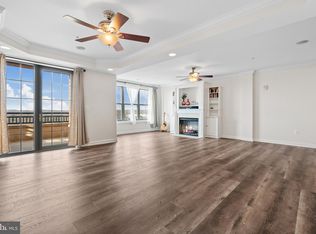
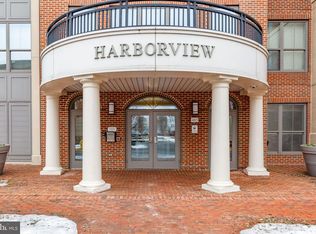
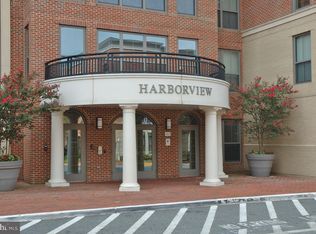
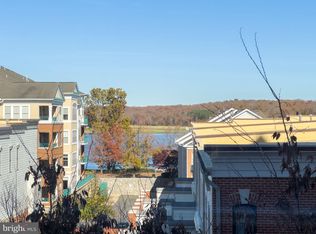
Welcome to Harbor View at Belmont Bay, where waterfront living, convenience, and a true sense of community come together beautifully! Rarely available, Condo #607 is a spacious end unit offering over 2,173 square feet of light-filled, one-level living with lovely water views and an open floor plan designed for both comfortable everyday living and entertaining. Natural light fills the home from multiple exposures, while the generous room sizes provide plenty of flexibility for furniture, artwork, and gathering with family and friends. The spacious kitchen offers abundant cabinetry and counter space, roll-out shelving, and updated pendant lighting, opening seamlessly to the main living areas. Recent improvements include fresh interior paint, vinyl flooring, a new washer and dryer, updated lighting throughout, kitchen pendant lights, smoke detectors, light switches, outlets, switch plates, and cover plates, making this home truly move-in ready. Another standout feature is the rarely available two-car tandem garage parking, with spaces #G102 and #G116, a tremendous advantage for condo living. But life at Belmont Bay extends well beyond your front door. Set along the Occoquan River near the Potomac, this sought-after waterfront community offers a resort-like lifestyle with beautiful walking and biking trails, abundant green space, summertime concerts on the lawn, and the 158-slip Belmont Bay Marina. Nature lovers will appreciate having the Occoquan Bay National Wildlife Refuge nearby, while boaters enjoy convenient access from the Occoquan River to the Potomac and beyond. Harbor View residents enjoy an impressive collection of private amenities including an outdoor pool and sundeck, tennis courts, fitness center, club room with kitchen and gathering spaces, bike storage, tot lot, and more. And the location is hard to beat! Enjoy the shops and waterfront restaurants of historic Occoquan, nearby shopping and dining at Stonebridge at Potomac Town Center, including Wegmans, and easy access to I-95. The VRE/Amtrak station is conveniently located at the entrance to Belmont Bay, making commuting into Northern Virginia and Washington, DC exceptionally convenient. Spacious, beautifully maintained, and surrounded by water, nature, and amenities—#607 offers the carefree lifestyle of condo living without sacrificing the space that feels like home.
For sale
$600,000
485 Harbor Side St APT 607, Woodbridge, VA 22191
2beds
2,173sqft
Condominium
Built in 2005
-- sqft lot
$590,700 Zestimate®
$276/sqft
$1,032/mo HOA
What's special
Fresh interior paintOutdoor pool and sundeckTennis courtsTot lotRoll-out shelvingUpdated pendant lightingVinyl flooring
- 18 days
- 201
- 7
Zillow last checked:
Listing updated:
Listed by:
Dawn Laughlin 703-967-6131,
RE/MAX Gateway (703) 652-5777,
Co-Listing Agent: James Bartolozzi 571-276-0140,
RE/MAX Gateway
Source: Bright MLS,MLS#: VAPW2128290
Facts & features
Interior
Bedrooms & bathrooms
- Bedrooms: 2
- Bathrooms: 2
- Full bathrooms: 2
- Main level bathrooms: 2
- Main level bedrooms: 2
Rooms
- Room types: Living Room, Dining Room, Primary Bedroom, Bedroom 2, Kitchen, Den, Foyer, Laundry, Bathroom 2, Primary Bathroom
Primary bedroom
- Features: Flooring - Vinyl, Window Treatments, Walk-In Closet(s)
- Level: Main
Bedroom 2
- Features: Flooring - Vinyl, Window Treatments
- Level: Main
Primary bathroom
- Features: Flooring - Ceramic Tile, Double Sink, Soaking Tub
- Level: Main
Bathroom 2
- Features: Flooring - Ceramic Tile, Bathroom - Tub Shower
- Level: Main
Den
- Features: Flooring - Vinyl, Ceiling Fan(s)
- Level: Main
Dining room
- Features: Flooring - Vinyl, Window Treatments
- Level: Main
Foyer
- Features: Flooring - Vinyl
- Level: Main
Kitchen
- Features: Granite Counters, Flooring - Vinyl, Window Treatments, Pantry, Lighting - Pendants, Kitchen - Electric Cooking, Eat-in Kitchen, Ceiling Fan(s)
- Level: Main
Laundry
- Features: Flooring - Vinyl
- Level: Main
Living room
- Features: Flooring - Vinyl, Fireplace - Electric, Window Treatments
- Level: Main
Heating
- Central, Electric
Cooling
- Ceiling Fan(s), Central Air, Electric
Appliances
- Included: Microwave, Dishwasher, Disposal, Dryer, Refrigerator, Cooktop, Washer, Electric Water Heater
- Laundry: Washer In Unit, Dryer In Unit, Main Level, Laundry Room, In Unit
Features
- Breakfast Area, Ceiling Fan(s), Dining Area, Elevator, Entry Level Bedroom, Family Room Off Kitchen, Open Floorplan, Eat-in Kitchen, Kitchen - Table Space, Pantry, Primary Bath(s), Recessed Lighting, Soaking Tub, Bathroom - Stall Shower, Bathroom - Tub Shower, Upgraded Countertops, Walk-In Closet(s), 9'+ Ceilings
- Windows: Window Treatments
- Has basement: No
- Number of fireplaces: 1
- Fireplace features: Electric
Interior area
- Total structure area: 2,173
- Total interior livable area: 2,173 sqft
- Finished area above ground: 2,173
- Finished area below ground: 0
Property
Parking
- Total spaces: 2
- Parking features: Garage Faces Side, Garage Door Opener, Inside Entrance, Parking Space Conveys, Garage, On Street
- Garage spaces: 2
- Has uncovered spaces: Yes
Accessibility
- Accessibility features: Accessible Elevator Installed
Features
- Levels: One
- Stories: 1
- Exterior features: Lighting, Sidewalks, Tennis Court(s)
- Pool features: Community
- Has view: Yes
- View description: Water, Scenic Vista, Trees/Woods
- Has water view: Yes
- Water view: Water
- Waterfront features: Boat - Powered, Private Access, River
Lot
- Features: Corner Lot/Unit
Details
- Additional structures: Above Grade, Below Grade
- Parcel number: 8492530834.06
- Zoning: PMD
- Special conditions: Standard
Construction
Type & style
- Home type: Condo
- Architectural style: Traditional
- Property subtype: Condominium
- Attached to another structure: Yes
Materials
- Concrete, Mixed
Condition
- Excellent
- New construction: No
- Year built: 2005
Details
- Builder model: Newport
Utilities & green energy
- Sewer: Public Sewer
- Water: Public
- Utilities for property: Cable Available, Electricity Available
Community & HOA
Community
- Security: Main Entrance Lock, Fire Sprinkler System
- Condo and coop fee: $949 monthly
- Subdivision: Belmont Bay
HOA
- Has HOA: Yes
- Amenities included: Elevator(s), Pool, Tennis Court(s), Fitness Center, Bike Trail, Party Room, Picnic Area, Reserved/Assigned Parking, Meeting Room, Jogging Path, Common Grounds
- Services included: Water, Trash, Snow Removal, All Ground Fee, Common Area Maintenance, Maintenance Structure, Health Club, Maintenance Grounds, Management, Pool(s), Reserve Funds, Road Maintenance
- HOA fee: $83 monthly
- HOA name: BELMONT BAY
- Second HOA name: Harbor View Condo
Location
- Region: Woodbridge
Financial & listing details
- Price per square foot: $276/sqft
- Tax assessed value: $530,000
- Annual tax amount: $5,073
- Date on market: 8/20/2026
- Listing agreement: Exclusive Right To Sell
- Ownership: Condominium
Estimated market value
$590,700
$561,000 - $620,000
$3,132/mo
Price history
| Date | Event | Price |
|---|---|---|
| 8/20/2026 | Listed for sale | $600,000+9.7%$276/sqft |
Source:  Bright MLS #VAPW2128290 Report a problem Bright MLS #VAPW2128290 Report a problem | ||
| 3/1/2024 | Sold | $547,100+0.4%$252/sqft |
Source: Bright MLS #VAPW2065086 Report a problem | ||
| 2/24/2024 | Pending sale | $545,000$251/sqft |
Source: Bright MLS #VAPW2065086 Report a problem | ||
| 2/20/2024 | Contingent | $545,000$251/sqft |
Source: Bright MLS #VAPW2065086 Report a problem | ||
| 2/15/2024 | Listed for sale | $545,000+1.9%$251/sqft |
Source: Bright MLS #VAPW2065086 Report a problem | ||
| 2/3/2024 | Listing removed | -- |
Source: Owner Report a problem | ||
| 1/13/2024 | Listed for sale | $535,000+10.3%$246/sqft |
Source: Owner Report a problem | ||
| 6/29/2023 | Listing removed | -- |
Source: Bright MLS #VAPW522300 Report a problem | ||
| 6/30/2021 | Sold | $484,900$223/sqft |
Source: Public Record Report a problem | ||
| 5/17/2021 | Pending sale | $484,900$223/sqft |
Source:  RE/MAX International #VAPW522300 Report a problem RE/MAX International #VAPW522300 Report a problem | ||
| 5/16/2021 | Contingent | $484,900$223/sqft |
Source: Bright MLS #VAPW522300 Report a problem | ||
| 5/14/2021 | Listed for sale | $484,900-8.2%$223/sqft |
Source: Bright MLS #VAPW522300 Report a problem | ||
| 5/25/2017 | Listing removed | $2,200$1/sqft |
Source: RE/MAX PREMIER #PW9925823 Report a problem | ||
| 4/24/2017 | Listed for rent | $2,200+4.8%$1/sqft |
Source: RE/MAX Premier #PW9925823 Report a problem | ||
| 7/17/2014 | Listing removed | $2,100$1/sqft |
Source: RE/MAX Premier #PW8350411 Report a problem | ||
| 5/17/2014 | Listed for rent | $2,100+7.7%$1/sqft |
Source: RE/MAX PREMIER #PW8350411 Report a problem | ||
| 11/29/2011 | Listing removed | $1,950$1/sqft |
Source: RE/MAX PREMIER #PW7699919 Report a problem | ||
| 11/3/2011 | Price change | $1,950-7.1%$1/sqft |
Source: RE/MAX PREMIER #PW7699919 Report a problem | ||
| 10/1/2011 | Listed for rent | $2,100$1/sqft |
Source: RE/MAX Premier #PW7699919 Report a problem | ||
| 10/18/2005 | Sold | $528,000$243/sqft |
Source: Public Record Report a problem | ||
Public tax history
| Year | Property taxes | Tax assessment |
|---|---|---|
| 2025 | $5,338 +2.4% | $544,400 +3.9% |
| 2024 | $5,210 +1% | $523,900 +5.7% |
| 2023 | $5,158 -1.6% | $495,700 +6.4% |
| 2022 | $5,241 -2.3% | $466,000 +5.5% |
| 2021 | $5,367 +4.2% | $441,800 +5.1% |
| 2020 | $5,153 +120% | $420,400 +8.4% |
| 2019 | $2,343 -50.4% | $388,000 -0.8% |
| 2018 | $4,721 +4.7% | $391,000 +1.9% |
| 2017 | $4,510 | $383,700 +3.4% |
| 2016 | $4,510 +12.1% | $371,000 -0.3% |
| 2015 | $4,024 | $372,200 +15.1% |
| 2014 | $4,024 | $323,300 +12.9% |
| 2013 | -- | $286,300 +14.6% |
| 2012 | -- | $249,800 -29.9% |
| 2009 | -- | $356,500 -30.9% |
| 2008 | -- | $515,800 -3.4% |
| 2007 | -- | $533,800 -0.1% |
| 2006 | -- | $534,600 |
Find assessor info on the county website
Monthly payment
Est. payment
Payment breakdown
Explore the cost of this home by adjusting the details. Changes won't be saved.Climate risks
Neighborhood: Belmont
Nearby schools
Schools provided by the listing agent
- Elementary: Belmont
- Middle: Fred M. Lynn
- High: Freedom
- District: Prince William County Public Schools
Source: Bright MLS. This data may not be complete. We recommend contacting the local school district to confirm school assignments for this home.
- $510,0002 bd2 ba1.9k sqft485 Harbor Side St APT 911, Woodbridge, VA 22191Sold
- $600,0002 bd2 ba1.8k sqft485 Harbor Side St APT 910, Woodbridge, VA 22191Sold
- $600,0002 bd2 ba2k sqft485 Harbor Side St APT 801, Woodbridge, VA 22191Sold
- $550,0002 bd2 ba2.1k sqft485 Harbor Side St APT 401, Woodbridge, VA 22191Sold
Similar homes
- $525,0002 bd2 ba2k sqftHarbor View At Belmont Bay, Woodbridge, VA 22191For Sale

 MLS ID #VAPW2124242, Bethany Stalder, KW Metro Center. Bright MLS
 - $530,0002 bd2 ba2k sqft485 Harbor Side St APT 206, Woodbridge, VA 22191For Sale
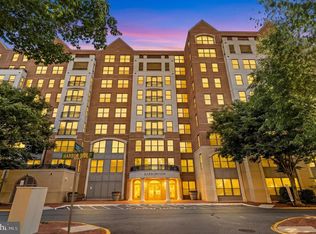 MLS ID #VAPW2121288, Mandy Kaur, Redfin Corp. Bright MLS
 - $429,9002 bd2 ba1.6k sqft485 Harbor Side St APT 204, Woodbridge, VA 22191For Sale
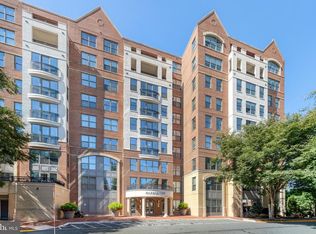 MLS ID #VAPW2129266, Mary Calderwood, Integrity Real Estate Group. Bright MLS
 - $485,0002 bd2 ba1.9k sqftHarbor View Condo At Belmont Bay, Woodbridge, VA 22191For Sale
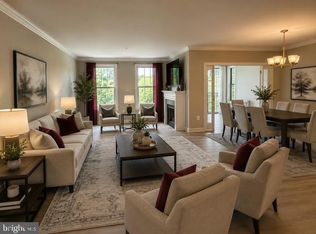 MLS ID #VAPW2124226, Nicole Canole, KW Metro Center. Bright MLS
 - $714,9002 bd2 ba1.9k sqftHarbor Point East Condo, Woodbridge, VA 22191For SaleMLS ID #VAPW2119558, Deb Mullan, Century 21 Redwood Realty. Bright MLS
- $469,0002 bd2 ba1.8k sqftHarbor View Condo At Belmont Bay, Woodbridge, VA 22191For SaleMLS ID #VAPW2112270, John Murdock, Keller Williams Realty. Bright MLS
- $429,0002 bd3 ba1.4k sqft680 Watermans Dr, Woodbridge, VA 22191For SaleMLS ID #VAPW2126444, Ardeshir Behdad, BKI Group, LLC.. Bright MLS
- $690,0003 bd3 ba2.5k sqft13754 Fleet St, Woodbridge, VA 22191For SaleMLS ID #VAPW2115804, Nader Abed, Coldwell Banker Realty. Bright MLS
- $730,0003 bd4 ba3k sqft492 Harbor Side St, Woodbridge, VA 22191For SaleMLS ID #VAPW2126656, Karen Wine, Samson Properties. Bright MLS
- $509,9004 bd4 ba2.1k sqftPotomac Club Condo, Woodbridge, VA 22191For SaleMLS ID #VAPW2129874, Cindy Cajas, Samson Properties. Bright MLS
- $539,0004 bd4 ba1.9k sqftPotomac Club Condo, Woodbridge, VA 22191For SaleMLS ID #VAPW2129194, Parisa Nouri, BNI Realty. Bright MLS
- $389,9002 bd2 ba1.6k sqftPotomac Pointe Condo, Woodbridge, VA 22191For SaleMLS ID #VAPW2121452, Vern McHargue, Keller Williams Realty/Lee Beaver & Assoc.. Bright MLS
- $400,0002 bd3 ba1.4k sqftRiver Club 1 At Belmont Bay Condo, Woodbridge, VA 22191For SaleMLS ID #VAPW2117878, Chris Craddock, EXP Realty, LLC. Bright MLS
- $454,0003 bd3 ba2.4k sqftPotomac Club Ii, Woodbridge, VA 22191For SaleMLS ID #VAPW2128898, Mr. Charles A Dubissette, Divine Fog Realty Capital Area LLC. Bright MLS
- $388,8883 bd3 ba1.4k sqftPotomac Club Condo, Woodbridge, VA 22191For SaleMLS ID #VAPW2129866, Cindy Cajas, Samson Properties. Bright MLS
- $430,0003 bd3 ba2.5k sqftPotomac Club, Woodbridge, VA 22191For SaleMLS ID #VAPW2126114, Nadia Khan, EXP Realty, LLC. Bright MLS
- $450,0002 bd2 ba1.8k sqftPotomac Pointe Condo, Woodbridge, VA 22192For SaleMLS ID #VAPW2120800, Nicole Canole, KW Metro Center. Bright MLS
- $425,0003 bd3 ba1.5k sqft2584 Eastbourne Dr, Woodbridge, VA 22191For SaleMLS ID #VAPW2128006, Shane Comeaux, KW United. Bright MLS
- $449,9003 bd3 ba2.1k sqftPotomac Club, Woodbridge, VA 22191For SaleMLS ID #VAPW2120264, Marc Dosik, Real Broker, LLC. Bright MLS
- $475,0002 bd2 ba1.3k sqft7880 Rolling Woods Ct #2103, Springfield, VA 22152For SaleMLS ID #VAFX2338658, Tracy Vitali, Coldwell Banker Realty. Bright MLS
