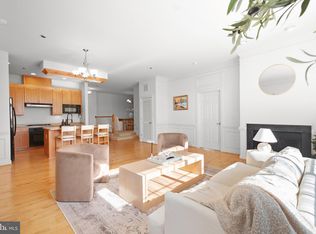
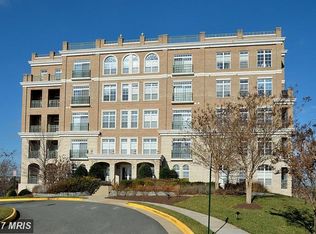
This 1200 sq.ft. condo has expansive views of the park and Occoquan River. Secure parking under the building and quiet small footprint make this an enjoyable and relaxing place to live. Great commuting to DC and other military installations via VRE Commuter Train; rush hour direct bus service and minute commuite to I95. Hardwoods, granite and more.
Coming soon 09/15
$365,000
830 Belmont Bay Dr APT 303, Woodbridge, VA 22191
1beds
1,219sqft
Condominium
Built in 2005
-- sqft lot
$356,100 Zestimate®
$299/sqft
$773/mo HOA
What's special
- 15 days |
- 163 |
- 3 |
Zillow last checked:
Listing updated:
Listed by:
David Luckenbaugh 703-680-2631,
Samson Properties 7036802631,
Co-Listing Agent: Laura G Lamb 703-615-9184,
Samson Properties
Source: Bright MLS,MLS#: VAPW2117842
Facts & features
Interior
Bedrooms & bathrooms
- Bedrooms: 1
- Bathrooms: 2
- Full bathrooms: 1
- 1/2 bathrooms: 1
- Main level bathrooms: 2
- Main level bedrooms: 1
Rooms
- Room types: Living Room, Dining Room, Primary Bedroom, Kitchen, Primary Bathroom
Primary bedroom
- Level: Main
Primary bathroom
- Level: Main
Dining room
- Level: Main
Kitchen
- Level: Main
Living room
- Level: Main
Heating
- Central, Natural Gas
Cooling
- Central Air, Electric
Appliances
- Included: Microwave, Dishwasher, Disposal, Dryer, Oven/Range - Gas, Refrigerator, Washer, Gas Water Heater
- Laundry: In Unit
Features
- Soaking Tub, Bathroom - Walk-In Shower, Combination Dining/Living, Entry Level Bedroom, Flat, 9'+ Ceilings, Dry Wall
- Flooring: Carpet, Ceramic Tile, Hardwood, Wood
- Has basement: No
- Has fireplace: No
Interior area
- Total structure area: 1,219
- Total interior livable area: 1,219 sqft
- Finished area above ground: 1,219
Property
Parking
- Total spaces: 1
- Parking features: Covered, Underground, Garage
- Garage spaces: 1
Accessibility
- Accessibility features: Accessible Elevator Installed, No Stairs
Features
- Levels: One
- Stories: 1
- Patio & porch: Roof
- Exterior features: Sidewalks, Tennis Court(s), Balcony
- Pool features: Community
- Waterfront features: Bay
Details
- Additional structures: Above Grade
- Parcel number: 245453
- Zoning: PMD
- Special conditions: Standard
Construction
Type & style
- Home type: Condo
- Property subtype: Condominium
- Attached to another structure: Yes
Materials
- Mixed
Condition
- Excellent
- New construction: No
- Year built: 2005
Details
- Builder model: TRIBECA
- Builder name: COMSTOCK
Utilities & green energy
- Electric: 200+ Amp Service
- Sewer: Public Sewer
- Water: Public
Community & HOA
Community
- Security: 24 Hour Security
- Condo and coop fee: $680 monthly
- Subdivision: Belmont Bay
HOA
- Has HOA: Yes
- Amenities included: Common Grounds, Elevator(s), Pool, Reserved/Assigned Parking, Jogging Path, Tennis Court(s), Tot Lots/Playground
- Services included: Common Area Maintenance, Custodial Services Maintenance, Insurance, Management, Pool(s), Reserve Funds, Road Maintenance, Trash, Water, Sewer, Maintenance Grounds, Snow Removal
- HOA fee: $93 monthly
- HOA name: BELMONT BAY
Location
- Region: Woodbridge
Financial & listing details
- Price per square foot: $299/sqft
- Tax assessed value: $202,600
- Annual tax amount: $2,496
- Date on market: 9/15/2026
- Listing agreement: Exclusive Right To Sell
- Listing terms: Cash,Conventional,FHA,VA Loan,Other
- Ownership: Condominium
Estimated market value
$356,100
$335,000 - $377,000
$2,289/mo
Price history
| Date | Event | Price |
|---|---|---|
| 7/13/2017 | Listing removed | $1,625$1/sqft |
Source: Samson Properties #PW9999845 Report a problem | ||
| 7/10/2017 | Listed for rent | $1,625+1.9%$1/sqft |
Source: Samson Properties #PW9999845 Report a problem | ||
| 3/11/2017 | Listing removed | $259,900$213/sqft |
Source: Samson Properties #PW9851769 Report a problem | ||
| 2/20/2017 | Listed for sale | $259,900-36.5%$213/sqft |
Source: Samson Properties #PW9851769 Report a problem | ||
| 6/22/2012 | Listing removed | $1,595$1/sqft |
Source: RE/MAX RIVERSIDE #PW7854744 Report a problem | ||
| 5/11/2012 | Listed for rent | $1,595$1/sqft |
Source: Owner Report a problem | ||
| 3/2/2006 | Sold | $409,350$336/sqft |
Source: Public Record Report a problem | ||
Public tax history
| Year | Property taxes | Tax assessment |
|---|---|---|
| 2025 | $3,166 +4.9% | $322,900 +6.4% |
| 2024 | $3,019 -3.9% | $303,600 +0.6% |
| 2023 | $3,141 -1.7% | $301,900 +7.4% |
| 2022 | $3,194 +3.1% | $281,200 +11.4% |
| 2021 | $3,099 +2.2% | $252,400 +3.1% |
| 2020 | $3,031 +114.5% | $244,700 +4.5% |
| 2019 | $1,413 -48% | $234,100 +4% |
| 2018 | $2,717 +4% | $225,000 +4% |
| 2017 | $2,611 +4.6% | $216,400 +6.8% |
| 2016 | $2,498 +5.2% | $202,600 +10.3% |
| 2015 | $2,375 | $183,700 -2.4% |
| 2014 | $2,375 | $188,300 +8.5% |
| 2013 | -- | $173,500 -0.3% |
| 2012 | -- | $174,000 -4.4% |
| 2009 | -- | $182,000 -31.4% |
| 2008 | -- | $265,300 -15.1% |
| 2007 | -- | $312,500 -15.8% |
| 2006 | -- | $371,300 |
Find assessor info on the county website
Monthly payment
Est. payment
Payment breakdown
Explore the cost of this home by adjusting the details. Changes won't be saved.Climate risks
Neighborhood: Belmont
Nearby schools
GreatSchools rating
- 7/10Belmont Elementary SchoolGrades: PK-5Distance: 0.2 mi
- 3/10Fred M. Lynn Middle SchoolGrades: 6-8Distance: 1.4 mi
- 3/10Freedom High SchoolGrades: 9-12Distance: 3.7 mi
Schools provided by the listing agent
- Elementary: Belmont
- Middle: Fred M. Lynn
- High: Freedom
- District: Prince William County Public Schools
Source: Bright MLS. This data may not be complete. We recommend contacting the local school district to confirm school assignments for this home.
- $425,0002 bd3 ba1.4k sqft830 Belmont Bay Dr APT 302, Woodbridge, VA 22191Sold
- $425,0002 bd2 ba1.3k sqft830 Belmont Bay Dr APT 205, Woodbridge, VA 22191Sold

- $441,5002 bd2 ba1.4k sqft830 Belmont Bay Dr APT 502, Woodbridge, VA 22191Off Market
- $695,3003 bd3 ba2.3k sqft830 Belmont Bay Dr APT 404, Woodbridge, VA 22191Off Market

- $457,0002 bd2 ba1.5k sqft830 Belmont Bay Dr APT 506, Woodbridge, VA 22191Off Market
- $705,9003 bd3 ba2.3k sqft830 Belmont Bay Dr APT 405, Woodbridge, VA 22191Off Market
- $403,1002 bd3 ba1.5k sqft830 Belmont Bay Dr APT 406, Woodbridge, VA 22191Off Market
- $493,4003 bd3 ba2.3k sqft830 Belmont Bay Dr APT 204, Woodbridge, VA 22191Off Market
A local agent can set up tours, give advice and negotiate with sellers.
Similar homes
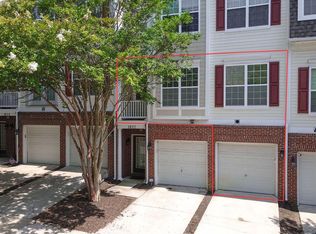
- $357,0003 bd3 ba1.5k sqft1832 Cedar Cove Way Unit 101, Woodbridge, VA 22191For Sale
 MLS ID #VAPW2127376, Amber Castles, Pearson Smith Realty LLC. Bright MLS
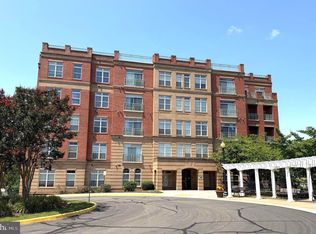
 - $429,0002 bd3 ba1.4k sqft680 Watermans Dr, Woodbridge, VA 22191For Sale
 MLS ID #VAPW2126444, Ardeshir Behdad, BKI Group, LLC.. Bright MLS
 - $399,0003 bd3 ba1.6k sqft1810 Tilletson Pl, Woodbridge, VA 22191For Sale
 MLS ID #VAPW2127690, Candace Noel, Samson Properties. Bright MLS
 - $365,0003 bd3 ba1.5k sqft1831 Cedar Cove Way Unit 101, Woodbridge, VA 22191For Sale
 MLS ID #VAPW2125548, Rachael Kim, RE/MAX Gateway, LLC. Bright MLS
 - $399,9002 bd3 ba1.5k sqftPotomac Club, Woodbridge, VA 22191For SaleMLS ID #VAPW2128068, Judy Gamble, Samson Properties. Bright MLS
- $309,0002 bd2 ba1.1k sqftSummerhouse Condo, Woodbridge, VA 22191For SaleMLS ID #VAPW2121096, Bill Choi, Aligned Realty Solutions. Bright MLS
- $390,0002 bd3 ba1.5k sqftPotomac Club Ii, Woodbridge, VA 22191For SaleMLS ID #VAPW2124486, Iman Gobran, Samson Properties. Bright MLS
- $355,0002 bd3 ba1.3k sqftDevils Reach Condo, Woodbridge, VA 22192For SaleMLS ID #VAPW2120910, Connie Turner, Mid Atlantic Real Estate Professionals, LLC.. Bright MLS
- $319,9003 bd2 ba1.1k sqftProspect Cove At, Woodbridge, VA 22193For SaleMLS ID #VAPW2122242, Hee Soo Chung, Hyundai Realty. Bright MLS
- $410,0003 bd4 ba1.7k sqft3030 Chinkapin Oak Ln, Woodbridge, VA 22191For SaleMLS ID #VAPW2125412, Mary Jordan, United Real Estate Richmond, LLC. Bright MLS
- $406,0003 bd3 ba1.5k sqftPowells Run Village Condo, Woodbridge, VA 22191For SaleMLS ID #VAPW2123928, Verria Hairston, Open Door Brokerage, LLC. Bright MLS
- $409,9003 bd3 ba1.4k sqftPotomac Club Condo, Woodbridge, VA 22191For SaleMLS ID #VAPW2116934, Cindy Cajas, Samson Properties. Bright MLS
- $428,5004 bd3 ba1.3k sqft2915 Pheasant Ln, Woodbridge, VA 22191For SaleMLS ID #VAPW2127120, Jose Vedia, Move4Free Realty, LLC. Bright MLS
- $415,0003 bd3 ba1.5k sqftRiver Oaks, Woodbridge, VA 22191For SaleMLS ID #VAPW2125654, Roberto Garcia, Serhant. Bright MLS
- $409,9003 bd3 ba1.5k sqftRiver Oaks, Woodbridge, VA 22191For SaleMLS ID #VAPW2120070, Josue Ruiz, Samson Properties. Bright MLS
- $449,9003 bd2 ba1.2k sqft4311 Hendricks Dr, Woodbridge, VA 22193For SaleMLS ID #VAPW2127650, Burhan Khan, H2YL PROPERTIES LLC. Bright MLS
- $359,0004 bd2 ba1.2k sqft5195 Creeds Mill Rd, Marbury, MD 20658For SaleMLS ID #MDCH2051372, Gerry Gray, CENTURY 21 New Millennium. Bright MLS
- $375,0002 bd2 ba1.1k sqftWilloughbys Ridge Condo, Centreville, VA 20120For SaleMLS ID #VAFX2327908, Lana Schinnerer, Samson Properties. Bright MLS
- $365,0002 bd2 ba1.2k sqft4144 Fountainside Ln Unit 102, Fairfax, VA 22030For SaleMLS ID #VAFX2317420, Lisa Wallace, Keller Williams Fairfax Gateway. Bright MLS
- $369,9003 bd2 ba1.4k sqftHawthorne Village Condo, Fairfax, VA 22031For SaleMLS ID #VAFX2333116, Ted Watkins, Stello Homes, LLC. Bright MLS
