New epoxy garage floorPlenty of cabinetsWine fridge
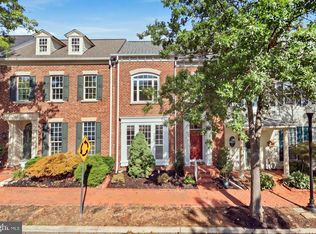
Welcome to Fleet Street in the heart of Belmont Bay - twice picked by Washingtonian Magazine as one of the best communities in the DMV! Conveniently located within minutes of I-95 and various commuter options, including a VRE station located within the neighborhood itself. The sellers have spared no expense in the maintenance and upgrade of this move-in-ready home with over 2500 sqft on 2 levels. The master suite boasts a sitting room, a gas fireplace, a jet tub in the master bath, and one of the largest walk-in closets you'll ever find in a townhome. The gourmet eat-in kitchen that has it all: double oven, plenty of cabinets, Granite, SS Appliances, Wine Fridge. Newly installed hardwood floors upstairs. Relax in the privacy of your very own interior courtyard. An extended home warranty will be transferred to the buyers. While Belmont Bay offers the convenience of shopping within minutes of Stonebridge Shopping Center, Potomac Mills Mall, and the Historic Occoquan, it is situated next to the Occoquan Bay National Wildlife Refuge, which features an abundance of trails and scenery for the nature enthusiast within you. Boat Clubs in Belmont Bay provide boats to their members, and the Belmont Bay harbor master provides boat slips steps away. Additional info on the home: 70 Gallon Water Heater (2023) Roof (2022) A/C (2024) 'Simply Safe' security system. New epoxy garage floor
106 days
|
388
|
16
|
Zillow last checked:
Listing updated:
Listed by:
Nader Abed571-296-1794,
Coldwell Banker Realty7034717220
Source: Bright MLS,MLS#: VAPW2115804
Loading...
Facts & features
Interior
Bedrooms & bathrooms
Bedrooms: 3
Bathrooms: 3
Full bathrooms: 2
1/2 bathrooms: 1
Main level bathrooms: 3
Main level bedrooms: 3
Basement
Area: 0
Heating
Forced Air, Natural Gas
Cooling
Central Air, Electric
Appliances
Included: Gas Water Heater
Laundry: Upper Level
Features
Flooring: Carpet, Hardwood
Has basement: No
Number of fireplaces: 1
Fireplace features: Gas/Propane
Interior area
Total structure area: 2,572
Total interior livable area: 2,572 sqft
Finished area above ground: 2,572
Finished area below ground: 0
Property
Parking
Total spaces: 2
Parking features: Garage Faces Rear, Garage Door Opener, Attached, On Street
Explore the cost of this home by adjusting the details. Changes won't be saved.
Principal & interest
$1,547
Mortgage insurance
$0
Property taxes
$170
Home insurance
$105
HOA fees
$0
Utilities
Not included
All calculations are estimates and provided by Zillow, Inc. for informational purposes only. Actual amounts may vary.
HOA fees may include property taxes on listings classified as Co-Ops. Contact the listing agent and/or owner for fee details.
Mortgage interest rates are dependent on a number of factors, including credit score, down payment, and repayment length. Interest rate data provided by Zillow Group Marketplace, Inc. as of 1/1/1970 from various mortgage lenders with which we have lead or other similar arrangements; the Estimated Payment is an average of those rates.
See how much you could borrow to make a competitive offer.