Skip main navigation
Sold for $675,000
  • $675,000

    13756 Fleet St, Woodbridge, VA 22191

    3beds
    2,530sqft
    Townhouse
    Built in 2001
    2,195 Square Feet Lot
    $674,400 Zestimate®
    $267/sqft
    $3,134 Estimated rent

    Home value

    $674,400

    $641,000 - $708,000

    $3,134/mo

    Zestimate® history
    Loading
    Loading...

    Owner options

    List your home for rent

    $3,134/mo

    Rent Zestimate®

    Find your next renter with Zillow Rental Manager. Plus, with online applications, you can quickly screen prospective tenants – for free.

    Learn more

    $3,134/mo

    Rent Zestimate®

    Refinance and save

    $4,514/mo

    Est. payment

    Refinancing to a lower rate could help reduce your monthly payments and save thousands over the life of the loan.

    See today's rates

    $4,514/mo

    Est. payment

    Explore your selling options

    Work with a Zillow partner agent

    Leverage their expertise and Zillow's premium Showcase listings to get your home seen by more buyers.

    Get started

    List with your own agent

    Get your home in front of millions of buyers by listing it on Zillow.

    Learn how to do it

    Sell it yourself

    Take full control of how buyers see your home on Zillow by listing For Sale by Owner (FSBO).

    List your home

    What's special

    Beautifully maintainedTree-lined streetsOld-town style brick sidewalksSoaring ceilingsExceptionally spacious two-level townhomeLarge center islandSpacious family room
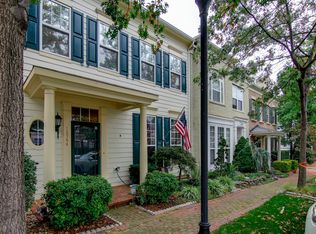
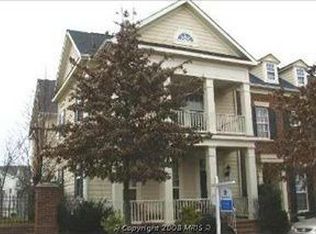
    Welcome to this beautifully maintained, exceptionally spacious two-level townhome in the sought-after Belmont Bay community, offering more than 2,500 square feet of thoughtfully designed living space. From the front door, new owners will enjoy the home's unique setting, including Old-Town style brick sidewalks and tree-lined streets, classic architecture and curb appeal, just two blocks from the marina - a water lover's dream. The main level offers an ideal flow for both everyday living and entertaining, with soaring ceilings, elegant crown molding and generous windows creating an inviting sense of space. The spacious family room and dining area transition seamlessly into the open-concept gourmet kitchen, featuring a large center island, double wall ovens, abundant cabinetry and plenty of room for a breakfast area or casual dining. A charming living room provides additional flexibility and a welcoming space to relax or gather with guests. A convenient half bath completes the main level. One of the home's most distinctive features is the private patio positioned directly off the kitchen and nestled in the center of the home. This unique outdoor space creates a natural extension of the living areas and is perfectly suited for morning coffee, al fresco dining or entertaining. The main level also offers convenient access to the two-car garage. Upstairs, the expansive primary suite is truly a retreat, featuring a generous sitting/dressing area, an abundance of living space and a massive double walk-in closet. The luxurious en-suite bath offers dual vanities, a walk-in shower and a soaking tub. Two additional generously sized bedrooms provide comfortable accommodations, while a dedicated study/office at the top of the stairs adds valuable bonus space for working from home, studying or creating a quiet retreat. Newer upgrades include roof (2025) and HVAC/Furnace (2018). Meticulously cared for and offering an abundance of living space, this exceptional home combines comfort, functionality, and an enviable waterfront-community lifestyle. Enjoy the marina, water views, trails, proximity to VRE and I-95 and the many amenities of Belmont Bay, all just moments from your front door.

    Zillow last checked:

    Listing updated:

    Listed by:

    Tim Tassa 571-722-2534,

    Compass,

    Co-Listing Agent: Rita M Tassa 703-629-8624,

    Compass

    Bought with:

    Casey Shaw, 0225251374

    Corcoran McEnearney

    Source: Bright MLS,MLS#: VAPW2127754MLS Logo

    Facts & features

    Interior

    Bedrooms & bathrooms
    • Bedrooms: 3
    • Bathrooms: 3
    • Full bathrooms: 2
    • 1/2 bathrooms: 1
    • Main level bathrooms: 1
    Rooms
    • Room types: Living Room, Dining Room, Primary Bedroom, Sitting Room, Bedroom 2, Bedroom 3, Kitchen, Family Room, Library
    Primary bedroom
    • Level: Upper
    • Area: 234 Square Feet
    • Dimensions: 13 X 18
    Bedroom 2
    • Level: Upper
    • Area: 110 Square Feet
    • Dimensions: 10 X 11
    Bedroom 3
    • Level: Upper
    • Area: 130 Square Feet
    • Dimensions: 10 X 13
    Dining room
    • Level: Main
    • Area: 140 Square Feet
    • Dimensions: 14 X 10
    Family room
    • Features: Fireplace - Gas
    • Level: Main
    • Area: 143 Square Feet
    • Dimensions: 13 X 11
    Kitchen
    • Level: Main
    • Area: 143 Square Feet
    • Dimensions: 11 X 13
    Library
    • Level: Upper
    • Area: 143 Square Feet
    • Dimensions: 11 X 13
    Living room
    • Level: Main
    • Area: 168 Square Feet
    • Dimensions: 14 X 12
    Sitting room
    • Features: Fireplace - Gas
    • Level: Upper
    • Area: 168 Square Feet
    • Dimensions: 12 X 14
    Heating
    • Forced Air, Natural Gas
    Cooling
    • Central Air, Ceiling Fan(s), Electric
    Appliances
    • Included: Microwave, Cooktop, Dishwasher, Disposal, Water Heater, Washer, Dryer, Exhaust Fan, Ice Maker, Oven, Double Oven, Refrigerator, Gas Water Heater
    • Laundry: Upper Level
    Features
    • Attic, Soaking Tub, Bathroom - Walk-In Shower, Breakfast Area, Built-in Features, Ceiling Fan(s), Combination Dining/Living, Dining Area, Family Room Off Kitchen, Open Floorplan, Kitchen - Gourmet, Kitchen Island, Pantry, Primary Bath(s), Recessed Lighting, Upgraded Countertops, Walk-In Closet(s), 9'+ Ceilings
    • Flooring: Carpet, Hardwood, Wood
    • Windows: Double Pane Windows, Skylight(s)
    • Has basement: No
    • Number of fireplaces: 2
    • Fireplace features: Gas/Propane
    Interior area
    • Total structure area: 2,530
    • Total interior livable area: 2,530 sqft
    • Finished area above ground: 2,530
    • Finished area below ground: 0

    Property

    Parking
    • Total spaces: 2
    • Parking features: Garage Faces Rear, Garage Door Opener, Secured, Attached, On Street
    • Attached garage spaces: 2
    • Has uncovered spaces: Yes
    Accessibility
    • Accessibility features: None
    Features
    • Levels: Two
    • Stories: 2
    • Patio & porch: Patio, Enclosed
    • Exterior features: Sidewalks, Lighting, Extensive Hardscape
    • Pool features: Community
    • Has view: Yes
    • View description: Marina, Water, Street
    • Has water view: Yes
    • Water view: Marina,Water
    • Waterfront features: Fishing Allowed, Canoe/Kayak, Boat - Powered, River
    • Body of water: Belmont Bay / Potomac River
    Lot
    • Size: 2,195 Square Feet
    • Features: Interior Lot, Level, Suburban
    Details
    • Additional structures: Above Grade, Below Grade
    • Parcel number: 8492338692
    • Zoning: PMD
    • Special conditions: Standard

    Construction

    Type & style
    • Home type: Townhouse
    • Architectural style: Colonial
    • Property subtype: Townhouse
    Materials
    • Combination
    • Foundation: Slab
    Condition
    • Excellent
    • New construction: No
    • Year built: 2001
    Details
    • Builder model: HARBOUR
    • Builder name: Miller and Smith

    Utilities & green energy

    • Sewer: Public Sewer
    • Water: Public
    • Utilities for property: Electricity Available, Cable Available, Water Available, Sewer Available, Natural Gas Available

    Community & HOA

    Community
    • Security: Smoke Detector(s)
    • Subdivision: Belmont Bay
    HOA
    • Has HOA: Yes
    • Amenities included: Boat Dock/Slip, Boat Ramp, Community Center, Jogging Path, Marina/Marina Club, Picnic Area, Pier/Dock, Pool, Tennis Court(s)
    • Services included: Management, Pier/Dock Maintenance, Recreation Facility, Reserve Funds, Road Maintenance, Snow Removal, Trash, Pool(s)
    • HOA fee: $121 monthly
    • HOA name: BELMONT BAY HOA
    Location
    • Region: Woodbridge

    Financial & listing details

    • Price per square foot: $267/sqft
    • Tax assessed value: $620,300
    • Annual tax amount: $5,938
    • Date on market: 9/10/2026
    • Listing agreement: Exclusive Right To Sell
    • Listing terms: Cash,Conventional,FHA,VA Loan
    • Ownership: Fee Simple

    Price history

    DateEventPrice
    10/19/2026Sold$675,000-0.6%$267/sqft
    Source: Bright MLS #VAPW2127754 Report a problem
    9/30/2026Contingent$679,000$268/sqft
    Source: Bright MLS #VAPW2127754 Report a problem
    9/10/2026Listed for sale$679,000+40.6%$268/sqft
    Source: Bright MLS #VAPW2127754 Report a problem
    6/28/2019Listing removed$2,485$1/sqft
    Source: Long & Foster Real Estate, Inc. #VAPW469466 Report a problem
    6/18/2019Price change$2,485-4.4%$1/sqft
    Source: Long & Foster Real Estate, Inc. #VAPW469466 Report a problem
    6/17/2019Listing removed$483,000$191/sqft
    Source: Long & Foster Real Estate, Inc. #VAPW463990 Report a problem
    6/2/2019Listed for rent$2,600+9.5%$1/sqft
    Source: Long & Foster Real Estate, Inc. #VAPW469466 Report a problem
    5/31/2019Price change$483,000-3%$191/sqft
    Source: Long & Foster Real Estate, Inc. #VAPW463990 Report a problem
    4/19/2019Listed for sale$498,000-7.8%$197/sqft
    Source: Long & Foster Real Estate, Inc. #VAPW463990 Report a problem
    8/30/2015Listing removed$2,375$1/sqft
    Source: Long & Foster Real Estate, Inc. #PW8713508 Report a problem
    8/10/2015Price change$2,375-3.1%$1/sqft
    Source: Long & Foster Real Estate, Inc. #PW8713508 Report a problem
    8/6/2015Listed for rent$2,450+2.1%$1/sqft
    Source: Long & Foster Real Estate, Inc. #PW8713508 Report a problem
    2/4/2015Listing removed$2,400$1/sqft
    Source: Alex/OldTown HistoricDistrict Sales #PW8512427 Report a problem
    12/4/2014Listed for rent$2,400$1/sqft
    Source: Long & Foster Real Estate, Inc. #PW8512427 Report a problem
    6/23/2006Sold$540,000+72.7%$213/sqft
    Source: Public Record Report a problem
    8/13/2001Sold$312,674$124/sqft
    Source: Public Record Report a problem

    Public tax history

    YearProperty taxesTax assessment
    2025$5,865 +2.2%$598,200 +3.7%
    2024$5,739 +0.7%$577,100 +5.3%
    2023$5,700 -4.4%$547,800 +3.4%
    2022$5,961 +0.7%$529,600 +8.9%
    2021$5,917 +8.1%$486,400 +9.1%
    2020$5,476 +108.2%$445,800 +2.3%
    2019$2,631 -51.4%$435,700 -2.8%
    2018$5,414 +0.7%$448,400 +0.6%
    2017$5,378 -5%$445,700 -4.3%
    2016$5,659 +12%$465,800 +4.7%
    2015$5,051 $445,100 +9.6%
    2014$5,051 $406,100 +10.7%
    2013-- $366,900 -0.4%
    2012-- $368,200 +4.5%
    2010-- $352,300 -0.3%
    2009-- $353,500 -20.2%
    2008-- $443,200 -14%
    2007-- $515,500 -6.9%
    2006-- $553,500 +23.9%
    2005-- $446,900 +16.9%
    2004-- $382,400 +19.4%
    2003-- $320,400 +10%
    2002-- $291,400
    Find assessor info on the county website

    Neighborhood: Belmont

    Nearby schools

    GreatSchools rating
    Schools provided by the listing agent
    • Elementary: Belmont
    • Middle: Fred M. Lynn
    • High: Freedom
    • District: Prince William County Public Schools

    Source: Bright MLS. This data may not be complete. We recommend contacting the local school district to confirm school assignments for this home.

    Get a cash offer in 3 minutes
    Find out how much your home could sell for in as little as 3 minutes with a no-obligation cash offer.
    Estimated market value
    $674,400
    Get a cash offer in 3 minutes
    Find out how much your home could sell for in as little as 3 minutes with a no-obligation cash offer.
    Estimated market value
    $674,400