Skip main navigation
Sold for $660,000
  • $660,000

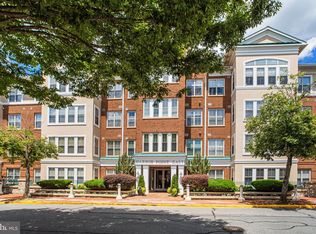
    440 Belmont Bay Dr Unit 417, Woodbridge, VA 22191

    2beds
    1,786sqft
    Condominium
    Built in 2004
    -- sqft lot
    $667,000 Zestimate®
    $370/sqft
    $2,978 Estimated rent

    Home value

    $667,000

    $634,000 - $700,000

    $2,978/mo

    Zestimate® history
    Loading
    Loading...

    Owner options

    List your home for rent

    $2,978/mo

    Rent Zestimate®

    Find your next renter with Zillow Rental Manager. Plus, with online applications, you can quickly screen prospective tenants – for free.

    Learn more

    $2,978/mo

    Rent Zestimate®

    Refinance and save

    $4,146/mo

    Est. payment

    Refinancing to a lower rate could help reduce your monthly payments and save thousands over the life of the loan.

    See today's rates

    $4,146/mo

    Est. payment

    Explore your selling options

    Work with a Zillow partner agent

    Leverage their expertise and Zillow's premium Showcase listings to get your home seen by more buyers.

    Get started

    List with your own agent

    Get your home in front of millions of buyers by listing it on Zillow.

    Learn how to do it

    Sell it yourself

    Take full control of how buyers see your home on Zillow by listing For Sale by Owner (FSBO).

    List your home

    What's special

    Welcome to your dream home offered FULLY FURNISHED for $660,000! This exquisite 2 bedroom, 2 bath condo offers breathtaking water views and luxurious living in one of the most sought-after locations. Perfectly situated to provide serene vistas and an unparalleled lifestyle, this condo is the epitome of elegance and comfort with luxury flooring, crown molding and neutral paint throughout. Enjoy mesmerizing sunrises from your private balcony overlooking the tranquil waters. The large windows throughout the condo ensure you never miss a moment of the stunning scenery. The spacious living area, designed with an open-concept layout, seamlessly connects to the dining space, creating an ideal environment for both relaxation and entertaining. The stunning kitchen features top-of-the-line stainless steel appliances, quartz countertops, stylish cabinetry with glass doors, and a decorative backsplash. The primary bedroom is a serene retreat, complete with generous closet space, an en-suite bathroom offering a corner soaking tub, walk in shower and dual vanity sinks. The second bedroom is equally inviting perfect for guests or a home office in its own separate wing with full bathroom. Additional highlights include in-unit laundry, ample storage with an additional storage closet on the same floor, and access to building amenities such as a fitness center and secure parking with two designated spaces. Located in the vibrant neighborhood of Belmont Bay offering a wealth of amenities including marina, pool, walking trails, tennis courts, planned events and more! Located with easy access to major commuter routes, less than 1 mile to Woodbridge VRE Station, shopping, dining, and entertainment options. This condo offers the perfect blend of tranquility and convenience. Don’t miss the opportunity to make this waterfront haven your new home.

    Zillow last checked:

    Listing updated:

    Listed by:

    Nicole Canole 703-640-8707,

    Keller Williams Capital Properties,

    Listing Team: East + Ivy, Co-Listing Team: East + Ivy,Co-Listing Agent: Jennifer Lynch 571-337-4066,

    Keller Williams Capital Properties

    Bought with:

    William LAWRENCE III, 0225210449

    Keller Williams Capital Properties

    Source: Bright MLS,MLS#: VAPW2074648MLS Logo

    Facts & features

    Interior

    Bedrooms & bathrooms
    • Bedrooms: 2
    • Bathrooms: 2
    • Full bathrooms: 2
    • Main level bathrooms: 2
    • Main level bedrooms: 2
    Rooms
    • Room types: Living Room, Primary Bedroom, Bedroom 2, Kitchen, Den, Laundry, Bathroom 2, Primary Bathroom
    Basement
    • Area: 0
    Heating
    • Central, Natural Gas
    Cooling
    • Central Air, Electric
    Appliances
    • Included: Microwave, Dishwasher, Disposal, Dryer, Stainless Steel Appliance(s), Washer, Water Heater, Oven/Range - Gas, Electric Water Heater
    • Laundry: Dryer In Unit, Washer In Unit, Laundry Room
    Features
    • Dining Area, Ceiling Fan(s), Open Floorplan, Kitchen - Gourmet, Recessed Lighting, Walk-In Closet(s), Dry Wall
    • Flooring: Carpet, Ceramic Tile, Luxury Vinyl, Wood
    • Windows: Window Treatments
    • Has basement: No
    • Number of fireplaces: 1
    • Fireplace features: Electric
    Interior area
    • Total structure area: 1,786
    • Total interior livable area: 1,786 sqft
    • Finished area above ground: 1,786
    • Finished area below ground: 0

    Property

    Parking
    • Total spaces: 2
    • Parking features: Garage Door Opener, Lighted, Secured, Assigned, Garage
    • Garage spaces: 2
    • Details: Assigned Parking, Assigned Space #: 85/86
    Accessibility
    • Accessibility features: Other
    Features
    • Levels: One
    • Stories: 1
    • Exterior features: Balcony
    • Pool features: Community
    • Has view: Yes
    • View description: Water
    • Has water view: Yes
    • Water view: Water
    • Waterfront features: River
    • Body of water: Occoquan
    Details
    • Additional structures: Above Grade, Below Grade
    • Parcel number: 8492533957.04
    • Zoning: PMD
    • Special conditions: Standard

    Construction

    Type & style
    • Home type: Condo
    • Architectural style: Traditional
    • Property subtype: Condominium
    • Attached to another structure: Yes
    Materials
    • Brick Front
    Condition
    • Excellent
    • New construction: No
    • Year built: 2004

    Utilities & green energy

    • Sewer: Public Sewer
    • Water: Public

    Community & HOA

    Community
    • Condo and coop fee: $703 monthly
    • Subdivision: Harbor Point East Condo
    HOA
    • Has HOA: Yes
    • Amenities included: Tot Lots/Playground, Marina/Marina Club, Common Grounds, Elevator(s), Fitness Center, Jogging Path, Pool, Tennis Court(s)
    • Services included: Common Area Maintenance, Snow Removal, Trash, Pool(s), Reserve Funds, Road Maintenance, Sewer, Insurance, Management, Water
    • HOA fee: $79 monthly
    • HOA name: BELMONT BAY HOA
    • Second HOA name: Harbor Point East
    Location
    • Region: Woodbridge

    Financial & listing details

    • Price per square foot: $370/sqft
    • Tax assessed value: $545,200
    • Annual tax amount: $5,749
    • Date on market: 7/2/2024
    • Listing agreement: Exclusive Right To Sell
    • Ownership: Condominium

    Price history

    DateEventPrice
    7/15/2024Sold$660,000$370/sqft
    Source: Bright MLS #VAPW2074648 Report a problem
    7/6/2024Pending sale$660,000$370/sqft
    Source: Bright MLS #VAPW2074648 Report a problem
    7/2/2024Listed for sale$660,000+18%$370/sqft
    Source: Bright MLS #VAPW2074648 Report a problem
    9/16/2022Listing removed$559,500-5.2%$313/sqft
    Source: Bright MLS #VAPW2016980 Report a problem
    3/2/2022Sold$590,000+5.5%$330/sqft
    Source: Bright MLS #VAPW2019372 Report a problem
    2/22/2022Pending sale$559,500$313/sqft
    Source: Bright MLS #VAPW2019372 Report a problem
    2/8/2022Contingent$559,500$313/sqft
    Source: Bright MLS #VAPW2019372 Report a problem
    2/7/2022Listed for sale$559,500$313/sqft
    Source: Bright MLS #VAPW2019372 Report a problem
    1/31/2022Contingent$559,500$313/sqft
    Source: Bright MLS #VAPW2016980 Report a problem
    1/28/2022Listed for sale$559,500+36.9%$313/sqft
    Source: Bright MLS #VAPW2016980 Report a problem
    6/9/2004Sold$408,694$229/sqft
    Source: Public Record Report a problem

    Public tax history

    YearProperty taxesTax assessment
    2025$6,130 +7.6%$625,200 +9.1%
    2024$5,698 +0.5%$573,000 +5.1%
    2023$5,673 -1.8%$545,200 +6%
    2022$5,775 -0.1%$514,200 +8%
    2021$5,779 +6.3%$476,200 +7.3%
    2020$5,438 +105.4%$444,000 +1.3%
    2019$2,647 -50.8%$438,500 -1.6%
    2018$5,382 +8.8%$445,700 +8.7%
    2017$4,946 +0.9%$409,900 +1.5%
    2016$4,901 +3.4%$403,700 +3.2%
    2015$4,738 $391,200 +2.5%
    2014$4,738 $381,800 +7.5%
    2013-- $355,100 +2.8%
    2012-- $345,500 -10.8%
    2009-- $387,200 -19.8%
    2008-- $482,900 -15.7%
    2007-- $573,100 -6.3%
    2006-- $611,600
    Find assessor info on the county website

    Neighborhood: 22191

    Nearby schools

    GreatSchools rating
    Schools provided by the listing agent
    • Elementary: Belmont
    • Middle: Fred M. Lynn
    • High: Freedom
    • District: Prince William County Public Schools

    Source: Bright MLS. This data may not be complete. We recommend contacting the local school district to confirm school assignments for this home.

    Get a cash offer in 3 minutes
    Find out how much your home could sell for in as little as 3 minutes with a no-obligation cash offer.
    Estimated market value
    $667,000
    Get a cash offer in 3 minutes
    Find out how much your home could sell for in as little as 3 minutes with a no-obligation cash offer.
    Estimated market value
    $667,000