
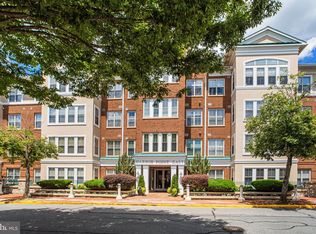
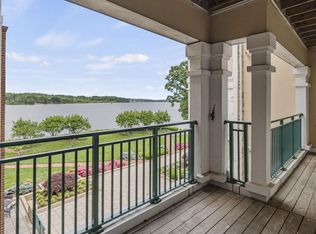
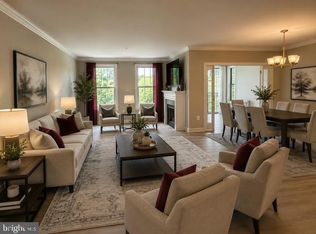
This top-floor Belmont Bay condo has the kind of custom touches and beautiful natural light that make a home feel truly special. Warm and personal, the space features hardwood floors, designer details, tons of storage, and a flexible layout with plenty of room to make the space your own. The living room is anchored by an electric fireplace and jewel-toned built-ins, creating a cozy and sophisticated spot to unwind. The kitchen has granite countertops, stainless steel appliances including a gas range, and plenty of cabinet space. Sunlight pours into the sunroom, which the current owners use as their dining room so they can enjoy their meals with a view. The traditional dining room has become an extra sitting area, adding even more room to relax and entertain. The split-bedroom layout is ideal for guests, roommates, or working from home, with the bedrooms and bathrooms separated by the main living space. The primary bedroom has its own bath, walk-in closet, and custom bookcase with a charming window seat. Additional highlights include an in-unit washer and dryer, two assigned garage parking spaces, and a private storage unit. The pet-friendly building offers a secured lobby and a fitness center. Experience the best of waterfront living in Belmont Bay! Walk the paved trails along the Occoquan River, head toward the Occoquan Bay National Wildlife Refuge, or make your way to the marina and enjoy being by the water. The HOA includes access to tennis and pickleball courts, and pool access is available for a small annual fee. The building and community host regular events and activities, making it easy to get to know your neighbors! The VRE station is just a mile away, and shops, restaurants, entertainment, I-95, and Route 1 are all close by.
For sale
$450,000
440 Belmont Bay Dr Unit 410, Woodbridge, VA 22191
2beds
1,348sqft
Condominium
Built in 2004
-- sqft lot
$446,500 Zestimate®
$334/sqft
$582/mo HOA
What's special
Electric fireplaceTraditional dining roomDesigner detailsTons of storageBeautiful natural lightSplit-bedroom layoutGranite countertops
- 3 days
- 161
- 11
Zillow last checked:
Listing updated:
Listed by:
Sarah Brazell 202-854-0699,
RLAH @properties 301-652-0643
Source: Bright MLS,MLS#: VAPW2128308
Facts & features
Interior
Bedrooms & bathrooms
- Bedrooms: 2
- Bathrooms: 2
- Full bathrooms: 2
- Main level bathrooms: 2
- Main level bedrooms: 2
Basement
- Area: 0
Heating
- Forced Air, Natural Gas
Cooling
- Central Air, Electric
Appliances
- Included: Gas Water Heater
- Laundry: Has Laundry, Washer In Unit, Dryer In Unit, In Unit
Features
- Bathroom - Tub Shower, Bathroom - Walk-In Shower, Built-in Features, Entry Level Bedroom, Open Floorplan, Formal/Separate Dining Room, Primary Bath(s), Upgraded Countertops, Walk-In Closet(s)
- Flooring: Hardwood, Carpet, Ceramic Tile, Wood
- Has basement: No
- Number of fireplaces: 1
- Fireplace features: Electric
Interior area
- Total structure area: 1,348
- Total interior livable area: 1,348 sqft
- Finished area above ground: 1,348
- Finished area below ground: 0
Video & virtual tour
Property
Parking
- Total spaces: 2
- Parking features: Underground, Assigned, Parking Space Conveys, Attached
- Attached garage spaces: 2
- Details: Assigned Parking
Accessibility
- Accessibility features: Accessible Elevator Installed
Features
- Levels: One
- Stories: 1
- Exterior features: Sidewalks, Street Lights
- Pool features: Community
- Waterfront features: River
- Body of water: Occoquan River - Belmont Bay
Details
- Additional structures: Above Grade, Below Grade
- Parcel number: 8492533653.04
- Zoning: PMD
- Special conditions: Standard
Construction
Type & style
- Home type: Condo
- Architectural style: Contemporary
- Property subtype: Condominium
- Attached to another structure: Yes
Materials
- Combination, Brick
Condition
- New construction: No
- Year built: 2004
Utilities & green energy
- Sewer: Public Sewer
- Water: Public
Community & HOA
Community
- Security: Desk in Lobby, 24 Hour Security
- Condo and coop fee: $496 monthly
- Subdivision: Belmont Bay
HOA
- Has HOA: Yes
- Amenities included: Common Grounds, Storage, Fitness Center, Jogging Path, Reserved/Assigned Parking, Tennis Court(s), Water/Lake Privileges, Tot Lots/Playground, Pool Mem Avail
- Services included: Common Area Maintenance, Maintenance Structure, Maintenance Grounds, Management, Sewer, Snow Removal, Trash, Water
- HOA fee: $86 monthly
- HOA name: BELMONT BAY HOMEOWNERS ASSOCIATION, INC
- Second HOA name: Harbor Point East Condominium Association
Location
- Region: Woodbridge
Financial & listing details
- Price per square foot: $334/sqft
- Tax assessed value: $440,800
- Annual tax amount: $4,237
- Date on market: 8/28/2026
- Listing agreement: Exclusive Right To Sell
- Ownership: Condominium
Estimated market value
$446,500
$424,000 - $469,000
$2,635/mo
Price history
| Date | Event | Price |
|---|---|---|
| 8/28/2026 | Listed for sale | $450,000+53.3%$334/sqft |
Source:  Bright MLS #VAPW2128308 Report a problem Bright MLS #VAPW2128308 Report a problem | ||
| 11/14/2018 | Sold | $293,500-2.2%$218/sqft |
Source: Public Record Report a problem | ||
| 10/1/2018 | Pending sale | $299,999$223/sqft |
Source: RE/MAX Gateway #1000131758 Report a problem | ||
| 9/11/2018 | Price change | $299,999-2.9%$223/sqft |
Source: RE/MAX Gateway #1000131758 Report a problem | ||
| 7/30/2018 | Price change | $309,000-1.9%$229/sqft |
Source: RE/MAX Gateway #1000131758 Report a problem | ||
| 7/17/2018 | Price change | $314,900-1.6%$234/sqft |
Source: RE/MAX Gateway #1000131758 Report a problem | ||
| 7/5/2018 | Price change | $319,900-1.5%$237/sqft |
Source: RE/MAX Gateway #1000131758 Report a problem | ||
| 6/1/2018 | Price change | $324,900-1.5%$241/sqft |
Source: RE/MAX Gateway #1000131758 Report a problem | ||
| 5/12/2018 | Price change | $329,900-1.5%$245/sqft |
Source: RE/MAX Gateway #1000131758 Report a problem | ||
| 4/17/2018 | Price change | $335,000-3.6%$249/sqft |
Source: Re/Max Gateway #1000131758 Report a problem | ||
| 4/6/2018 | Price change | $347,500-0.7%$258/sqft |
Source: Re/Max Gateway #1000131758 Report a problem | ||
| 2/9/2018 | Listed for sale | $350,000$260/sqft |
Source: Re/Max Gateway #1000131758 Report a problem | ||
| 7/10/2015 | Listing removed | $1,850$1/sqft |
Source: Long & Foster Real Estate, Inc. #PW8634846 Report a problem | ||
| 5/14/2015 | Listed for rent | $1,850-2.6%$1/sqft |
Source: Long & Foster Real Estate, Inc. #PW8634846 Report a problem | ||
| 7/9/2014 | Listing removed | $1,900$1/sqft |
Source: Long & Foster Real Estate, Inc. #PW8355818 Report a problem | ||
| 5/23/2014 | Listed for rent | $1,900+5.6%$1/sqft |
Source: Long & Foster Real Estate, Inc. #PW8355818 Report a problem | ||
| 7/7/2011 | Listing removed | $1,800$1/sqft |
Source: Long & Foster Real Estate #PW7624204 Report a problem | ||
| 6/14/2011 | Price change | $1,800-5.3%$1/sqft |
Source: Long & Foster Real Estate #PW7624204 Report a problem | ||
| 6/11/2011 | Listed for rent | $1,900$1/sqft |
Source: Long & Foster Real Estate #PW7624204 Report a problem | ||
Public tax history
| Year | Property taxes | Tax assessment |
|---|---|---|
| 2025 | $4,249 +7.4% | $433,300 +9% |
| 2024 | $3,954 +0.2% | $397,600 +4.9% |
| 2023 | $3,945 -2.6% | $379,100 +5.8% |
| 2022 | $4,049 -0.4% | $358,400 +7.6% |
| 2021 | $4,064 +6% | $333,000 +7% |
| 2020 | $3,835 +105.8% | $311,300 +0.8% |
| 2019 | $1,864 -50.6% | $308,700 -1.2% |
| 2018 | $3,772 +8.6% | $312,400 +8.2% |
| 2017 | $3,474 | $288,600 +1.5% |
| 2016 | $3,474 +3.1% | $284,300 +3% |
| 2015 | $3,370 | $276,100 +2.3% |
| 2014 | $3,370 | $269,800 +6.6% |
| 2013 | -- | $253,100 +2.8% |
| 2012 | -- | $246,100 -9.4% |
| 2009 | -- | $271,600 -19.1% |
| 2008 | -- | $335,900 -16.2% |
| 2007 | -- | $401,000 -8% |
| 2006 | -- | $436,000 |
Find assessor info on the county website
Monthly payment
Est. payment
Payment breakdown
Explore the cost of this home by adjusting the details. Changes won't be saved.Climate risks
Neighborhood: 22191
Nearby schools
Schools provided by the listing agent
- District: Prince William County Public Schools
Source: Bright MLS. This data may not be complete. We recommend contacting the local school district to confirm school assignments for this home.
- $714,9002 bd2 ba1.9k sqft440 Belmont Bay Dr UNIT 404, Woodbridge, VA 22191For Sale
- $649,0002 bd2 ba1.8k sqft440 Belmont Bay Dr UNIT 303, Woodbridge, VA 22191Sold

- $369,0002 bd2 ba1.3k sqft440 Belmont Bay Dr UNIT 305, Woodbridge, VA 22191Sold

- $589,0002 bd2 ba1.7k sqft440 Belmont Bay Dr UNIT 302, Woodbridge, VA 22191Sold
Similar homes
- $429,9002 bd2 ba1.6k sqft485 Harbor Side St APT 204, Woodbridge, VA 22191For Sale
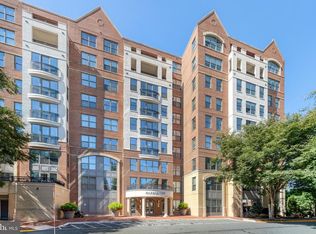
 MLS ID #VAPW2129266, Mary Calderwood, Integrity Real Estate Group. Bright MLS
 - $429,0002 bd3 ba1.4k sqft680 Watermans Dr, Woodbridge, VA 22191For Sale
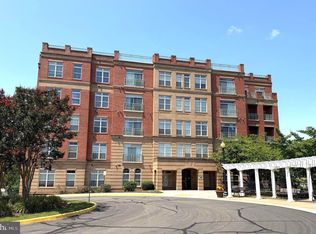 MLS ID #VAPW2126444, Ardeshir Behdad, BKI Group, LLC.. Bright MLS
 - $485,0002 bd2 ba1.9k sqftHarbor View Condo At Belmont Bay, Woodbridge, VA 22191For Sale
 MLS ID #VAPW2124226, Nicole Canole, KW Metro Center. Bright MLS
 - $469,0002 bd2 ba1.8k sqftHarbor View Condo At Belmont Bay, Woodbridge, VA 22191For Sale
 MLS ID #VAPW2112270, John Murdock, Keller Williams Realty. Bright MLS
 - $445,0003 bd4 ba2k sqft14824 Winding Loop, Woodbridge, VA 22191For SaleMLS ID #VAPW2128560, Cindy Meza Sosa, M.O. Wilson Properties. Bright MLS
- $500,0002 bd2 ba1.9k sqftHarbor View Condo At Belmont Bay, Woodbridge, VA 22191For SaleMLS ID #VAPW2124470, Sherry Zikria, CENTURY 21 New Millennium. Bright MLS
- $399,0002 bd2 ba1.3k sqftRiver Club 1 At Belmont Bay Condo, Woodbridge, VA 22191For SaleMLS ID #VAPW2124040, Farida Saafi, RE/MAX Galaxy. Bright MLS
- $537,0002 bd2 ba1.3k sqftHarbor Point West Condo, Woodbridge, VA 22191For SaleMLS ID #VAPW2116586, William Close, KW Metro Center. Bright MLS
- $445,9503 bd3 ba1.5k sqftPowells Run Village Condo, Woodbridge, VA 22191For SaleMLS ID #VAPW2127224, Armae Fant, Redfin Corporation. Bright MLS
- $400,0002 bd3 ba1.4k sqftRiver Club 1 At Belmont Bay Condo, Woodbridge, VA 22191For SaleMLS ID #VAPW2117878, Chris Craddock, EXP Realty, LLC. Bright MLS
- $415,0002 bd3 ba1.6k sqftPotomac Club, Woodbridge, VA 22191For SaleMLS ID #VAPW2128900, Rogelia Hernandez, KW Metro Center. Bright MLS
- $344,9002 bd3 ba1.4k sqftBeacon Park 1 Co, Woodbridge, VA 22191For SaleMLS ID #VAPW2127714, Michael Willis, Pearson Smith Realty, LLC. Bright MLS
- $610,0004 bd3 ba1.5k sqft1516 Walnut St, Woodbridge, VA 22191For SaleMLS ID #VAPW2129234, Amanda Martinez, Gallery Realty LLC. Bright MLS
- $420,0002 bd3 ba1.3k sqftPotomac Club, Woodbridge, VA 22191For SaleMLS ID #VAPW2127698, Karen Brooks, Realty One Group Key Properties. Bright MLS
- $495,0003 bd2 ba1k sqft14209 Mount Pleasant Dr, Woodbridge, VA 22191For SaleMLS ID #VAPW2127676, Camillo Caballero Lopez, Coldwell Banker Realty. Bright MLS
- $410,0003 bd3 ba1.3k sqftPotomac Club, Woodbridge, VA 22191For SaleMLS ID #VAPW2128934, Poppy Guo, Coldwell Banker Realty. Bright MLS
- $509,0003 bd2 ba1.4k sqft14205 Mount Pleasant Dr, Woodbridge, VA 22191For SaleMLS ID #VAPW2127692, Kammy Hall-Nelson, Call It Closed International Realty. Bright MLS
- $400,0003 bd3 ba1.6k sqft2085 Stargrass Ct, Woodbridge, VA 22192For SaleMLS ID #VAPW2128580, Harry Hasbun, Keller Williams Realty/Lee Beaver & Assoc.. Bright MLS
- $539,0004 bd4 ba1.9k sqftPotomac Club Condo, Woodbridge, VA 22191For SaleMLS ID #VAPW2129194, Parisa Nouri, BNI Realty. Bright MLS
