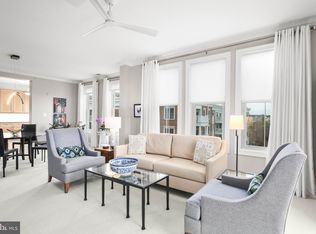
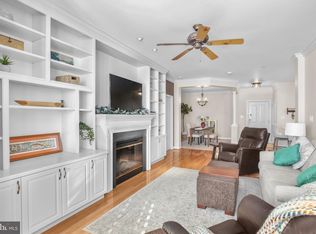
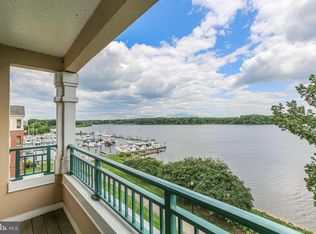
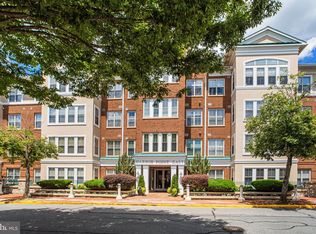
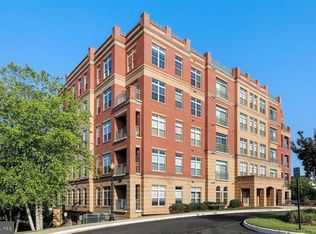
Fantastic 2 bedroom 2 bathroom waterfront condo located in a sublime building with all the modern day amenities at your disposal. This unit has been meticulously maintained by its owners and upgraded to the highest level cutting no corners when it comes to quality. The chefs kitchen is a gem with Italian Carrera Marble floors, Herringbone backsplash, Quartzite countertops and professional appliance Bosch 8000 series gas range and dishwasher. Relax in the spacious living room with its exotic pecan, wide plank, hardwood floors and view the stunning water and marine action from morning to night. Lets not forget the most stunning, picturesque sunsets in the evening. The custom fireplace with South American natural stone is to die for, the unit is flooded with natural light plus LED light fixtures throughout. The enormous owners suite has a beautifully upgraded bathroom with all the bells and whistles. In addition there are two parking spaces both with bike racks and its own large storage space below. Downstairs gym, entertainment rooms galore and outside gazebo and walking trails all add to the luxury of this wonderful complex. Convenience to public transport and major highways all add to its appeal, schedule a showing today...
For sale
Price cut: $20K (7/7)
$537,000
500 Belmont Bay Dr Unit 305, Woodbridge, VA 22191
2beds
1,344sqft
Condominium
Built in 2004
-- sqft lot
$532,600 Zestimate®
$400/sqft
$682/mo HOA
What's special
Enormous owners suiteOutside gazeboWaterfront condoChefs kitchenMost stunning picturesque sunsetsWalking trailsLed light fixtures throughout
- 121 days
- 308
- 11
Zillow last checked:
Listing updated:
Listed by:
William Close 301-404-8052,
KW Metro Center (703) 535-3610
Source: Bright MLS,MLS#: VAPW2116586
Facts & features
Interior
Bedrooms & bathrooms
- Bedrooms: 2
- Bathrooms: 2
- Full bathrooms: 2
- Main level bathrooms: 2
- Main level bedrooms: 2
Basement
- Area: 0
Heating
- Forced Air, Natural Gas
Cooling
- Central Air, Electric
Appliances
- Included: Electric Water Heater
- Laundry: Dryer In Unit, Washer In Unit, In Unit
Features
- Has basement: No
- Number of fireplaces: 1
Interior area
- Total structure area: 1,344
- Total interior livable area: 1,344 sqft
- Finished area above ground: 1,344
- Finished area below ground: 0
Property
Parking
- Total spaces: 2
- Parking features: Covered, Parking Space Conveys, Assigned, Garage
- Garage spaces: 2
- Details: Assigned Parking, Assigned Space #: 84&85
Accessibility
- Accessibility features: None
Features
- Levels: One
- Stories: 1
- Pool features: Community
Details
- Additional structures: Above Grade, Below Grade
- Parcel number: 8492448602.03
- Zoning: PMD
- Special conditions: Standard
Construction
Type & style
- Home type: Condo
- Architectural style: Colonial
- Property subtype: Condominium
- Attached to another structure: Yes
Materials
- Combination
Condition
- New construction: No
- Year built: 2004
Utilities & green energy
- Sewer: Public Sewer
- Water: Public
Community & HOA
Community
- Condo and coop fee: $591 monthly
- Subdivision: Harbor Point West Condo
HOA
- Has HOA: Yes
- Amenities included: Fitness Center, Jogging Path, Pool, Tot Lots/Playground, Tennis Court(s)
- Services included: Management, Sewer, Trash, Water, Common Area Maintenance, Parking Fee, Snow Removal
- HOA fee: $91 monthly
- HOA name: BELMONT BAY HOA
- Second HOA name: Harbor Point West Condo
Location
- Region: Woodbridge
Financial & listing details
- Price per square foot: $400/sqft
- Tax assessed value: $448,500
- Annual tax amount: $4,094
- Date on market: 5/1/2026
- Listing agreement: Exclusive Right To Sell
- Ownership: Condominium
Estimated market value
$532,600
$506,000 - $559,000
$2,619/mo
Price history
| Date | Event | Price |
|---|---|---|
| 7/7/2026 | Price change | $537,000-3.6%$400/sqft |
Source:  Bright MLS #VAPW2116586 Report a problem Bright MLS #VAPW2116586 Report a problem | ||
| 6/3/2026 | Price change | $557,000-3.6%$414/sqft |
Source: Bright MLS #VAPW2116586 Report a problem | ||
| 5/1/2026 | Listed for sale | $578,000+52.1%$430/sqft |
Source: Bright MLS #VAPW2116586 Report a problem | ||
| 6/10/2004 | Sold | $379,900$283/sqft |
Source: Public Record Report a problem | ||
Public tax history
| Year | Property taxes | Tax assessment |
|---|---|---|
| 2025 | $4,321 +7.8% | $440,700 +9.4% |
| 2024 | $4,008 +0.5% | $403,000 +5.1% |
| 2023 | $3,989 -2.3% | $383,400 +6.1% |
| 2022 | $4,081 +0.1% | $361,300 +8.1% |
| 2021 | $4,078 +6.3% | $334,200 +7.4% |
| 2020 | $3,835 +105.9% | $311,300 +0.9% |
| 2019 | $1,863 -50.6% | $308,500 -1.2% |
| 2018 | $3,772 +8.9% | $312,400 +8.8% |
| 2017 | $3,464 +0.3% | $287,100 +1.6% |
| 2016 | $3,452 +3.4% | $282,500 +3.2% |
| 2015 | $3,338 | $273,800 +2.5% |
| 2014 | $3,338 | $267,100 +7.2% |
| 2013 | -- | $249,100 +2.9% |
| 2012 | -- | $242,000 -10.7% |
| 2009 | -- | $271,100 -20.1% |
| 2008 | -- | $339,300 -16.5% |
| 2007 | -- | $406,400 -7.6% |
| 2006 | -- | $440,000 |
Find assessor info on the county website
Monthly payment
Est. payment
Payment breakdown
Explore the cost of this home by adjusting the details. Changes won't be saved.Climate risks
Neighborhood: 22191
Nearby schools
Schools provided by the listing agent
- District: Prince William County Public Schools
Source: Bright MLS. This data may not be complete. We recommend contacting the local school district to confirm school assignments for this home.
- $440,0002 bd2 ba1.3k sqft500 Belmont Bay Dr UNIT 408, Woodbridge, VA 22191Sold

- $665,0002 bd2 ba1.9k sqft500 Belmont Bay Dr UNIT 406, Woodbridge, VA 22191Sold
- $450,0002 bd2 ba1.3k sqft500 Belmont Bay Dr UNIT 113, Woodbridge, VA 22191Sold
- $675,0002 bd2 ba1.8k sqft500 Belmont Bay Dr UNIT 415, Woodbridge, VA 22191Sold
Similar homes
- $399,0002 bd2 ba1.3k sqftRiver Club 1 At Belmont Bay Condo, Woodbridge, VA 22191For Sale

 MLS ID #VAPW2124040, Farida Saafi, RE/MAX Galaxy. Bright MLS
 - $714,9002 bd2 ba1.9k sqftHarbor Point East Condo, Woodbridge, VA 22191For Sale
 MLS ID #VAPW2119558, Deb Mullan, Century 21 Redwood Realty. Bright MLS
 - $344,9002 bd3 ba1.4k sqftBeacon Park 1 Co, Woodbridge, VA 22191For Sale
 MLS ID #VAPW2127714, Michael Willis, Pearson Smith Realty, LLC. Bright MLS
 - $499,8002 bd2 ba1k sqft400 Cameron Station Blvd APT 421, Alexandria, VA 22304For Sale
 MLS ID #VAAX2065816, Jenny Partington, Taylor Properties. Bright MLS
 - $560,0002 bd2 ba1.3k sqftWillow Point Condo, Falls Church, VA 22042For SaleMLS ID #VAFX2329798, Vivian Garcete, Samson Properties. Bright MLS
- $425,0003 bd3 ba1.7k sqft4305 Ensbrook Ln, Woodbridge, VA 22193For SaleMLS ID #VAPW2128212, TALITHIA MORRIS, EXP Realty, LLC. Bright MLS
- $400,0002 bd2 ba1.2k sqftHighlnd At Gunstn Corner, Lorton, VA 22079For SaleMLS ID #VAFX2334306, Anne Carter, Fathom Realty. Bright MLS
- $549,9002 bd3 ba1.1k sqftWestbriar Condo, Vienna, VA 22180For SaleMLS ID #VAFX2333356, Victoria Zhao, Samson Properties. Bright MLS
- $610,0002 bd2 ba1.4k sqftNorthampton Condominiums, Alexandria, VA 22302For SaleMLS ID #VAAX2063766, Greg Beeker, Berkshire Hathaway HomeServices PenFed Realty. Bright MLS
- $483,0002 bd2 ba1.3k sqft7880 Rolling Woods Ct #2103, Springfield, VA 22152For SaleMLS ID #VAFX2314738, Tracy Vitali, Coldwell Banker Realty. Bright MLS
- $539,9002 bd2 ba1.3k sqftFairlington Towne, Alexandria, VA 22302For SaleMLS ID #VAAX2065744, Kay Houghton, EXP Realty, LLC. Bright MLS
- $529,9003 bd2 ba1.5k sqftChristopher At Cedar Lak, Fairfax, VA 22033For SaleMLS ID #VAFX2335578, Orna Simpson, Keller Williams Realty. Bright MLS
- $535,0002 bd2 ba1.1k sqftWest Village Of Shirlington, Arlington, VA 22204For SaleMLS ID #VAAR2077090, Matias Leiva, Keller Williams Realty. Bright MLS
- $455,0002 bd3 ba1.8k sqft13950 Englefield Dr Unit 202, Woodbridge, VA 22193For SaleMLS ID #VAPW2117636, Jennifer Cook, KW United. Bright MLS
- $534,9991 bd1 ba687 sqftTorpedo Factory, Alexandria, VA 22314For SaleMLS ID #VAAX2065814, Kelly Virbickas, Compass. Bright MLS
- $478,7753 bd3 ba1.5k sqft3745 Amethyst Ave, Woodbridge, VA 22193New ConstructionBright MLS
- $550,0003 bd3 ba1.6k sqftResidences At Sullivan P, Alexandria, VA 22312For SaleMLS ID #VAFX2328264, Roy Kohn, Redfin Corporation. Bright MLS
- $457,0003 bd3 ba1.9k sqft12571 Plymouth Ct, Woodbridge, VA 22192For SaleMLS ID #VAPW2124336, Jerry White, Keystone Realty. Bright MLS
- $545,0002 bd2 ba1k sqftFairlington Arbor, Arlington, VA 22206For SaleMLS ID #VAAR2076518, Meredith Margolis, Compass. Bright MLS
- $509,0002 bd2 ba1.1k sqftWest Village Of Shirlington, Arlington, VA 22204For SaleMLS ID #VAAR2077070, Andrea Vaccarelli, EXP Realty, LLC. Bright MLS
