Skip main navigation
Sold for $665,000
  • $665,000

    500 Belmont Bay Dr Unit 406, Woodbridge, VA 22191

    2beds
    1,911sqft
    Condominium
    Built in 2004
    -- sqft lot
    $-- Zestimate®
    $348/sqft
    $3,248 Estimated rent

    Home value

    Not available

    Estimated sales range

    Not available

    $3,248/mo

    Zestimate® history
    Loading
    Loading...

    Owner options

    List your home for rent

    $3,248/mo

    Rent Zestimate®

    Find your next renter with Zillow Rental Manager. Plus, with online applications, you can quickly screen prospective tenants – for free.

    Learn more

    $3,248/mo

    Rent Zestimate®

    Refinance and save

    $4,145/mo

    Est. payment

    Refinancing to a lower rate could help reduce your monthly payments and save thousands over the life of the loan.

    See today's rates

    $4,145/mo

    Est. payment

    Explore your selling options

    Work with a Zillow partner agent

    Leverage their expertise and Zillow's premium Showcase listings to get your home seen by more buyers.

    Get started

    List with your own agent

    Get your home in front of millions of buyers by listing it on Zillow.

    Learn how to do it

    Sell it yourself

    Take full control of how buyers see your home on Zillow by listing For Sale by Owner (FSBO).

    List your home

    What's special

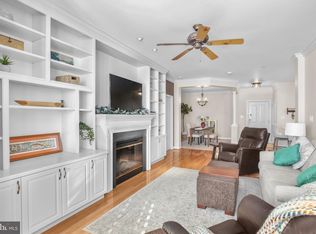
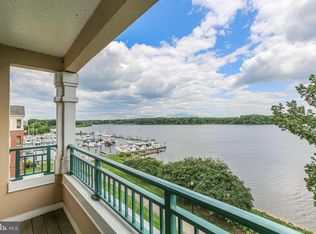
    Welcome to this rarely available top floor condo in the beautiful Belmont Bay with direct water views! This 2-bedroom, 2-bath top-floor condo offers views of boat activity along the bay, bird watching, and front row seats to all concerts held by the active social committee at the Pavilion. Inside, you’ll find a light-filled, beautifully maintained unit featuring neutral paint throughout and updates galore. The open concept leads to the chef's kitchen with wood cabinetry, granite countertops, stainless steel appliances and decorative tile backsplash. The living area offers crown molding, updated lighting and a cozy fireplace with built ins. Into the primary suite find a huge walk in closet and remodeled primary bathroom with dual vanity quartz countertops, frameless glass shower and large separate soaking tub. The additional bathroom has been updated to match the gorgeous tile of the primary suite. Additional highlights include an in unit washer & dryer, two garage parking spaces and a private storage room conveniently located on the same floor. Tucked marina-side in a vibrant community with a pool, walking trails and an active social calendar and more, this is your opportunity to enjoy relaxed luxury with a view.

    Zillow last checked:

    Listing updated:

    Listed by:

    Nicole Canole 703-640-8707,

    KW Metro Center,

    Listing Team: East + Ivy, Co-Listing Team: East + Ivy,Co-Listing Agent: Jennifer Lynch 571-337-4066,

    KW Metro Center

    Bought with:

    Nicole Prescott, 5005412

    Allison James Estates & Homes

    Source: Bright MLS,MLS#: VAPW2090642MLS Logo

    Facts & features

    Interior

    Bedrooms & bathrooms
    • Bedrooms: 2
    • Bathrooms: 2
    • Full bathrooms: 2
    • Main level bathrooms: 2
    • Main level bedrooms: 2
    Rooms
    • Room types: Living Room, Dining Room, Primary Bedroom, Bedroom 2, Kitchen, Den, Breakfast Room, Laundry, Bathroom 2, Primary Bathroom
    Primary bedroom
    • Features: Flooring - Carpet
    • Level: Main
    Bedroom 2
    • Features: Flooring - Carpet
    • Level: Main
    Primary bathroom
    • Level: Main
    Bathroom 2
    • Level: Main
    Breakfast room
    • Features: Flooring - Ceramic Tile
    • Level: Main
    Den
    • Features: Flooring - Carpet
    • Level: Main
    Dining room
    • Features: Flooring - Carpet
    • Level: Main
    Kitchen
    • Features: Flooring - Ceramic Tile
    • Level: Main
    Laundry
    • Features: Flooring - Laminated
    • Level: Main
    Living room
    • Features: Fireplace - Electric, Flooring - Carpet
    • Level: Main
    Heating
    • Central, Programmable Thermostat, Natural Gas
    Cooling
    • Programmable Thermostat, Ceiling Fan(s), Central Air, Electric
    Appliances
    • Included: Microwave, Dishwasher, Dryer, Disposal, Washer, Oven/Range - Gas, Refrigerator, Stainless Steel Appliance(s), Gas Water Heater
    • Laundry: Dryer In Unit, Washer In Unit, Laundry Room, In Unit
    Features
    • Breakfast Area, Dining Area, Family Room Off Kitchen, Open Floorplan, Kitchen Island, Walk-In Closet(s)
    • Flooring: Carpet, Ceramic Tile, Luxury Vinyl
    • Windows: Window Treatments
    • Has basement: No
    • Has fireplace: No
    Interior area
    • Total structure area: 1,911
    • Total interior livable area: 1,911 sqft
    • Finished area above ground: 1,911
    • Finished area below ground: 0

    Property

    Parking
    • Total spaces: 2
    • Parking features: Underground, Garage Door Opener, Assigned, On Street, Garage
    • Garage spaces: 2
    • Has uncovered spaces: Yes
    • Details: Assigned Parking, Assigned Space #: 58 & 9C
    Accessibility
    • Accessibility features: Doors - Lever Handle(s)
    Features
    • Levels: One
    • Stories: 1
    • Exterior features: Balcony
    • Pool features: Community
    • Has view: Yes
    • View description: Harbor, Marina, Water
    • Has water view: Yes
    • Water view: Harbor,Marina,Water
    • Waterfront features: Bay
    Details
    • Additional structures: Above Grade, Below Grade
    • Parcel number: 8492438499.04
    • Zoning: PMD
    • Special conditions: Standard

    Construction

    Type & style
    • Home type: Condo
    • Architectural style: Traditional
    • Property subtype: Condominium
    • Attached to another structure: Yes
    Materials
    • Brick, Combination
    Condition
    • Excellent
    • New construction: No
    • Year built: 2004

    Utilities & green energy

    • Sewer: Public Sewer
    • Water: Public

    Community & HOA

    Community
    • Condo and coop fee: $806 monthly
    • Subdivision: Harbor Point West Condo
    HOA
    • Has HOA: Yes
    • Amenities included: Tennis Court(s), Tot Lots/Playground, Pool, Fitness Center
    • Services included: Common Area Maintenance, Snow Removal, Trash, Pool(s), Water
    • HOA fee: $83 monthly
    • HOA name: BELMONT BAY HOA
    • Second HOA name: Harbor Point West
    Location
    • Region: Woodbridge

    Financial & listing details

    • Price per square foot: $348/sqft
    • Tax assessed value: $535,900
    • Annual tax amount: $5,415
    • Date on market: 4/5/2025
    • Listing agreement: Exclusive Right To Sell
    • Listing terms: Cash,Conventional,FHA,VA Loan
    • Ownership: Condominium

    Price history

    DateEventPrice
    4/28/2025Sold$665,000+3.1%$348/sqft
    Source: Bright MLS #VAPW2090642 Report a problem
    4/9/2025Contingent$645,000$338/sqft
    Source: Bright MLS #VAPW2090642 Report a problem
    4/5/2025Listed for sale$645,000+37.2%$338/sqft
    Source: Bright MLS #VAPW2090642 Report a problem
    4/28/2017Sold$470,000-1.9%$246/sqft
    Source: Public Record Report a problem
    3/22/2017Pending sale$479,000$251/sqft
    Source: Integrity Real Estate Group #PW9865199 Report a problem
    2/19/2017Listed for sale$479,000$251/sqft
    Source: Integrity Real Estate Group #PW9865199 Report a problem

    Public tax history

    YearProperty taxesTax assessment
    2025$5,773 +8.3%$588,800 +9.9%
    2024$5,330 +0.4%$535,900 +5%
    2023$5,311 -1.9%$510,400 +6%
    2022$5,412 -0.1%$481,400 +7.9%
    2021$5,418 +6.4%$446,100 +7.3%
    2020$5,095 +105.2%$415,600 +1%
    2019$2,483 -50.5%$411,300 -1.1%
    2018$5,020 +8.7%$415,700 +8.6%
    2017$4,619 +0.9%$382,800 +1.6%
    2016$4,579 +3.3%$376,800 +3.1%
    2015$4,434 $365,500 +2.4%
    2014$4,434 $356,900 +7.2%
    2013-- $332,900 +2.8%
    2012-- $323,900 -9.8%
    2009-- $358,900 -20.4%
    2008-- $451,100 -16.7%
    2007-- $541,400 -7.2%
    2006-- $583,500
    Find assessor info on the county website

    Neighborhood: 22191

    Nearby schools

    GreatSchools rating
    Schools provided by the listing agent
    • Elementary: Belmont
    • Middle: Fred M. Lynn
    • High: Freedom
    • District: Prince William County Public Schools

    Source: Bright MLS. This data may not be complete. We recommend contacting the local school district to confirm school assignments for this home.

    Get pre-qualified for a loan
    At Zillow Home Loans, we can pre-qualify you in as little as 5 minutes with no impact to your credit score.

    An equal housing lender. NMLS #10287.