Skip main navigation
Sold for $675,000
  • $675,000

    500 Belmont Bay Dr Unit 415, Woodbridge, VA 22191

    2beds
    1,827sqft
    Condominium
    Built in 2004
    -- sqft lot
    $680,400 Zestimate®
    $369/sqft
    $3,077 Estimated rent

    Home value

    $680,400

    $633,000 - $735,000

    $3,077/mo

    Zestimate® history
    Loading
    Loading...

    Owner options

    List your home for rent

    $3,077/mo

    Rent Zestimate®

    Find your next renter with Zillow Rental Manager. Plus, with online applications, you can quickly screen prospective tenants – for free.

    Learn more

    $3,077/mo

    Rent Zestimate®

    Refinance and save

    $4,185/mo

    Est. payment

    Refinancing to a lower rate could help reduce your monthly payments and save thousands over the life of the loan.

    See today's rates

    $4,185/mo

    Est. payment

    Explore your selling options

    Work with a Zillow partner agent

    Leverage their expertise and Zillow's premium Showcase listings to get your home seen by more buyers.

    Get started

    List with your own agent

    Get your home in front of millions of buyers by listing it on Zillow.

    Learn how to do it

    Sell it yourself

    Take full control of how buyers see your home on Zillow by listing For Sale by Owner (FSBO).

    List your home

    What's special

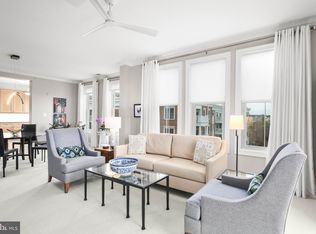
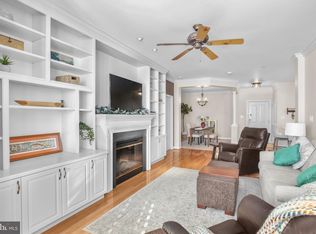
    Open floorpanBrand new carpetNewly installed lvp flooringGranite countertopsFull laundry roomGorgeous water viewsTop floor unit
    Welcome home to this top floor unit with gorgeous water views. The unit offers an open floorpan with a large kitchen featuring ample cabinetry, granite countertops, breakfast bar, and eat in area. Newly installed LVP flooring through entry and kitchen, brand new carpet in all living spaces, chic lighting throughout, and beautiful ivory lace paint to maximize the endless amount of light beaming into every space of the home. With over 1,800 sq ft of water front living, you will feel like you're on vacation every time you come home. Downsizing? Not a problem. Multiple walk in closets, a full laundry room, and on floor storage closet gives you ample space to store those off season items you just aren't ready to get rid of. On the garage level of the building you will find two side by side parking spaces and shopping carts for use when unloaded multiple bags. Harbor Point West is the perfect building to make home with it's welcoming neighbors, 24 hours secure access, small fitness facility on garage level, on site building manager, and social events held every other week. Located in a vibrant community with a pool, walking trails, an active social calendar with the Homeowner's Association and more, this is your opportunity to enjoy relaxed luxury with a view.

    Zillow last checked:

    Listing updated:

    Listed by:

    Nicole Canole 703-640-8707,

    KW Metro Center,

    Listing Team: East + Ivy, Co-Listing Team: East + Ivy,Co-Listing Agent: Jennifer Lynch 571-337-4066,

    KW Metro Center

    Bought with:

    Marion Gordon, 0225203848

    KW Metro Center

    Cyrella Peeler, 0225209151

    KW Metro Center

    Source: Bright MLS,MLS#: VAPW2094050MLS Logo

    Facts & features

    Interior

    Bedrooms & bathrooms
    • Bedrooms: 2
    • Bathrooms: 2
    • Full bathrooms: 2
    • Main level bathrooms: 2
    • Main level bedrooms: 2
    Rooms
    • Room types: Living Room, Dining Room, Primary Bedroom, Bedroom 2, Kitchen, Den, Foyer, Breakfast Room, Laundry, Bathroom 2, Primary Bathroom
    Primary bedroom
    • Level: Main
    Bedroom 2
    • Level: Main
    Primary bathroom
    • Level: Main
    Bathroom 2
    • Level: Main
    Breakfast room
    • Level: Main
    Den
    • Level: Main
    Dining room
    • Level: Main
    Foyer
    • Level: Main
    Kitchen
    • Level: Main
    Laundry
    • Level: Main
    Living room
    • Level: Main
    Heating
    • Central, Programmable Thermostat, Natural Gas
    Cooling
    • Central Air, Ceiling Fan(s), Electric
    Appliances
    • Included: Microwave, Dishwasher, Disposal, Dryer, Washer, Oven/Range - Gas, Refrigerator, Gas Water Heater
    • Laundry: Dryer In Unit, Washer In Unit, Laundry Room, In Unit
    Features
    • Breakfast Area, Dining Area, Floor Plan - Traditional, Kitchen Island, Walk-In Closet(s)
    • Flooring: Carpet, Luxury Vinyl, Ceramic Tile, Wood
    • Has basement: No
    • Has fireplace: No
    Interior area
    • Total structure area: 1,827
    • Total interior livable area: 1,827 sqft
    • Finished area above ground: 1,827
    • Finished area below ground: 0

    Property

    Parking
    • Total spaces: 2
    • Parking features: Garage Door Opener, Underground, Assigned, Garage, On Street
    • Garage spaces: 2
    • Has uncovered spaces: Yes
    • Details: Assigned Parking, Assigned Space #: #11 & #12
    Accessibility
    • Accessibility features: None
    Features
    • Levels: One
    • Stories: 1
    • Exterior features: Balcony
    • Pool features: Community
    • Has view: Yes
    • View description: River
    • Has water view: Yes
    • Water view: River
    • Waterfront features: Bay
    Details
    • Additional structures: Above Grade, Below Grade
    • Parcel number: 8492530593.04
    • Zoning: PMD
    • Special conditions: Standard

    Construction

    Type & style
    • Home type: Condo
    • Architectural style: Traditional
    • Property subtype: Condominium
    • Attached to another structure: Yes
    Materials
    • Brick, Combination
    Condition
    • Excellent,Very Good
    • New construction: No
    • Year built: 2004

    Utilities & green energy

    • Sewer: Public Sewer
    • Water: Public

    Community & HOA

    Community
    • Condo and coop fee: $806 monthly
    • Subdivision: Harbor Point West Condo
    HOA
    • Has HOA: Yes
    • Amenities included: Tennis Court(s), Tot Lots/Playground, Pool, Fitness Center, Jogging Path
    • Services included: Common Area Maintenance, Snow Removal, Trash, Pool(s), Water
    • HOA fee: $83 monthly
    • HOA name: BELMONT BAY HOA
    • Second HOA name: Harbor Point West Condo
    Location
    • Region: Woodbridge

    Financial & listing details

    • Price per square foot: $369/sqft
    • Tax assessed value: $608,200
    • Annual tax amount: $5,624
    • Date on market: 5/23/2025
    • Listing agreement: Exclusive Right To Sell
    • Listing terms: Cash,Conventional,FHA,VA Loan
    • Ownership: Condominium

    Price history

    DateEventPrice
    7/14/2025Sold$675,000-1.5%$369/sqft
    Source: Bright MLS #VAPW2094050 Report a problem
    6/7/2025Contingent$685,000$375/sqft
    Source: Bright MLS #VAPW2094050 Report a problem
    6/2/2025Listed for sale$685,000$375/sqft
    Source: Bright MLS #VAPW2094050 Report a problem
    5/29/2025Contingent$685,000$375/sqft
    Source: Bright MLS #VAPW2094050 Report a problem
    5/23/2025Listed for sale$685,000$375/sqft
    Source: Bright MLS #VAPW2094050 Report a problem

    Public tax history

    YearProperty taxesTax assessment
    2025$5,963 +7.7%$608,200 +9.2%
    2024$5,539 +0.4%$557,000 +5.1%
    2023$5,517 -1.8%$530,200 +6.1%
    2022$5,616 -0.1%$499,900 +7.9%
    2021$5,622 +6.4%$463,100 +7.3%
    2020$5,286 +105%$431,400 +1%
    2019$2,579 -50.6%$427,100 -1.2%
    2018$5,222 +9.7%$432,500 +8.7%
    2017$4,761 $398,000 +1.5%
    2016$4,761 +16500.2%$392,000 +3.2%
    2015$29 $379,800 +2.4%
    2014$29 $370,800 +7.3%
    2013-- $345,600 +2.8%
    2012-- $336,300 -10.8%
    2009-- $376,900 -19.8%
    2008-- $469,700 -15.7%
    2007-- $557,300 -6.3%
    2006-- $594,800
    Find assessor info on the county website

    Neighborhood: 22191

    Nearby schools

    GreatSchools rating
    Schools provided by the listing agent
    • Elementary: Belmont
    • Middle: Fred M. Lynn
    • High: Freedom
    • District: Prince William County Public Schools

    Source: Bright MLS. This data may not be complete. We recommend contacting the local school district to confirm school assignments for this home.

    Get a cash offer in 3 minutes
    Find out how much your home could sell for in as little as 3 minutes with a no-obligation cash offer.
    Estimated market value
    $680,400
    Get a cash offer in 3 minutes
    Find out how much your home could sell for in as little as 3 minutes with a no-obligation cash offer.
    Estimated market value
    $680,400