Skip main navigation
Sold for $450,000
  • $450,000

    500 Belmont Bay Dr Unit 113, Woodbridge, VA 22191

    2beds
    1,348sqft
    Condominium
    Built in 2004
    -- sqft lot
    $448,800 Zestimate®
    $334/sqft
    $2,635 Estimated rent

    Home value

    $448,800

    $417,000 - $480,000

    $2,635/mo

    Zestimate® history
    Loading
    Loading...

    Owner options

    List your home for rent

    $2,635/mo

    Rent Zestimate®

    Find your next renter with Zillow Rental Manager. Plus, with online applications, you can quickly screen prospective tenants – for free.

    Learn more

    $2,635/mo

    Rent Zestimate®

    Refinance and save

    $2,833/mo

    Est. payment

    Refinancing to a lower rate could help reduce your monthly payments and save thousands over the life of the loan.

    See today's rates

    $2,833/mo

    Est. payment

    Explore your selling options

    Work with a Zillow partner agent

    Leverage their expertise and Zillow's premium Showcase listings to get your home seen by more buyers.

    Get started

    List with your own agent

    Get your home in front of millions of buyers by listing it on Zillow.

    Learn how to do it

    Sell it yourself

    Take full control of how buyers see your home on Zillow by listing For Sale by Owner (FSBO).

    List your home

    What's special

    Cozy fireplaceStylish vanityBright open floor planIn-unit laundryUpdated lightingSeparate dining areaBuilt-in shelving
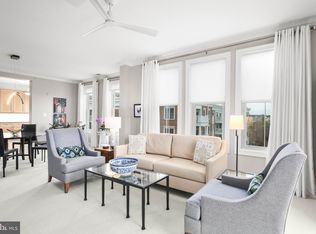
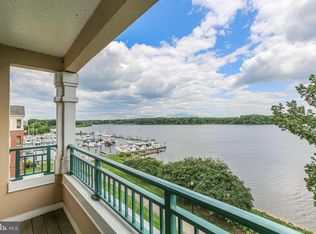
    Beautiful condo in the amenity rich community of Belmont Bay. This beautifully maintained 2-bedroom, 2-bath condo offers a bright, open floor plan with spacious living and dining areas, perfect for entertaining or relaxing at home. Upon entry, the kitchen features ample cabinetry and granite countertops, stainless steel appliances, decorative backsplash and updated pendant lighting. A separate dining area, flows seamlessly into the living room, featuring a cozy fireplace accented by built-in shelving and crown molding. The sunroom offers plantation shutters and access to not one but two balconies with stunning water views. The primary suite includes a walk-in closet, decorative shelving, plantation shutters and updated en-suite bathroom with frameless glass shower, stylish vanity and updated lighting. The second bedroom and full hall bath provide flexibility for guests, a home office, or additional living space. Enjoy the convenience of in-unit laundry, assigned covered parking and additional storage unit. Belmont Bay residents enjoy waterfront walking trails, community events, outdoor pool, tennis courts and easy access to VRE, commuter routes, and nearby shopping and dining.

    Zillow last checked:

    Listing updated:

    Listed by:

    Nicole Canole 703-640-8707,

    KW Metro Center,

    Listing Team: East + Ivy, Co-Listing Team: East + Ivy,Co-Listing Agent: Jennifer Lynch 571-337-4066,

    KW Metro Center

    Bought with:

    Jennifer Lynch, 0225220210

    KW Metro Center

    Source: Bright MLS,MLS#: VAPW2110564MLS Logo

    Facts & features

    Interior

    Bedrooms & bathrooms
    • Bedrooms: 2
    • Bathrooms: 2
    • Full bathrooms: 2
    • Main level bathrooms: 2
    • Main level bedrooms: 2
    Rooms
    • Room types: Living Room, Dining Room, Primary Bedroom, Bedroom 2, Kitchen, Den, Laundry, Bathroom 2, Primary Bathroom
    Primary bedroom
    • Level: Main
    Bedroom 2
    • Level: Main
    Primary bathroom
    • Level: Main
    Bathroom 2
    • Level: Main
    Den
    • Level: Main
    Dining room
    • Level: Main
    Kitchen
    • Level: Main
    Laundry
    • Level: Main
    Living room
    • Level: Main
    Heating
    • Central, Programmable Thermostat, Forced Air, Ceiling, Natural Gas
    Cooling
    • Central Air, Electric
    Appliances
    • Included: Microwave, Dishwasher, Disposal, Dryer, Washer, Oven/Range - Gas, Refrigerator, Stainless Steel Appliance(s), Gas Water Heater
    • Laundry: Dryer In Unit, Washer In Unit, Laundry Room, In Unit
    Features
    • Dining Area, Ceiling Fan(s), Floor Plan - Traditional, Walk-In Closet(s)
    • Flooring: Wood
    • Has basement: No
    • Number of fireplaces: 1
    • Fireplace features: Electric
    Interior area
    • Total structure area: 1,348
    • Total interior livable area: 1,348 sqft
    • Finished area above ground: 1,348
    • Finished area below ground: 0

    Property

    Parking
    • Total spaces: 2
    • Parking features: Other, Assigned, On Street, Garage
    • Garage spaces: 2
    • Has uncovered spaces: Yes
    • Details: Assigned Parking, Assigned Space #: 73 & 99
    Accessibility
    • Accessibility features: None
    Features
    • Levels: One
    • Stories: 1
    • Pool features: Community
    • Has view: Yes
    • View description: Water, Bay
    • Has water view: Yes
    • Water view: Water,Bay
    • Waterfront features: River
    • Body of water: Occoquan River
    Details
    • Additional structures: Above Grade, Below Grade
    • Parcel number: 8492530587.01
    • Zoning: PMD
    • Special conditions: Standard

    Construction

    Type & style
    • Home type: Condo
    • Architectural style: Traditional
    • Property subtype: Condominium
    • Attached to another structure: Yes
    Materials
    • Combination, Brick
    Condition
    • Excellent
    • New construction: No
    • Year built: 2004

    Utilities & green energy

    • Sewer: Public Sewer
    • Water: Public

    Community & HOA

    Community
    • Features: Pool
    • Condo and coop fee: $591 monthly
    • Subdivision: Harbor Point West Condo
    HOA
    • Has HOA: Yes
    • Amenities included: Fitness Center, Jogging Path, Pool, Tennis Court(s), Tot Lots/Playground
    • Services included: Common Area Maintenance, Parking Fee, Pool(s), Snow Removal, Trash, Water
    • HOA fee: $84 monthly
    • HOA name: BELMONT BAY HOA
    • Second HOA name: Harbor Point West
    Location
    • Region: Woodbridge

    Financial & listing details

    • Price per square foot: $334/sqft
    • Tax assessed value: $413,000
    • Annual tax amount: $4,140
    • Date on market: 3/21/2026
    • Listing agreement: Exclusive Right To Sell
    • Listing terms: Cash,Conventional,FHA,VA Loan
    • Ownership: Condominium

    Price history

    DateEventPrice
    5/28/2026Sold$450,000$334/sqft
    Source: Bright MLS #VAPW2110564 Report a problem
    4/21/2026Pending sale$450,000$334/sqft
    Source: Bright MLS #VAPW2110564 Report a problem
    3/21/2026Listed for sale$450,000+25%$334/sqft
    Source: Bright MLS #VAPW2110564 Report a problem
    9/30/2021Sold$359,999+7.8%$267/sqft
    Source: Bright MLS #VAPW2003284 Report a problem
    11/13/2019Listing removed$334,000$248/sqft
    Source: Redfin Corporation #VAPW478036 Report a problem
    9/17/2019Price change$334,000-1.5%$248/sqft
    Source: Redfin Corporation #VAPW478036 Report a problem
    9/5/2019Listed for sale$339,000+35.9%$251/sqft
    Source: Redfin Corporation #VAPW478036 Report a problem
    3/30/2004Sold$249,529$185/sqft
    Source: Public Record Report a problem

    Public tax history

    YearProperty taxesTax assessment
    2025$4,049 +8.2%$413,000 +9.8%
    2024$3,742 +0.7%$376,300 +5.3%
    2023$3,717 -2.2%$357,200 +6.4%
    2022$3,799 +0.4%$335,800 +8.5%
    2021$3,784 +6.7%$309,600 +7.8%
    2020$3,546 +106.4%$287,300 +0.9%
    2019$1,718 -50.7%$284,600 -1.3%
    2018$3,482 +9.4%$288,400 +9.3%
    2017$3,184 +0.2%$263,900 +1.7%
    2016$3,178 +3.8%$259,500 +3.4%
    2015$3,062 $251,000 +2.7%
    2014$3,062 $244,500 +7.6%
    2013-- $227,200 +3.3%
    2012-- $220,000 -11%
    2009-- $247,300 -21.1%
    2008-- $313,500 -17.4%
    2007-- $379,700 -8.3%
    2006-- $414,000
    Find assessor info on the county website

    Neighborhood: 22191

    Nearby schools

    GreatSchools rating
    Schools provided by the listing agent
    • Elementary: Belmont
    • Middle: Fred M. Lynn
    • High: Freedom
    • District: Prince William County Public Schools

    Source: Bright MLS. This data may not be complete. We recommend contacting the local school district to confirm school assignments for this home.

    Get a cash offer in 3 minutes
    Find out how much your home could sell for in as little as 3 minutes with a no-obligation cash offer.
    Estimated market value
    $448,800
    Get a cash offer in 3 minutes
    Find out how much your home could sell for in as little as 3 minutes with a no-obligation cash offer.
    Estimated market value
    $448,800