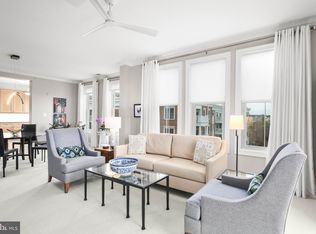
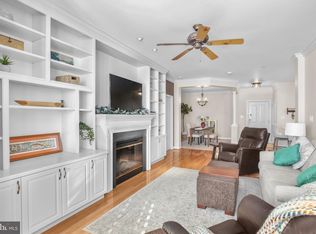
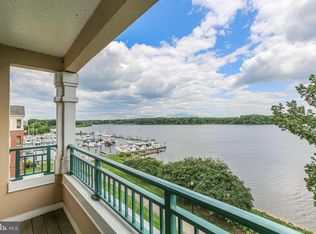
Welcome to your top-floor retreat with breathtaking water views! The Magellan Model is a rare condo style to come on market and even more special that it is penthouse level with direct water views - perfect for bird watching and daily sunrises. This expansive unit features an open concept layout with architectural turret offering elevated ceilings and a panoramic views of the Occoquan River. Highlights include the spacious kitchen with ample cabinetry, granite countertops, stainless steel appliances and hardwood flooring. Also featured is a separate formal dining area with crown molding and decorative columns and a flexible den offers the perfect space for a home office . Spacious primary suite with ensuite bathroom offering dual sinks with a center seated vanity area, large whirlpool jacuzzi and separate shower. The secondary bedroom and bathroom is perfect for hosting guests. Boasting over 1,900 sq ft of waterfront living, this home will make every day feel like a vacation. The covered parking garage provides two assigned parking spaces and convenient shopping carts for unloading groceries. Put your worries at ease knowing your new home has a Trane furnace and AC which were installed in 2019 and are under a yearly contract for twice a year servicing. An AprilAir electronic air filtration system provides enhanced indoor air quality and comfort. Updated shower head, washer dryer, and Koher comfort toilets are additional touches of newer elements to enjoy. Harbor Point West offers a welcoming community with 24-hour secure access, a fitness center, an on-site building manager, and social events held every other week. Belmont Bay residents also enjoy a pool, scenic walking trails, and a vibrant social calendar. This is your chance to embrace relaxed luxury, stunning views, and a lifestyle you’ll love coming home to.
Sold for $699,000
$699,000
500 Belmont Bay Dr Unit 414, Woodbridge, VA 22191
2beds
1,997sqft
Condominium
Built in 2004
-- sqft lot
$712,100 Zestimate®
$350/sqft
$3,142 Estimated rent
Home value
$712,100
$662,000 - $769,000
$3,142/mo
Zestimate® history
Owner options
List your home for rent
$3,142/mo
Rent Zestimate®
Find your next renter with Zillow Rental Manager. Plus, with online applications, you can quickly screen prospective tenants – for free.
$3,142/mo
Rent Zestimate®
Refinance and save
$4,390/mo
Est. payment
Refinancing to a lower rate could help reduce your monthly payments and save thousands over the life of the loan.
$4,390/mo
Est. payment
Explore your selling options
Work with a Zillow partner agent
Leverage their expertise and Zillow's premium Showcase listings to get your home seen by more buyers.
Get startedList with your own agent
Get your home in front of millions of buyers by listing it on Zillow.
Learn how to do itSell it yourself
Take full control of how buyers see your home on Zillow by listing For Sale by Owner (FSBO).
List your homeWhat's special
Home officeWaterfront livingStunning viewsScenic walking trailsDecorative columnsPenthouse levelOpen concept layout
Zillow last checked:
Listing updated:
Listed by:
Nicole Canole 703-640-8707,
KW Metro Center,
Listing Team: East + Ivy, Co-Listing Team: East + Ivy,Co-Listing Agent: Jennifer Lynch 571-337-4066,
KW Metro Center
Bought with:
Monica Sims, 0225111424
Samson Properties
Source: Bright MLS,MLS#: VAPW2102626
Facts & features
Interior
Bedrooms & bathrooms
- Bedrooms: 2
- Bathrooms: 2
- Full bathrooms: 2
- Main level bathrooms: 2
- Main level bedrooms: 2
Rooms
- Room types: Living Room, Dining Room, Primary Bedroom, Bedroom 2, Kitchen, Den, Foyer, Breakfast Room, Laundry, Bathroom 2, Primary Bathroom
Primary bedroom
- Level: Main
Bedroom 2
- Level: Main
Primary bathroom
- Level: Main
Bathroom 2
- Level: Main
Breakfast room
- Level: Main
Den
- Level: Main
Dining room
- Level: Main
Foyer
- Level: Main
Kitchen
- Level: Main
Laundry
- Level: Main
Living room
- Level: Main
Heating
- Central, Programmable Thermostat, Natural Gas
Cooling
- Central Air, Electric
Appliances
- Included: Microwave, Dryer, Washer, Disposal, Dishwasher, Refrigerator, Cooktop, Gas Water Heater
- Laundry: Dryer In Unit, Washer In Unit, Laundry Room, In Unit
Features
- Ceiling Fan(s), Dining Area, Crown Molding, Floor Plan - Traditional, Eat-in Kitchen, Walk-In Closet(s)
- Flooring: Hardwood, Carpet, Ceramic Tile, Wood
- Has basement: No
- Number of fireplaces: 1
- Fireplace features: Electric
Interior area
- Total structure area: 1,997
- Total interior livable area: 1,997 sqft
- Finished area above ground: 1,997
- Finished area below ground: 0
Property
Parking
- Total spaces: 2
- Parking features: Garage Door Opener, Covered, Underground, Assigned, Garage
- Garage spaces: 2
- Details: Assigned Parking, Assigned Space #: 14C & 63
Accessibility
- Accessibility features: None
Features
- Levels: One
- Stories: 1
- Exterior features: Balcony
- Pool features: Community
- Has view: Yes
- View description: River, Bay
- Has water view: Yes
- Water view: River,Bay
- Waterfront features: River
- Body of water: Occoquan River
Details
- Additional structures: Above Grade, Below Grade
- Parcel number: 8492530889.04
- Zoning: PMD
- Special conditions: Standard
Construction
Type & style
- Home type: Condo
- Architectural style: Traditional
- Property subtype: Condominium
- Attached to another structure: Yes
Materials
- Brick, Combination
- Foundation: Slab
Condition
- Excellent,Very Good
- New construction: No
- Year built: 2004
Details
- Builder model: Magellan
Utilities & green energy
- Sewer: Public Sewer
- Water: Public
Community & HOA
Community
- Features: Pool
- Condo and coop fee: $864 monthly
- Subdivision: Harbor Point West Condo
HOA
- Has HOA: Yes
- Amenities included: Fitness Center, Jogging Path, Pool, Tennis Court(s), Tot Lots/Playground
- Services included: Common Area Maintenance, Pool(s), Snow Removal, Trash, Water, Parking Fee
- HOA fee: $83 monthly
- HOA name: BELMONT BAY HOA
- Second HOA name: Harbor Point West Condo
Location
- Region: Woodbridge
Financial & listing details
- Price per square foot: $350/sqft
- Tax assessed value: $663,900
- Annual tax amount: $6,092
- Date on market: 10/4/2025
- Listing agreement: Exclusive Right To Sell
- Listing terms: Cash,Conventional,FHA,VA Loan
- Ownership: Condominium
Price history
| Date | Event | Price |
|---|---|---|
| 10/31/2025 | Sold | $699,000$350/sqft |
Source:  Bright MLS #VAPW2102626 Report a problem Bright MLS #VAPW2102626 Report a problem | ||
| 10/7/2025 | Contingent | $699,000$350/sqft |
Source: Bright MLS #VAPW2102626 Report a problem | ||
| 10/4/2025 | Listed for sale | $699,000+64.8%$350/sqft |
Source: Bright MLS #VAPW2102626 Report a problem | ||
| 3/4/2004 | Sold | $424,022$212/sqft |
Source: Public Record Report a problem | ||
Public tax history
| Year | Property taxes | Tax assessment |
|---|---|---|
| 2025 | $6,510 +8.4% | $663,900 +9.9% |
| 2024 | $6,007 +0.5% | $604,000 +5.1% |
| 2023 | $5,980 -1.6% | $574,700 +6.1% |
| 2022 | $6,079 -0.1% | $541,700 +8% |
| 2021 | $6,083 +6.5% | $501,600 +7.4% |
| 2020 | $5,714 +104.9% | $466,900 +1.1% |
| 2019 | $2,789 -50.5% | $462,000 -1% |
| 2018 | $5,638 +8.8% | $466,900 +8.7% |
| 2017 | $5,182 +1% | $429,400 +1.6% |
| 2016 | $5,128 | $422,700 +3.2% |
| 2015 | -- | $409,600 +2.5% |
| 2014 | -- | $399,700 +7.4% |
| 2013 | -- | $372,200 +2.8% |
| 2012 | -- | $362,100 -10.9% |
| 2009 | -- | $406,600 -20.5% |
| 2008 | -- | $511,200 -16.1% |
| 2007 | -- | $609,600 -6.2% |
| 2006 | -- | $649,600 |
Find assessor info on the county website
Neighborhood: 22191
Nearby homes
- $440,0002 bd2 ba1.3k sqft500 Belmont Bay Dr UNIT 408, Woodbridge, VA 22191Sold

- $665,0002 bd2 ba1.9k sqft500 Belmont Bay Dr UNIT 406, Woodbridge, VA 22191Sold
- $450,0002 bd2 ba1.3k sqft500 Belmont Bay Dr UNIT 113, Woodbridge, VA 22191Sold
- $675,0002 bd2 ba1.8k sqft500 Belmont Bay Dr UNIT 415, Woodbridge, VA 22191Sold
- $537,0002 bd2 ba1.3k sqft500 Belmont Bay Dr UNIT 305, Woodbridge, VA 22191For Sale
- $460,3002 bd-- ba1.3k sqft500 Belmont Bay Dr, Woodbridge, VA 22191Off Market
- $614,4002 bd2 ba2k sqft500 Belmont Bay Dr #04, Woodbridge, VA 22191Off Market
- $699,0002 bd2 ba2.1k sqft525 Belmont Bay Dr UNIT 405, Woodbridge, VA 22191Sold
Nearby schools
GreatSchools rating
- 7/10Belmont Elementary SchoolGrades: PK-5Distance: 0.4 mi
- 3/10Fred M. Lynn Middle SchoolGrades: 6-8Distance: 1.6 mi
- 3/10Freedom High SchoolGrades: 9-12Distance: 3.8 mi
Schools provided by the listing agent
- Elementary: Belmont
- Middle: Fred M. Lynn
- High: Freedom
- District: Prince William County Public Schools
Source: Bright MLS. This data may not be complete. We recommend contacting the local school district to confirm school assignments for this home.
Get a cash offer in 3 minutes
Find out how much your home could sell for in as little as 3 minutes with a no-obligation cash offer.
Estimated market value
$712,100
Get a cash offer in 3 minutes
Find out how much your home could sell for in as little as 3 minutes with a no-obligation cash offer.
Estimated market value
$712,100
- Virginia
- Prince William County
- Woodbridge
- 22191
- 500 Belmont Bay Dr Unit 414
