Skip main navigation
Sold for $440,000
  • $440,000

    500 Belmont Bay Dr Unit 408, Woodbridge, VA 22191

    2beds
    1,348sqft
    Condominium
    Built in 2004
    -- sqft lot
    $468,800 Zestimate®
    $326/sqft
    $2,635 Estimated rent

    Home value

    $468,800

    $445,000 - $492,000

    $2,635/mo

    Zestimate® history
    Loading
    Loading...

    Owner options

    List your home for rent

    $2,635/mo

    Rent Zestimate®

    Find your next renter with Zillow Rental Manager. Plus, with online applications, you can quickly screen prospective tenants – for free.

    Learn more

    $2,635/mo

    Rent Zestimate®

    Refinance and save

    $2,761/mo

    Est. payment

    Refinancing to a lower rate could help reduce your monthly payments and save thousands over the life of the loan.

    See today's rates

    $2,761/mo

    Est. payment

    Explore your selling options

    Work with a Zillow partner agent

    Leverage their expertise and Zillow's premium Showcase listings to get your home seen by more buyers.

    Get started

    List with your own agent

    Get your home in front of millions of buyers by listing it on Zillow.

    Learn how to do it

    Sell it yourself

    Take full control of how buyers see your home on Zillow by listing For Sale by Owner (FSBO).

    List your home

    What's special

    Electric fireplacePotomac mills mallFort belvoirFormal dining areaBlack granite surroundStone bridge town centerNew hvac
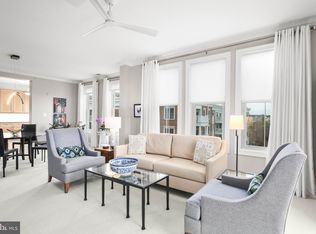
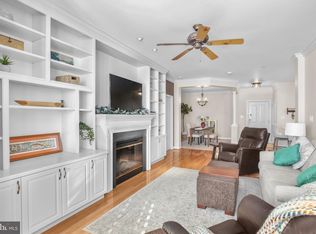
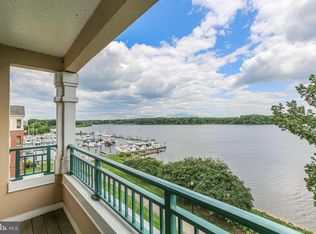
    Wow, wow, wow….is what you are going to say, as you enter this stunning, open floor plan, 2 bedroom, 2 baths, top floor condo in Belmont Bay! To the left is the gourmet kitchen with granite counters, stainless steel appliances, 5 ring gas range, breakfast bar and ample cabinet space. The laundry room opening from the kitchen doubles up as a pantry with plenty of shelving and storage space. The formal dining area with elegant chair rails opens to the spacious living room. The electric fireplace with black granite surround is flanked by built in shelves on both sides. The focal point of this lovely condo is the bright, beautiful sunroom with an arched center window, and view to the Belmont Bay marina. The large primary bedroom suite includes a walk-in closet with custom built-ins, and the tiled primary bathroom with a walk-in shower. The second bedroom also boasts custom built-ins in the closet. The second bathroom features a bathtub, and plenty of storage space in the linen closet just outside. New HVAC and water heater installed in July 2023. This unit conveys with one underground parking space. Amenities include exercise room, pool, tennis courts, tot lots and plenty of walking trails. This beautifully well-maintained, secured building is in the serene neighborhood of Belmont Bay on the Occoquan River. Bordering the Occoquan Bay National Wildlife Refuge and access to the private paths of the Ospreys, this is the outdoor lovers’ paradise. 5 mins drive from I-95 and the Woodbridge Amtrak and VRE commuter train station with an attached parking deck. Potomac Mills Mall, Sentara Northern Virginia Hospital and Stone Bridge Town Center with Wegmans, movie theaters, shopping, and gyms are 10 min drive away. Great location for commuting to Quantico MCB, Fort Belvoir, The Pentagon and Washington D.C.

    Zillow last checked:

    Listing updated:

    Listed by:

    Sam Mangrio 703-994-2393,

    Avery-Hess, REALTORS,

    Co-Listing Agent: Marzia N Abbasi 703-629-7664,

    KW Metro Center

    Bought with:

    Ms. Kristin M Francis, SP98370729

    KW Metro Center

    Source: Bright MLS,MLS#: VAPW2058578MLS Logo

    Facts & features

    Interior

    Bedrooms & bathrooms
    • Bedrooms: 2
    • Bathrooms: 2
    • Full bathrooms: 2
    • Main level bathrooms: 2
    • Main level bedrooms: 2
    Basement
    • Area: 0
    Heating
    • Forced Air, Natural Gas
    Cooling
    • Central Air, Ceiling Fan(s), Electric
    Appliances
    • Included: Microwave, Dishwasher, Disposal, Dryer, Oven/Range - Gas, Refrigerator, Stainless Steel Appliance(s), Washer, Electric Water Heater
    • Laundry: Washer In Unit, In Unit
    Features
    • Built-in Features, Ceiling Fan(s), Chair Railings, Combination Dining/Living, Dining Area, Open Floorplan, Kitchen - Gourmet, Bathroom - Stall Shower, Walk-In Closet(s)
    • Flooring: Carpet, Ceramic Tile
    • Has basement: No
    • Number of fireplaces: 1
    Interior area
    • Total structure area: 1,348
    • Total interior livable area: 1,348 sqft
    • Finished area above ground: 1,348
    • Finished area below ground: 0

    Property

    Parking
    • Total spaces: 1
    • Parking features: Garage Door Opener, Basement, Parking Space Conveys, Garage, On Street
    • Attached garage spaces: 1
    • Has uncovered spaces: Yes
    Accessibility
    • Accessibility features: None
    Features
    • Levels: One
    • Stories: 1
    • Pool features: Community
    • Has view: Yes
    • View description: Marina
    • Water view: Marina
    Details
    • Additional structures: Above Grade, Below Grade
    • Parcel number: 8492439093.04
    • Zoning: PMD
    • Special conditions: Standard

    Construction

    Type & style
    • Home type: Condo
    • Architectural style: Contemporary
    • Property subtype: Condominium
    • Attached to another structure: Yes
    Materials
    • Brick, Combination
    Condition
    • Excellent
    • New construction: No
    • Year built: 2004

    Utilities & green energy

    • Sewer: Public Sewer
    • Water: Public

    Community & HOA

    Community
    • Security: Desk in Lobby, Main Entrance Lock
    • Condo and coop fee: $514 monthly
    • Subdivision: Harbor Point West Condo
    HOA
    • Has HOA: Yes
    • Amenities included: Elevator(s), Fitness Center, Pool, Tennis Court(s), Tot Lots/Playground, Bike Trail, Jogging Path
    • Services included: Common Area Maintenance, Maintenance Structure, Maintenance Grounds, Sewer, Snow Removal, Trash, Water
    • HOA fee: $73 monthly
    • HOA name: HARBOR POINT WEST CONDO
    Location
    • Region: Woodbridge

    Financial & listing details

    • Price per square foot: $326/sqft
    • Tax assessed value: $377,000
    • Annual tax amount: $4,251
    • Date on market: 9/15/2023
    • Listing agreement: Exclusive Right To Sell
    • Listing terms: Cash,Conventional,FHA,VA Loan
    • Ownership: Condominium

    Price history

    DateEventPrice
    11/1/2023Sold$440,000$326/sqft
    Source: Bright MLS #VAPW2058578 Report a problem
    10/9/2023Pending sale$440,000$326/sqft
    Source: Bright MLS #VAPW2058578 Report a problem
    9/15/2023Listed for sale$440,000+100%$326/sqft
    Source: Bright MLS #VAPW2058578 Report a problem
    12/8/2008Sold$220,000-6%$163/sqft
    Source: Public Record Report a problem
    11/10/2008Price change$234,000-6.4%$174/sqft
    Source: foreclosure.com Report a problem
    11/5/2008Listed for sale$250,000$185/sqft
    Source: foreclosure.com Report a problem

    Public tax history

    YearProperty taxesTax assessment
    2025$4,230 +7.6%$431,400 +9.1%
    2024$3,931 +0.2%$395,300 +4.9%
    2023$3,923 -2.6%$377,000 +5.8%
    2022$4,027 -0.4%$356,400 +7.6%
    2021$4,041 +6%$331,100 +7%
    2020$3,814 +105.8%$309,500 +0.8%
    2019$1,853 -50.5%$306,900 -1.1%
    2018$3,746 +8.4%$310,200 +8.3%
    2017$3,456 +0.2%$286,400 +1.5%
    2016$3,450 +3.1%$282,300 +3%
    2015$3,347 $274,200 +2.4%
    2014$3,347 $267,900 +6.6%
    2013-- $251,300 +2.8%
    2012-- $244,400 -9.4%
    2009-- $269,900 -20.9%
    2008-- $341,200 -16.1%
    2007-- $406,700 -8.1%
    2006-- $442,600
    Find assessor info on the county website

    Neighborhood: 22191

    Nearby schools

    GreatSchools rating
    Schools provided by the listing agent
    • District: Prince William County Public Schools

    Source: Bright MLS. This data may not be complete. We recommend contacting the local school district to confirm school assignments for this home.

    Get a cash offer in 3 minutes
    Find out how much your home could sell for in as little as 3 minutes with a no-obligation cash offer.
    Estimated market value
    $468,800
    Get a cash offer in 3 minutes
    Find out how much your home could sell for in as little as 3 minutes with a no-obligation cash offer.
    Estimated market value
    $468,800