Welcome home to this beautifully renovated residence, where stylish updates, everyday comfort, and an unbeatable commuter location come together to create the perfect place to call home. Thoughtfully refreshed throughout, this move-in-ready home features a stunning new primary bathroom with dual showers and marble floors, elegant new kitchen countertops, brand-new appliances, fresh paint, new carpet, updated faucets, and modern finishes that make every space feel bright and inviting. Generous closet space provides exceptional storage, while the included Tesla home charger offers the convenience of fast EV charging right from home. Whether you're enjoying a quiet evening in or heading out for the day, you'll love the ease of living in this well-connected community, complete with a refreshing community pool and shuttle service to the Van Dorn Metro. Ideally located with immediate access to I-395, I-495, I-95, the HOV lanes via the Edsall Road exit, and just 10 miles from Washington, DC, commuting is effortless while shopping, dining, and everyday conveniences remain just moments away. This is the perfect opportunity to enjoy a beautifully updated home in a location that keeps you connected to everything Northern Virginia and the nation's capital have to offer.
Under contract
$550,000
5639 Harrington Falls Ln Unit G, Alexandria, VA 22312
3beds
1,642sqft
Condominium
Built in 2006
-- sqft lot
$546,100 Zestimate®
$335/sqft
$296/mo HOA
What's special
New carpetBeautifully renovated residenceFresh paintUpdated faucetsStylish updatesElegant new kitchen countertopsRefreshing community pool
- 35 days |
- 737 |
- 43 |
Zillow last checked:
Listing updated:
Listed by:
Roy Kohn 703-410-7429,
Redfin Corporation 703-665-6665
Source: Bright MLS,MLS#: VAFX2328264
Facts & features
Interior
Bedrooms & bathrooms
- Bedrooms: 3
- Bathrooms: 3
- Full bathrooms: 2
- 1/2 bathrooms: 1
- Main level bathrooms: 1
Rooms
- Room types: Living Room, Primary Bedroom, Bedroom 2, Bedroom 3, Kitchen, Laundry, Bathroom 2, Primary Bathroom, Half Bath
Primary bedroom
- Level: Upper
Bedroom 2
- Level: Upper
Bedroom 3
- Level: Upper
Primary bathroom
- Level: Upper
Bathroom 2
- Level: Upper
Half bath
- Level: Main
Kitchen
- Level: Main
Laundry
- Level: Upper
Living room
- Level: Main
Heating
- Forced Air, Natural Gas
Cooling
- Central Air, Electric
Appliances
- Included: Microwave, Dryer, Washer, Dishwasher, Disposal, Refrigerator, Ice Maker, Cooktop, Electric Water Heater
- Laundry: Upper Level, Laundry Room, In Unit
Features
- Breakfast Area, Combination Dining/Living, Crown Molding, Family Room Off Kitchen, Kitchen Island, Primary Bath(s), Upgraded Countertops, Ceiling Fan(s), 9'+ Ceilings, Tray Ceiling(s)
- Flooring: Hardwood, Carpet, Ceramic Tile, Wood
- Windows: Transom
- Has basement: No
- Has fireplace: No
Interior area
- Total structure area: 1,642
- Total interior livable area: 1,642 sqft
- Finished area above ground: 1,642
- Finished area below ground: 0
Property
Parking
- Total spaces: 2
- Parking features: Garage Faces Front, Garage Door Opener, Covered, Concrete, Attached, Driveway
- Attached garage spaces: 1
- Uncovered spaces: 1
Accessibility
- Accessibility features: None
Features
- Levels: Two
- Stories: 2
- Exterior features: Sidewalks, Lighting, Rain Gutters, Balcony
- Pool features: Community
- Has view: Yes
- View description: Garden
Details
- Additional structures: Above Grade, Below Grade
- Parcel number: 0811 20 0039
- Zoning: 350
- Special conditions: Standard
Construction
Type & style
- Home type: Condo
- Architectural style: Colonial
- Property subtype: Condominium
- Attached to another structure: Yes
Materials
- Brick, Vinyl Siding
- Foundation: Concrete Perimeter
Condition
- New construction: No
- Year built: 2006
Utilities & green energy
- Sewer: Public Sewer
- Water: Public
Community & HOA
Community
- Features: Pool
- Condo and coop fee: $296 monthly
- Subdivision: Residences At Sullivan
HOA
- Has HOA: No
- Amenities included: Pool, Transportation Service
- Services included: Common Area Maintenance, Pool(s), Sewer, Snow Removal, Water
- HOA name: Residences At Sullivan Place
Location
- Region: Alexandria
Financial & listing details
- Price per square foot: $335/sqft
- Tax assessed value: $538,260
- Annual tax amount: $6,209
- Date on market: 7/22/2026
- Listing agreement: Exclusive Right To Sell
- Ownership: Condominium
Estimated market value
$546,100
$519,000 - $573,000
$3,288/mo
Price history
| Date | Event | Price |
|---|---|---|
| 8/14/2026 | Contingent | $550,000$335/sqft |
Source:  Bright MLS #VAFX2328264 Report a problem Bright MLS #VAFX2328264 Report a problem | ||
| 7/22/2026 | Listed for sale | $550,000$335/sqft |
Source: Bright MLS #VAFX2328264 Report a problem | ||
Public tax history
Tax history is unavailable.
Monthly payment
Est. payment
Payment breakdown
Explore the cost of this home by adjusting the details. Changes won't be saved.Climate risks
Neighborhood: 22312
Nearby schools
GreatSchools rating
- 5/10Bren Mar Park Elementary SchoolGrades: PK-5Distance: 0.2 mi
- 3/10Holmes Middle SchoolGrades: 6-8Distance: 1 mi
- 4/10Edison High SchoolGrades: 9-12Distance: 1.9 mi
Schools provided by the listing agent
- District: Fairfax County Public Schools
Source: Bright MLS. This data may not be complete. We recommend contacting the local school district to confirm school assignments for this home.
- $624,7003 bd3 ba2.6k sqft5645 Harrington Falls Ln, Alexandria, VA 22312Off Market

- $659,0003 bd3 ba2.6k sqft5637 Harrington Falls Ln UNIT K, Alexandria, VA 22312Sold
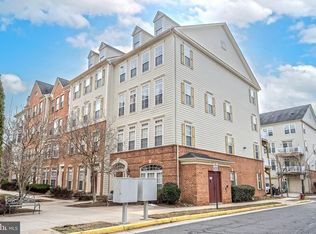
- $551,0003 bd3 ba1.6k sqft5643 Harrington Falls Ln UNIT C, Alexandria, VA 22312Sold
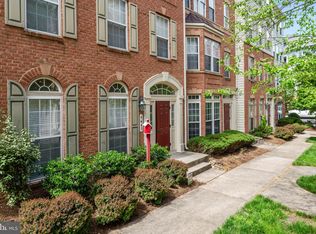
- $554,9003 bd2 ba1.6k sqft5641 Harrington Falls Ln #B, Alexandria, VA 22312Off Market

- $659,0003 bd3 ba2.6k sqft5637 Harrington Falls Ln #T, Alexandria, VA 22312Sold
- $611,8003 bd3 ba2.6k sqft5643 Harrington Falls Ln #T, Alexandria, VA 22312Off Market
- $615,9003 bd2 ba2.6k sqft5641 Harrington Falls Ln #T, Alexandria, VA 22312Off Market
- $595,3003 bd2 ba2.6k sqft5639 Harrington Falls Ln #T, Alexandria, VA 22312Off Market
A local agent can set up tours, give advice and negotiate with sellers.
Similar homes
- $425,0002 bd2 ba1.1k sqftWindy Hill Condo, Alexandria, VA 22312For Sale

 MLS ID #VAFX2327132, Blake Davenport, TTR Sotheby's International Realty. Bright MLS
 - $499,9002 bd2 ba1k sqft400 Cameron Station Blvd APT 421, Alexandria, VA 22304For Sale
 MLS ID #VAAX2064528, Jenny Partington, Taylor Properties. Bright MLS
 - $578,9992 bd3 ba1.9k sqft6511 China Grove Ct, Alexandria, VA 22310For Sale
 MLS ID #VAFX2329220, John W. Irvin, Irvin Realty LLC. Bright MLS
 - $549,9002 bd3 ba1.1k sqftWestbriar Condo, Vienna, VA 22180For Sale
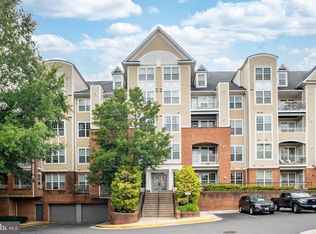 MLS ID #VAFX2333356, Victoria Zhao, Samson Properties. Bright MLS
 - $510,0003 bd3 ba1.6k sqftGroveton Woods Condo, Alexandria, VA 22306For SaleMLS ID #VAFX2334966, David Kohyar, Samson Properties. Bright MLS
- $539,9002 bd2 ba1.1k sqftPreston, Alexandria, VA 22305For SaleMLS ID #VAAX2062918, Greg Moss, Compass. Bright MLS
- $619,0003 bd4 ba1.7k sqftCameron Knolls, Alexandria, VA 22304For SaleMLS ID #VAAX2063596, Joseph Dao, Redfin Corporation. Bright MLS
- $540,0002 bd2 ba1.5k sqft8850 Ashgrove House Ln APT 101, Vienna, VA 22182For SaleMLS ID #VAFX2334214, Sonal Grover, Spring Hill Real Estate, LLC.. Bright MLS
- $515,0003 bd3 ba1.7k sqft4408 Kennedy St, Hyattsville, MD 20781For SaleMLS ID #MDPG2215930, Wellington Uzamere, Allison James Estates & Homes. Bright MLS
- $598,0002 bd3 ba1.5k sqftWestbriar Plaza Condo, Vienna, VA 22180For SaleMLS ID #VAFX2330630, Zhang Tian, Signature Home Realty LLC. Bright MLS
- $509,0002 bd2 ba1.1k sqftWest Village Of Shirlington, Arlington, VA 22204For SaleMLS ID #VAAR2077070, Andrea Vaccarelli, EXP Realty, LLC. Bright MLS
- $548,0002 bd2 ba1.3k sqftHigh Pointe At Jefferson Park, Falls Church, VA 22042For SaleMLS ID #VAFX2323772, Angela Allison, Houwzer, LLC. Bright MLS
- $549,9003 bd3 ba1.5k sqft4593 Whittemore Pl #1131, Fairfax, VA 22030For SaleMLS ID #VAFX2326670, Susan Oh, Giant Realty, Inc.. Bright MLS
- $629,9002 bd3 ba1.2k sqft7078 Falls Reach Dr APT 303, Falls Church, VA 22043For SaleMLS ID #VAFX2330914, Rong Ma, Libra Realty, LLC. Bright MLS
- $519,0002 bd2 ba1.1k sqftGates Of Mclean Condo, Mc Lean, VA 22102For SaleMLS ID #VAFX2334502, Tim Hursen, RLAH @properties. Bright MLS
- $555,0003 bd3 ba1.4k sqftCarriage Park Condo, Fairfax, VA 22030For SaleMLS ID #VAFX2323204, Amanda Ingram, Pearson Smith Realty, LLC. Bright MLS
- $740,0003 bd4 ba2.3k sqft6614 Thurlton Dr, Alexandria, VA 22315For SaleMLS ID #VAFX2295568, Lindsey Schmidt, Fathom Realty. Bright MLS
- $589,0002 bd1 ba890 sqftCourthouse Hill, Arlington, VA 22201For SaleMLS ID #VAAR2075390, Zabrine Stair, Compass. Bright MLS
- $524,9002 bd2 ba1.1k sqftColumbia Heights, Washington, DC 20010For SaleMLS ID #DCDC2276780, Eddie R Suarez, TTR Sotheby's International Realty. Bright MLS
- $550,0002 bd2 ba832 sqft1391 Pennsylvania Ave SE Unit 425, Washington, DC 20003For SaleMLS ID #DCDC2261104, Brian Wilson, Redfin Corporation. Bright MLS
