Skip main navigation
Sold for $659,000
  • $659,000

    5637 Harrington Falls Ln Unit K, Alexandria, VA 22312

    3beds
    2,640sqft
    Townhouse
    Built in 2006
    -- sqft lot
    $668,400 Zestimate®
    $250/sqft
    $3,927 Estimated rent

    Home value

    $668,400

    $622,000 - $715,000

    $3,927/mo

    Zestimate® history
    Loading
    Loading...

    Owner options

    List your home for rent

    $3,927/mo

    Rent Zestimate®

    Find your next renter with Zillow Rental Manager. Plus, with online applications, you can quickly screen prospective tenants – for free.

    Learn more

    $3,927/mo

    Rent Zestimate®

    Refinance and save

    $4,070/mo

    Est. payment

    Refinancing to a lower rate could help reduce your monthly payments and save thousands over the life of the loan.

    See today's rates

    $4,070/mo

    Est. payment

    Explore your selling options

    Work with a Zillow partner agent

    Leverage their expertise and Zillow's premium Showcase listings to get your home seen by more buyers.

    Get started

    List with your own agent

    Get your home in front of millions of buyers by listing it on Zillow.

    Learn how to do it

    Sell it yourself

    Take full control of how buyers see your home on Zillow by listing For Sale by Owner (FSBO).

    List your home

    What's special

    Modern updatesSerene deckOpen floor planModern finishesBright and open layoutGranite countertopsSpacious design
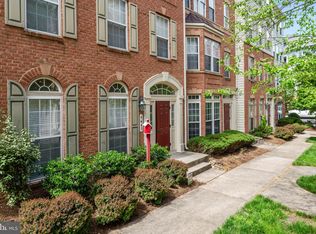
    Stunning, Move-In Ready Townhouse in Prime Alexandria Location! Welcome to 5637 Harrington Falls Lane, Unit K, a beautifully updated townhouse offering the perfect blend of style, comfort, and convenience. Nestled in the highly sought-after community of Sullivans Place, this charming home features 3 spacious bedrooms, 2.5 baths, and an inviting open floor plan that exudes warmth and sophistication. Key Features: Bright and Open Layout: Natural light floods the living spaces, creating a welcoming atmosphere from the moment you step inside. Gourmet Kitchen: The chef’s kitchen is a true highlight, boasting stainless steel appliances, granite countertops, a center island, and plenty of cabinet space for all your culinary needs. Elegant Living and Dining Areas: Perfect for entertaining, the spacious living room flows effortlessly into the dining area, making it ideal for both casual gatherings and formal dinners. Expansive Primary Suite: The oversized primary bedroom offers a peaceful retreat with two walk-in closets and an en-suite bath featuring dual vanities, a soaking tub, and a separate shower. Private Outdoor Space: Enjoy the serene deck, perfect for morning coffee, evening relaxation, or outdoor dining. Updated Features Throughout: Freshly painted interiors, ample storage, hardwood floors, newer lighting fixtures, HVAC, water heater, washer/dryer, and modern finishes make this home move-in ready and nearly maintenance-free for years to come. Convenient Location: Situated just minutes from Old Town Alexandria, this home offers quick access to the Van Dorn and King Street metro, (a free shuttle to Van Dorn Metro Station), National Airport, and located just off I-395. Additionally, enjoy living walking distance to an elementary school, parks and playgrounds as well as nearby restaurants/eateries, retail, and gas station.. Whether you're commuting to downtown DC or exploring the vibrant neighborhood, this location can't be beat. Community Perks: Well-maintained grounds, Pet friendly, Community Pool, and Access to walking trails. With its prime location, modern updates, and spacious design, this property is perfect place to call home. Don’t miss your chance to own this exceptional townhouse—schedule your private tour today and experience everything this beautiful home has to offer!

    Zillow last checked:

    Listing updated:

    Listed by:

    Jayson Wingfield 571-235-8709,

    Stonely Realty

    Bought with:

    Shawna Moore, WVS200301049

    Long & Foster Real Estate, Inc.

    Source: Bright MLS,MLS#: VAFX2223022MLS Logo

    Facts & features

    Interior

    Bedrooms & bathrooms
    • Bedrooms: 3
    • Bathrooms: 3
    • Full bathrooms: 2
    • 1/2 bathrooms: 1
    • Main level bathrooms: 1
    Rooms
    • Room types: Dining Room, Primary Bedroom, Bedroom 2, Kitchen, Family Room, Bedroom 1, Laundry, Bathroom 1, Primary Bathroom, Half Bath
    Primary bedroom
    • Level: Upper
    Bedroom 1
    • Level: Upper
    Bedroom 2
    • Level: Upper
    Primary bathroom
    • Level: Upper
    Bathroom 1
    • Level: Upper
    Dining room
    • Level: Main
    Family room
    • Level: Main
    Half bath
    • Level: Main
    Kitchen
    • Level: Main
    Laundry
    • Level: Upper
    Heating
    • Heat Pump, Natural Gas
    Cooling
    • Central Air, Electric
    Appliances
    • Included: Stainless Steel Appliance(s), Built-In Range, Microwave, Cooktop, Dishwasher, Disposal, Dryer, Ice Maker, Oven, Refrigerator, Washer, Water Heater, Electric Water Heater
    • Laundry: Upper Level, Laundry Room
    Features
    • Built-in Features, Breakfast Area, Bar, Crown Molding, Combination Kitchen/Dining, Dining Area, Efficiency, Open Floorplan, Formal/Separate Dining Room, Kitchen - Gourmet, Kitchen Island, Primary Bath(s), Pantry, Upgraded Countertops, Walk-In Closet(s)
    • Flooring: Wood
    • Windows: Double Pane Windows
    • Has basement: No
    • Has fireplace: No
    Interior area
    • Total structure area: 2,640
    • Total interior livable area: 2,640 sqft
    • Finished area above ground: 2,640
    • Finished area below ground: 0

    Property

    Parking
    • Total spaces: 1
    • Parking features: Inside Entrance, Garage Door Opener, Assigned, Attached
    • Attached garage spaces: 1
    • Details: Assigned Parking
    Accessibility
    • Accessibility features: None
    Features
    • Levels: Two
    • Stories: 2
    • Pool features: Community
    Details
    • Additional structures: Above Grade, Below Grade
    • Parcel number: 0811 20 0038
    • Zoning: 350
    • Special conditions: Standard

    Construction

    Type & style
    • Home type: Townhouse
    • Architectural style: Contemporary
    • Property subtype: Townhouse
    Materials
    • Brick, Vinyl Siding
    • Foundation: Block, Concrete Perimeter, Brick/Mortar
    Condition
    • New construction: No
    • Year built: 2006

    Utilities & green energy

    • Sewer: Public Septic
    • Water: Public
    • Utilities for property: Cable Available, Electricity Available, Natural Gas Available, Water Available

    Community & HOA

    Community
    • Condo and coop fee: $458 monthly
    • Subdivision: Residences At Sullivan
    HOA
    • Has HOA: No
    • Amenities included: Community Center, Common Grounds, Picnic Area, Pool, Transportation Service
    • Services included: Common Area Maintenance, Pool(s), Maintenance Grounds, Sewer, Snow Removal, Trash
    • HOA name: Residences At Sullivan Place
    Location
    • Region: Alexandria

    Financial & listing details

    • Price per square foot: $250/sqft
    • Tax assessed value: $558,700
    • Annual tax amount: $6,473
    • Date on market: 2/20/2025
    • Listing agreement: Exclusive Right To Sell
    • Listing terms: Cash,Contract,Conventional,FHA,VA Loan
    • Ownership: Condominium

    Price history

    DateEventPrice
    4/3/2025Sold$659,000$250/sqft
    Source: Bright MLS #VAFX2223022 Report a problem
    3/6/2025Pending sale$659,000+1.5%$250/sqft
    Source: Bright MLS #VAFX2223022 Report a problem
    2/28/2025Price change$649,000-1.5%$246/sqft
    Source: Bright MLS #VAFX2223022 Report a problem
    2/20/2025Listed for sale$659,000+37.3%$250/sqft
    Source: Bright MLS #VAFX2223022 Report a problem
    3/24/2019Listing removed$480,000$182/sqft
    Source: RE/MAX Allegiance #VAFX993018 Report a problem
    3/23/2019Listed for sale$480,000-1%$182/sqft
    Source: RE/MAX Allegiance #VAFX993018 Report a problem
    3/22/2019Sold$485,000+1%$184/sqft
    Source: Agent Provided Report a problem
    3/2/2019Pending sale$480,000$182/sqft
    Source: RE/MAX Allegiance #VAFX993018 Report a problem
    2/26/2019Listed for sale$480,000$182/sqft
    Source: RE/MAX Allegiance #VAFX993018 Report a problem

    Public tax history

    Tax history is unavailable.

    Neighborhood: 22312

    Nearby schools

    GreatSchools rating
    Schools provided by the listing agent
    • Elementary: Bren Mar Park
    • Middle: Holmes
    • High: Edison
    • District: Fairfax County Public Schools

    Source: Bright MLS. This data may not be complete. We recommend contacting the local school district to confirm school assignments for this home.

    Get a cash offer in 3 minutes
    Find out how much your home could sell for in as little as 3 minutes with a no-obligation cash offer.
    Estimated market value
    $668,400
    Get a cash offer in 3 minutes
    Find out how much your home could sell for in as little as 3 minutes with a no-obligation cash offer.
    Estimated market value
    $668,400