Seller is offering 1 yr of prepaid HOA Fees! Welcome to 13950 Englefield Dr #202, located within a 55+ community designed for comfort, connection, and a lifestyle that allows you to focus on what matters most. This is more than a condo, it’s a place where neighbors become familiar faces and daily life feels lighter. Enjoy access to a welcoming clubhouse, fitness spaces to stay active, and social opportunities that make it easy to stay engaged and connected. Whether it’s a morning routine, an afternoon conversation, or a planned gathering, there is a natural rhythm here that helps you feel at home. Beyond the community, the surrounding Quartz District is evolving into one of the area’s most exciting lifestyle destinations. Planned additions include walkable dining, retail, and green spaces, all designed to bring convenience and connection together. As this vision continues to come to life over the next several years, homeowners here will benefit from both an enhanced lifestyle and long term value. You are just minutes from Stonebridge at Potomac Town Center, Wegmans, Alamo Drafthouse, and a wide variety of shopping and dining options, along with easy access to I 95, Route 1, and commuter routes to Quantico, Fort Belvoir, and Washington DC. Inside, the condo offers a comfortable, low maintenance layout designed to make everyday living feel easy. With two spacious bedrooms, each with its own private bath, everyone has their own space to relax and unwind. A versatile den offers the flexibility for a home office, quiet reading room, or even a third bedroom for visitors. This is where your next chapter can feel effortless, connected, and truly enjoyable. Call today to schedule your private tour.
For sale
Price cut: $20K (8/20)
$455,000
13950 Englefield Dr Unit 202, Woodbridge, VA 22193
2beds
1,811sqft
Condominium
Built in 2023
-- sqft lot
$471,200 Zestimate®
$251/sqft
$547/mo HOA
What's special
- 113 days |
- 148 |
- 4 |
Zillow last checked:
Listing updated:
Listed by:
Jennifer Cook 703-586-8380,
KW United 7035331500
Source: Bright MLS,MLS#: VAPW2117636
Facts & features
Interior
Bedrooms & bathrooms
- Bedrooms: 2
- Bathrooms: 3
- Full bathrooms: 2
- 1/2 bathrooms: 1
- Main level bathrooms: 3
- Main level bedrooms: 2
Rooms
- Room types: Living Room, Bedroom 2, Kitchen, Den, Laundry, Primary Bathroom
Bedroom 2
- Features: Ceiling Fan(s), Attached Bathroom
- Level: Main
Primary bathroom
- Features: Balcony Access, Bathroom - Walk-In Shower, Walk-In Closet(s), Double Sink, Ceiling Fan(s), Attached Bathroom
- Level: Main
Den
- Features: Ceiling Fan(s), Balcony Access
- Level: Main
Kitchen
- Features: Kitchen Island, Granite Counters, Dining Area, Living/Dining Room Combo
- Level: Main
Laundry
- Level: Main
Living room
- Features: Balcony Access, Ceiling Fan(s)
- Level: Main
Heating
- Forced Air, Natural Gas
Cooling
- ENERGY STAR Qualified Equipment, Electric
Appliances
- Included: Microwave, Dishwasher, Disposal, Dryer, Ice Maker, Cooktop, Stainless Steel Appliance(s), Washer, Washer/Dryer Stacked, Water Heater, Water Treat System, Electric Water Heater
- Laundry: Main Level, Laundry Room, In Unit
Features
- Soaking Tub, Bathroom - Walk-In Shower, Breakfast Area, Ceiling Fan(s), Entry Level Bedroom, Family Room Off Kitchen, Open Floorplan, Eat-in Kitchen, Kitchen - Gourmet, Kitchen Island, Kitchen - Table Space, Pantry, Primary Bath(s), Recessed Lighting, Upgraded Countertops, Walk-In Closet(s)
- Flooring: Carpet, Wood
- Windows: Window Treatments
- Has basement: No
- Has fireplace: No
Interior area
- Total structure area: 1,811
- Total interior livable area: 1,811 sqft
- Finished area above ground: 1,811
- Finished area below ground: 0
Video & virtual tour
Property
Parking
- Total spaces: 2
- Parking features: Garage Door Opener, Storage, Attached, Driveway, On Street
- Attached garage spaces: 1
- Uncovered spaces: 1
Accessibility
- Accessibility features: No Stairs
Features
- Levels: One
- Stories: 1
- Patio & porch: Patio
- Exterior features: Sidewalks, Street Lights
- Pool features: Community
Details
- Additional structures: Above Grade, Below Grade
- Parcel number: 8192828607.02
- Zoning: RPC
- Special conditions: Standard
Construction
Type & style
- Home type: Condo
- Architectural style: Traditional
- Property subtype: Condominium
- Attached to another structure: Yes
Materials
- Combination
Condition
- New construction: No
- Year built: 2023
Utilities & green energy
- Sewer: Public Sewer
- Water: Public
Community & HOA
Community
- Security: Main Entrance Lock
- Condo and coop fee: $348 monthly
- Senior community: Yes
- Subdivision: Four Seasons
HOA
- Has HOA: Yes
- Amenities included: Clubhouse, Common Grounds, Elevator(s), Storage, Fitness Center, Jogging Path, Picnic Area, Pool, Reserved/Assigned Parking
- Services included: Maintenance Grounds, Management, Pool(s), Road Maintenance, Snow Removal, Trash, Water, Sewer, Common Area Maintenance
- HOA fee: $199 monthly
- HOA name: FOUR SEASONS AT VIRGINIA CROSSING
Location
- Region: Woodbridge
Financial & listing details
- Price per square foot: $251/sqft
- Tax assessed value: $465,600
- Annual tax amount: $4,378
- Date on market: 4/30/2026
- Listing agreement: Exclusive Right To Sell
- Ownership: Condominium
Estimated market value
$471,200
$448,000 - $495,000
$2,804/mo
Price history
| Date | Event | Price |
|---|---|---|
| 8/20/2026 | Price change | $455,000-4.2%$251/sqft |
Source:  Bright MLS #VAPW2117636 Report a problem Bright MLS #VAPW2117636 Report a problem | ||
| 4/30/2026 | Listed for sale | $475,000-4.9%$262/sqft |
Source: Bright MLS #VAPW2117636 Report a problem | ||
| 10/3/2023 | Listing removed | -- |
Source:  K. Hovnanian Companies, LLC Report a problem K. Hovnanian Companies, LLC Report a problem | ||
| 9/22/2023 | Price change | $499,500-0.2%$276/sqft |
Source: K. Hovnanian Companies, LLC Report a problem | ||
| 8/5/2023 | Listed for sale | $500,522+1%$276/sqft |
Source: K. Hovnanian Companies, LLC Report a problem | ||
| 5/23/2023 | Listing removed | -- |
Source: K. Hovnanian Companies, LLC Report a problem | ||
| 5/10/2023 | Price change | $495,772+0.2%$274/sqft |
Source: K. Hovnanian Companies, LLC Report a problem | ||
| 5/4/2023 | Price change | $494,772+1.4%$273/sqft |
Source: K. Hovnanian Companies, LLC Report a problem | ||
| 4/26/2023 | Price change | $487,972+2.1%$269/sqft |
Source: K. Hovnanian Companies, LLC Report a problem | ||
| 4/6/2023 | Price change | $477,990+0.8%$264/sqft |
Source: K. Hovnanian Companies, LLC Report a problem | ||
| 3/25/2023 | Listed for sale | $473,990$262/sqft |
Source: K. Hovnanian Companies, LLC Report a problem | ||
Public tax history
| Year | Property taxes | Tax assessment |
|---|---|---|
| 2025 | $4,597 -46.5% | $468,800 +8.6% |
| 2024 | $8,584 | $431,600 |
Find assessor info on the county website
Monthly payment
Est. payment
Payment breakdown
Explore the cost of this home by adjusting the details. Changes won't be saved.Climate risks
Neighborhood: 22193
Nearby schools
GreatSchools rating
- 5/10John D. Jenkins ElementaryGrades: PK-5Distance: 1.3 mi
- 3/10Mills E. Godwin Middle SchoolGrades: 6-8Distance: 1.4 mi
- 3/10Gar-Field High SchoolGrades: PK,9-12Distance: 1.1 mi
Schools provided by the listing agent
- District: Prince William County Public Schools
Source: Bright MLS. This data may not be complete. We recommend contacting the local school district to confirm school assignments for this home.
- $399,9902 bd2 ba1.3k sqft13970 Englefield Dr #4408, Woodbridge, VA 22193Sold

- $399,9902 bd2 ba1.5k sqft13970 Englefield Dr #4201, Woodbridge, VA 22193Sold
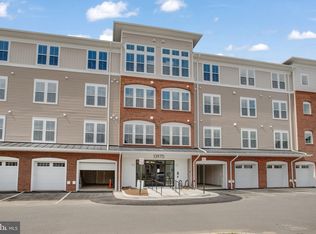
- $499,1342 bd3 ba1.8k sqft13970 Englefield Dr #4202, Woodbridge, VA 22193Sold
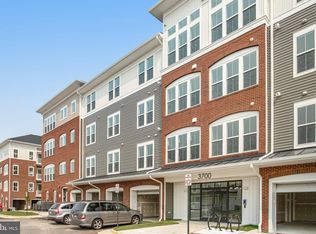
- $427,5002 bd2 ba1.5k sqft13950 Englefield Dr, Woodbridge, VA 22193Sold

- $410,0002 bd2 ba1.3k sqft13950 Englefield Dr UNIT 408, Woodbridge, VA 22193Sold
- $399,9902 bd2 ba1.5k sqft13950 Englefield Dr #3105, Woodbridge, VA 22193Sold
- $460,0002 bd3 ba1.8k sqft13950 Englefield Dr UNIT 302, Woodbridge, VA 22193Pending
- $453,3022 bd2 ba1.5k sqft13950 Englefield Dr #3205, Woodbridge, VA 22193Sold
A local agent can set up tours, give advice and negotiate with sellers.
Similar homes
- $469,0302 bd3 ba1.5k sqft3769 Amethyst Ave, Woodbridge, VA 22193New Construction
 Bright MLS
 - $478,7753 bd3 ba1.5k sqft3745 Amethyst Ave, Woodbridge, VA 22193New ConstructionBright MLS
- $479,9902 bd3 ba1.5k sqft13689 Cobble Loop, Woodbridge, VA 22193New Construction
 Bright MLS
 - $481,9903 bd3 ba1.5k sqft13818 Quartz Ave, Woodbridge, VA 22193New ConstructionMLS ID #VAPW2122614, Danielle Wallace, SM Brokerage, LLC. Bright MLS
- $450,0002 bd4 ba1.6k sqft13034 Taxi Dr, Woodbridge, VA 22193For SaleMLS ID #VAPW2127678, Monique Roop, Real Broker, LLC. Bright MLS
- $574,9903 bd3 ba2.4k sqft14136 Slate St, Woodbridge, VA 22193New ConstructionBright MLS
- $589,9903 bd3 ba2.3k sqft14037 Onyx St, Woodbridge, VA 22193New ConstructionBright MLS
- $569,9903 bd3 ba2.4k sqft13826 Quartz Ave, Woodbridge, VA 22193New ConstructionBright MLS
- $550,0003 bd4 ba2.1k sqft3747 Tonbridge Pl, Woodbridge, VA 22192For SaleMLS ID #VAPW2125662, Dustin Fox, Samson Properties. Bright MLS
- $440,0003 bd3 ba2.5k sqftPotomac Club, Woodbridge, VA 22191For SaleMLS ID #VAPW2126114, Nadia Khan, EXP Realty, LLC. Bright MLS
- $564,9903 bd3 ba2.4k sqft13731 Cobble Loop, Woodbridge, VA 22193New ConstructionBright MLS
- $469,0003 bd3 ba1.6k sqftPotomac Town Center Condominium, Woodbridge, VA 22191For SaleMLS ID #VAPW2126488, Wayne Mattson, Century 21 Redwood Realty. Bright MLS
- $544,0752 bd4 ba2k sqft3742 District Dr, Woodbridge, VA 22193New ConstructionBright MLS
- $625,0003 bd3 ba2.2k sqft3703 Havertill Ln, Woodbridge, VA 22193For SaleMLS ID #VAPW2104222, Brad Gibson, Coldwell Banker Realty. Bright MLS
- $419,9002 bd2 ba1.6k sqftPotomac Pointe Condo, Woodbridge, VA 22191For SaleMLS ID #VAPW2121176, Julie D Shiley, Coldwell Banker Realty. Bright MLS
- $525,0004 bd3 ba2.2k sqft13940 Greendale Dr, Woodbridge, VA 22191For SaleMLS ID #VAPW2114802, Jeannie LaCroix, Long & Foster Real Estate, Inc.. Bright MLS
- $659,9903 bd4 ba1.9k sqft3801 Shale Ridge Rd, Woodbridge, VA 22193New ConstructionBright MLS
- $525,0002 bd2 ba2k sqftHarbor View At Belmont Bay, Woodbridge, VA 22191For SaleMLS ID #VAPW2124242, Bethany Stalder, KW Metro Center. Bright MLS
- $495,0002 bd3 ba1.5k sqft2560 Neabsco Common Pl, Woodbridge, VA 22191New ConstructionBright MLS
- $635,3403 bd4 ba2k sqft3760 District Dr, Woodbridge, VA 22193New ConstructionMLS ID #VAPW2126852, Danielle Wallace, SM Brokerage, LLC. Bright MLS
