**THIRD-FLOOR UNIT 302 | MOTIVATED SELLERS | PRICED TO IMPRESS** Back on the market through no fault of the property—the previous contract included a home-sale contingency that expired. This beautifully maintained Farnsworth model is move-in ready and available for showings. Offering more than 1,810 square feet of thoughtfully designed, single-level living, this pristine home combines comfort, convenience, and modern style. The spacious floor plan features two generously sized bedrooms, each with a private ensuite bathroom, plus an additional half bath for guests—perfect for everyday living and entertaining. The well-appointed kitchen serves as the heart of the home and features elegant gray cabinetry, quartz countertops, stainless steel appliances, a farmhouse sink, and ample workspace and storage. Additional highlights include a private balcony, modern ceiling fans, a spacious walk-in closet, a secure lobby entrance, assigned storage, and a private garage with finished drywall. The low-maintenance, lock-and-leave lifestyle makes this home an excellent option for those seeking convenience without sacrificing space or quality. Ideally located near shopping, dining, (QUARTZ DISTRICT) and major commuter routes, this home offers exceptional value and truly feels better than new. Schedule your private showing and discover everything Unit 302 has to offer!
Pending
Price cut: $5K (7/31)
$460,000
13950 Englefield Dr Unit 302, Woodbridge, VA 22193
2beds
1,811sqft
Condominium
Built in 2023
-- sqft lot
$454,900 Zestimate®
$254/sqft
$417/mo HOA
What's special
Private balconyModern ceiling fansFarmhouse sinkSpacious floor planTwo generously sized bedroomsAmple workspace and storageQuartz countertops
- 228 days |
- 107 |
- 7 |
Zillow last checked:
Listing updated:
Listed by:
Kelli K Love-Smith 540-538-4435,
Real Broker, LLC 8504500442,
Listing Team: Love Smith Team, Co-Listing Agent: David E Smith Jr. 540-846-2353,
Real Broker, LLC
Source: Bright MLS,MLS#: VAPW2109076
Facts & features
Interior
Bedrooms & bathrooms
- Bedrooms: 2
- Bathrooms: 3
- Full bathrooms: 2
- 1/2 bathrooms: 1
- Main level bathrooms: 3
- Main level bedrooms: 2
Rooms
- Room types: Living Room, Dining Room, Primary Bedroom, Bedroom 2, Kitchen, Laundry, Bathroom 2, Primary Bathroom, Half Bath
Primary bedroom
- Level: Main
Bedroom 2
- Level: Main
Primary bathroom
- Level: Main
Bathroom 2
- Level: Main
Dining room
- Level: Main
Half bath
- Level: Main
Kitchen
- Level: Main
Laundry
- Level: Main
Living room
- Level: Main
Heating
- Forced Air, Electric
Cooling
- Central Air, Ceiling Fan(s), Electric
Appliances
- Included: Microwave, Dishwasher, Disposal, Ice Maker, Range Hood, Refrigerator, Cooktop, Water Heater, Electric Water Heater
- Laundry: Has Laundry, Main Level, Laundry Room, In Unit
Features
- Breakfast Area, Bathroom - Walk-In Shower, Soaking Tub, Bathroom - Stall Shower, Dining Area, Entry Level Bedroom, Family Room Off Kitchen, Open Floorplan, Kitchen - Gourmet, Kitchen Island, Kitchen - Table Space, Primary Bath(s), Upgraded Countertops, Walk-In Closet(s)
- Flooring: Carpet
- Has basement: No
- Has fireplace: No
Interior area
- Total structure area: 1,811
- Total interior livable area: 1,811 sqft
- Finished area above ground: 1,811
- Finished area below ground: 0
Video & virtual tour
Property
Parking
- Total spaces: 2
- Parking features: Storage, Garage Faces Front, Secured, Attached, Driveway
- Attached garage spaces: 1
- Uncovered spaces: 1
Accessibility
- Accessibility features: None
Features
- Levels: One
- Stories: 1
- Exterior features: Sidewalks, Balcony
- Pool features: Community
Details
- Additional structures: Above Grade, Below Grade
- Parcel number: 8192828607.03
- Zoning: RPC
- Special conditions: Standard
Construction
Type & style
- Home type: Condo
- Property subtype: Condominium
- Attached to another structure: Yes
Materials
- Combination
Condition
- Excellent
- New construction: No
- Year built: 2023
Details
- Builder model: BEAUTIFUL FARNSWORTH
Utilities & green energy
- Sewer: Public Sewer
- Water: Public
Community & HOA
Community
- Security: Main Entrance Lock
- Condo and coop fee: $350 monthly
- Senior community: Yes
- Subdivision: K. Hovnanian's Four Seasons At Virginia Crossing
HOA
- Has HOA: Yes
- Amenities included: Common Grounds, Pool, Reserved/Assigned Parking, Retirement Community
- Services included: Pool(s), Snow Removal, Trash, Health Club, Common Area Maintenance
- HOA fee: $200 quarterly
Location
- Region: Woodbridge
Financial & listing details
- Price per square foot: $254/sqft
- Tax assessed value: $468,800
- Annual tax amount: $4,686
- Date on market: 1/7/2026
- Listing agreement: Exclusive Right To Sell
- Ownership: Condominium
Estimated market value
$454,900
$432,000 - $478,000
$2,868/mo
Price history
| Date | Event | Price |
|---|---|---|
| 8/9/2026 | Pending sale | $460,000$254/sqft |
Source:  Bright MLS #VAPW2109076 Report a problem Bright MLS #VAPW2109076 Report a problem | ||
| 7/31/2026 | Listed for sale | $460,000-1.1%$254/sqft |
Source: Bright MLS #VAPW2109076 Report a problem | ||
| 7/4/2026 | Contingent | $465,000$257/sqft |
Source: Bright MLS #VAPW2109076 Report a problem | ||
| 6/3/2026 | Price change | $465,000-6.1%$257/sqft |
Source: Bright MLS #VAPW2109076 Report a problem | ||
| 3/23/2026 | Price change | $495,000-1%$273/sqft |
Source: Bright MLS #VAPW2109076 Report a problem | ||
| 2/18/2026 | Price change | $500,000-2.9%$276/sqft |
Source: Bright MLS #VAPW2109076 Report a problem | ||
| 1/7/2026 | Listed for sale | $515,000-0.3%$284/sqft |
Source: Bright MLS #VAPW2109076 Report a problem | ||
| 9/15/2023 | Listing removed | -- |
Source:  K. Hovnanian Companies, LLC Report a problem K. Hovnanian Companies, LLC Report a problem | ||
| 8/10/2023 | Price change | $516,400+6.3%$285/sqft |
Source: K. Hovnanian Companies, LLC Report a problem | ||
| 8/5/2023 | Listed for sale | $485,990+1.7%$268/sqft |
Source: K. Hovnanian Companies, LLC Report a problem | ||
| 5/10/2023 | Listing removed | -- |
Source: K. Hovnanian Companies, LLC Report a problem | ||
| 4/6/2023 | Price change | $477,990+0.8%$264/sqft |
Source: K. Hovnanian Companies, LLC Report a problem | ||
| 3/25/2023 | Listed for sale | $473,990$262/sqft |
Source: K. Hovnanian Companies, LLC Report a problem | ||
Public tax history
| Year | Property taxes | Tax assessment |
|---|---|---|
| 2025 | $4,597 -46.5% | $468,800 +8.6% |
| 2024 | $8,584 | $431,600 |
Find assessor info on the county website
Monthly payment
Est. payment
Payment breakdown
Explore the cost of this home by adjusting the details. Changes won't be saved.Climate risks
Neighborhood: 22193
Nearby schools
GreatSchools rating
- 5/10John D. Jenkins ElementaryGrades: PK-5Distance: 1.3 mi
- 3/10Mills E. Godwin Middle SchoolGrades: 6-8Distance: 1.4 mi
- 3/10Gar-Field High SchoolGrades: PK,9-12Distance: 1.1 mi
Schools provided by the listing agent
- District: Prince William County Public Schools
Source: Bright MLS. This data may not be complete. We recommend contacting the local school district to confirm school assignments for this home.
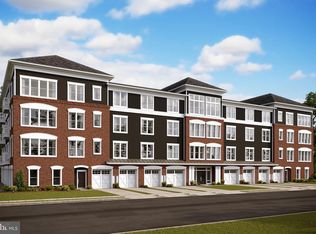
- $399,8562 bd2 ba1.3k sqft13950 Englefield Dr #3308, Woodbridge, VA 22193Sold
- $399,9902 bd2 ba1.3k sqft13970 Englefield Dr #4408, Woodbridge, VA 22193Sold

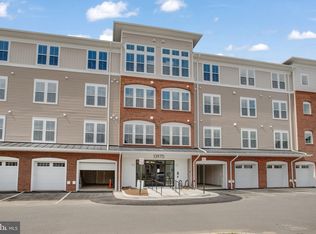
- $399,9902 bd2 ba1.5k sqft13970 Englefield Dr #4201, Woodbridge, VA 22193Sold
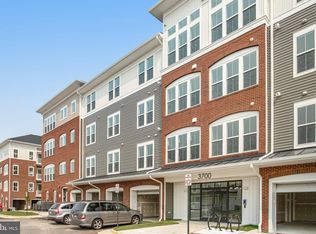
- $499,1342 bd3 ba1.8k sqft13970 Englefield Dr #4202, Woodbridge, VA 22193Sold
- $427,5002 bd2 ba1.5k sqft13950 Englefield Dr, Woodbridge, VA 22193Sold
- $410,0002 bd2 ba1.3k sqft13950 Englefield Dr UNIT 408, Woodbridge, VA 22193Sold
- $455,0002 bd3 ba1.8k sqft13950 Englefield Dr UNIT 202, Woodbridge, VA 22193For Sale
- $399,9902 bd2 ba1.5k sqft13950 Englefield Dr #3105, Woodbridge, VA 22193Sold
A local agent can set up tours, give advice and negotiate with sellers.
Similar homes
- $455,0002 bd3 ba1.8k sqft13950 Englefield Dr Unit 202, Woodbridge, VA 22193For Sale

 MLS ID #VAPW2117636, Jennifer Cook, KW United. Bright MLS
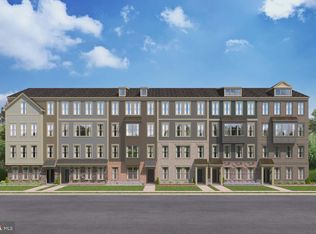
 - $478,7753 bd3 ba1.5k sqft3745 Amethyst Ave, Woodbridge, VA 22193New Construction
 Bright MLS
 - $450,0002 bd4 ba1.6k sqft13034 Taxi Dr, Woodbridge, VA 22193For Sale
 MLS ID #VAPW2127678, Monique Roop, Real Broker, LLC. Bright MLS
 - $469,0003 bd3 ba1.6k sqftPotomac Town Center Condominium, Woodbridge, VA 22191For Sale
 MLS ID #VAPW2126488, Wayne Mattson, Century 21 Redwood Realty. Bright MLS
 - $440,0003 bd3 ba2.5k sqftPotomac Club, Woodbridge, VA 22191For SaleMLS ID #VAPW2126114, Nadia Khan, EXP Realty, LLC. Bright MLS
- $625,0003 bd3 ba2.2k sqft3703 Havertill Ln, Woodbridge, VA 22193For SaleMLS ID #VAPW2104222, Brad Gibson, Coldwell Banker Realty. Bright MLS
- $449,9003 bd3 ba2.1k sqftPotomac Club, Woodbridge, VA 22191For SaleMLS ID #VAPW2120264, Marc Dosik, Real Broker, LLC. Bright MLS
- $469,9003 bd3 ba2.4k sqftPotomac Club, Woodbridge, VA 22191For SaleMLS ID #VAPW2125924, Nicole Prescott, Allison James Estates & Homes. Bright MLS
- $550,0003 bd4 ba2.1k sqft3747 Tonbridge Pl, Woodbridge, VA 22192For SaleMLS ID #VAPW2125662, Dustin Fox, Samson Properties. Bright MLS
- $457,0003 bd3 ba1.9k sqft12571 Plymouth Ct, Woodbridge, VA 22192For SaleMLS ID #VAPW2124336, Jerry White, Keystone Realty. Bright MLS
- $525,0002 bd2 ba2k sqftHarbor View At Belmont Bay, Woodbridge, VA 22191For SaleMLS ID #VAPW2124242, Bethany Stalder, KW Metro Center. Bright MLS
- $525,0004 bd3 ba2.2k sqft13940 Greendale Dr, Woodbridge, VA 22191For SaleMLS ID #VAPW2114802, Jeannie LaCroix, Long & Foster Real Estate, Inc.. Bright MLS
- $659,9903 bd4 ba1.9k sqft3801 Shale Ridge Rd, Woodbridge, VA 22193New ConstructionBright MLS
- $419,9002 bd2 ba1.6k sqftPotomac Pointe Condo, Woodbridge, VA 22191For SaleMLS ID #VAPW2121176, Julie D Shiley, Coldwell Banker Realty. Bright MLS
- $399,0002 bd2 ba1.3k sqftRiver Club 1 At Belmont Bay Condo, Woodbridge, VA 22191For SaleMLS ID #VAPW2124040, Farida Saafi, RE/MAX Galaxy. Bright MLS
- $499,9003 bd4 ba1.8k sqft12831 Mill Brook Ct, Woodbridge, VA 22192For SaleMLS ID #VAPW2125962, Mike Tikkala, Samson Properties. Bright MLS
- $534,9003 bd3 ba1.9k sqftPotomac Club Ii, Woodbridge, VA 22191For SaleMLS ID #VAPW2123004, Mukaram Ghani, RE/MAX Galaxy. Bright MLS
- $479,9003 bd3 ba2k sqft1322 Rail Stop Dr Unit 10, Woodbridge, VA 22191For SaleMLS ID #VAPW2107396, Pamela Debnam, Houwzer, LLC. Bright MLS
- $474,9902 bd3 ba1.5k sqft901A Glasgow Ln, Manassas Park, VA 20111New ConstructionBright MLS
- $449,9903 bd3 ba1.5k sqft1109A Dabney Dr, Manassas Park, VA 20111New ConstructionBright MLS
