Welcome home to this beautifully maintained, 1 car garage townhome in the desirable Trentdale neighborhood in Woodbridge. Offering 2 spacious bedrooms, 2 full and 2 half bathrooms, this thoughtfully designed residence combines comfort, style, and convenience — all with a low HOA. Step inside to a bright and inviting floorplan with exceptional flow, perfect for both everyday living and entertaining. The kitchen features abundant cabinetry and counter space, a pantry closet, a generous dining area, and direct access to a private deck overlooking peaceful common space — an ideal setting for morning coffee or evening gatherings. The sun-filled living room provides an open, airy atmosphere with ample room to relax or host guests. Upstairs, you’ll find two impressive primary suites, each with its own fully updated, spa-inspired bathroom showcasing modern finishes and elegant design. Laminate flooring throughout the main and upper levels, along with tile flooring on the lower level, means there is no carpet anywhere — offering both style and easy maintenance. Updated lighting and fixtures add a polished, contemporary touch throughout the home. In the walk-out lower level you’ll find a great flex space - let your imagination run wild! Could be a home office or a playroom or even a private TV retreat with it’s own half bath. A brand new door leads to a fully fenced backyard featuring a large stamped concrete patio — a rare and private outdoor retreat perfect for entertaining or simply enjoying the quiet surroundings. The setting backs to common area, enhancing both privacy and tranquility. Location is everything, and this home delivers. Conveniently situated with quick access to Interstate 95, commuting to Quantico, Fort Belvoir, the Pentagon, or Washington, D.C. is a breeze. Nearby commuter options include the VRE Woodbridge Station and commuter lots with park-and-ride access. Everyday conveniences are just minutes away, with shopping, dining, and entertainment at Potomac Mills, Stonebridge at Potomac Town Center, and historic Occoquan. Healthcare facilities and major medical centers are also close by, adding peace of mind. Enjoy the best of suburban living with easy access to parks, walking trails, and recreation along the Occoquan River, while still being perfectly positioned for a seamless commute. This exceptional townhome offers the ideal combination of comfort, updates, privacy, and prime location.
For sale
$450,000
13034 Taxi Dr, Woodbridge, VA 22193
2beds
1,678sqft
Townhouse
Built in 2002
1,472 Square Feet Lot
$446,400 Zestimate®
$268/sqft
$60/mo HOA
What's special
Walk-out lower levelBright and inviting floorplanGreat flex spaceExceptional flowOpen airy atmosphereTwo impressive primary suitesPantry closet
- 7 days |
- 473 |
- 33 |
Likely to sell faster than
Zillow last checked:
Listing updated:
Listed by:
Monique Roop 703-582-8213,
Real Broker, LLC 8504500442,
Listing Team: One Harbor Homes
Source: Bright MLS,MLS#: VAPW2127678
Facts & features
Interior
Bedrooms & bathrooms
- Bedrooms: 2
- Bathrooms: 4
- Full bathrooms: 2
- 1/2 bathrooms: 2
- Main level bathrooms: 1
Rooms
- Room types: Dining Room, Bedroom 2, Kitchen, Family Room, Bedroom 1, Laundry, Bathroom 1, Bathroom 2, Bathroom 3, Bonus Room
Bedroom 1
- Features: Flooring - Laminated
- Level: Upper
Bedroom 2
- Features: Flooring - Laminated
- Level: Upper
Bathroom 1
- Level: Upper
Bathroom 1
- Level: Main
Bathroom 2
- Features: Flooring - Tile/Brick, Soaking Tub
- Level: Upper
Bathroom 3
- Level: Lower
Bonus room
- Features: Fireplace - Gas, Flooring - Tile/Brick
- Level: Lower
Dining room
- Level: Main
Family room
- Level: Main
Kitchen
- Level: Main
Laundry
- Level: Lower
Heating
- Forced Air, Natural Gas
Cooling
- Central Air, Electric
Appliances
- Included: Microwave, Dishwasher, Disposal, Dryer, Refrigerator, Washer, Cooktop, Gas Water Heater
- Laundry: In Basement, Laundry Room
Features
- Attic, Ceiling Fan(s), Family Room Off Kitchen, Eat-in Kitchen, Bathroom - Stall Shower, Soaking Tub, Kitchen - Table Space, Pantry, Recessed Lighting
- Basement: Garage Access,Exterior Entry,Walk-Out Access,Finished
- Number of fireplaces: 1
- Fireplace features: Gas/Propane
Interior area
- Total structure area: 1,952
- Total interior livable area: 1,678 sqft
- Finished area above ground: 1,322
- Finished area below ground: 356
Property
Parking
- Total spaces: 1
- Parking features: Garage Faces Front, Concrete, Attached
- Attached garage spaces: 1
- Has uncovered spaces: Yes
Accessibility
- Accessibility features: None
Features
- Levels: Three
- Stories: 3
- Patio & porch: Patio, Deck
- Pool features: None
- Fencing: Privacy
Lot
- Size: 1,472 Square Feet
- Features: Backs - Open Common Area
Details
- Additional structures: Above Grade, Below Grade
- Parcel number: 8092097253
- Zoning: RPC
- Special conditions: Standard
Construction
Type & style
- Home type: Townhouse
- Architectural style: Traditional
- Property subtype: Townhouse
Materials
- Combination
- Foundation: Slab
Condition
- New construction: No
- Year built: 2002
Utilities & green energy
- Sewer: Public Sewer
- Water: Public
Community & HOA
Community
- Subdivision: Trentdale Village
HOA
- Has HOA: Yes
- Amenities included: Common Grounds, Tot Lots/Playground
- Services included: All Ground Fee, Common Area Maintenance, Trash
- HOA fee: $60 monthly
Location
- Region: Woodbridge
Financial & listing details
- Price per square foot: $268/sqft
- Tax assessed value: $427,000
- Annual tax amount: $4,127
- Date on market: 8/13/2026
- Listing agreement: Exclusive Right To Sell
- Listing terms: Cash,Conventional,FHA,VA Loan
- Ownership: Fee Simple
Estimated market value
$446,400
$424,000 - $469,000
$2,463/mo
Price history
| Date | Event | Price |
|---|---|---|
| 8/13/2026 | Listed for sale | $450,000+27.1%$268/sqft |
Source:  Bright MLS #VAPW2127678 Report a problem Bright MLS #VAPW2127678 Report a problem | ||
| 4/9/2021 | Sold | $354,000+2.6%$211/sqft |
Source: Public Record Report a problem | ||
| 3/15/2021 | Pending sale | $345,000$206/sqft |
Source:  Weichert Pro #VAPW516318 Report a problem Weichert Pro #VAPW516318 Report a problem | ||
| 3/11/2021 | Listed for sale | $345,000+27.3%$206/sqft |
Source: Weichert Pro #VAPW516318 Report a problem | ||
| 8/1/2016 | Sold | $271,000-4.9%$162/sqft |
Source: Public Record Report a problem | ||
| 1/13/2016 | Listed for sale | $284,990-10.9%$170/sqft |
Source: Nest Realty #PW9551186 Report a problem | ||
| 1/1/2015 | Sold | $319,900$191/sqft |
Source:  Long & Foster Broker Feed #VAPW109996_100 Report a problem Long & Foster Broker Feed #VAPW109996_100 Report a problem | ||
| 11/16/2007 | Sold | $319,900-7.3%$191/sqft |
Source: Public Record Report a problem | ||
| 4/28/2005 | Sold | $345,000+71.5%$206/sqft |
Source: Public Record Report a problem | ||
| 8/1/2002 | Sold | $201,110$120/sqft |
Source: Public Record Report a problem | ||
Public tax history
| Year | Property taxes | Tax assessment |
|---|---|---|
| 2025 | $4,190 +7% | $427,300 +8.6% |
| 2024 | $3,914 +2.4% | $393,600 +7.1% |
| 2023 | $3,824 -2% | $367,500 +7% |
| 2022 | $3,901 +5.1% | $343,600 +13.7% |
| 2021 | $3,713 +6.4% | $302,300 +7.5% |
| 2020 | $3,488 +105.4% | $281,200 0% |
| 2019 | $1,698 -48.9% | $281,300 +2.2% |
| 2018 | $3,323 +7.7% | $275,200 +7.6% |
| 2017 | $3,087 +2% | $255,800 +4.2% |
| 2016 | $3,026 +5% | $245,500 +3.6% |
| 2015 | $2,883 | $237,000 +3.7% |
| 2014 | $2,883 | $228,600 +11.7% |
| 2013 | -- | $204,600 -2.4% |
| 2012 | -- | $209,600 +24% |
| 2010 | -- | $169,100 -9.2% |
| 2009 | -- | $186,300 -34% |
| 2008 | -- | $282,200 -14.3% |
| 2007 | -- | $329,400 -3.3% |
| 2006 | -- | $340,500 +42.4% |
| 2005 | -- | $239,100 +13.9% |
| 2004 | -- | $209,900 +9% |
| 2003 | -- | $192,500 |
Find assessor info on the county website
Monthly payment
Est. payment
Payment breakdown
Explore the cost of this home by adjusting the details. Changes won't be saved.Climate risks
Neighborhood: Dale City
Nearby schools
GreatSchools rating
- 7/10Martin Luther King Jr. Elementary SchoolGrades: PK-5Distance: 6.4 mi
- 8/10Herbert J. Saunders Middle SchoolGrades: 6-8Distance: 1.1 mi
- 8/10Charles J. Colgan Sr. High SchoolGrades: PK,9-12Distance: 3 mi
Schools provided by the listing agent
- Elementary: King
- Middle: Saunders
- High: Charles J. Colgan Senior
- District: Prince William County Public Schools
Source: Bright MLS. This data may not be complete. We recommend contacting the local school district to confirm school assignments for this home.
- $475,0003 bd4 ba1.9k sqft13036 Taxi Dr, Woodbridge, VA 22193For Sale

- $508,5003 bd3 ba2.6k sqft13032 Taxi Dr, Woodbridge, VA 22193Off Market
- $431,0002 bd4 ba1.6k sqft13038 Taxi Dr, Woodbridge, VA 22193Sold
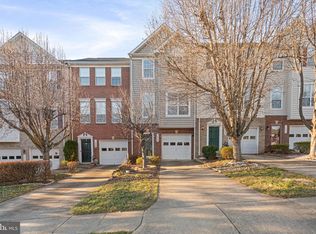
- $418,5002 bd3 ba1.2k sqft13040 Taxi Dr, Woodbridge, VA 22193Off Market
- $499,2003 bd2 ba2k sqft13042 Taxi Dr, Woodbridge, VA 22193Off Market
- $511,9003 bd4 ba2.5k sqft13029 Terminal Way, Woodbridge, VA 22193Off Market
- $466,4004 bd4 ba2k sqft13027 Terminal Way, Woodbridge, VA 22193Off Market
- $483,1003 bd3 ba1.6k sqft13010 Taxi Dr, Woodbridge, VA 22193Off Market
A local agent can set up tours, give advice and negotiate with sellers.
Similar homes
- $495,0004 bd4 ba2k sqft5079 Lambsgate Ln, Woodbridge, VA 22193For Sale

 MLS ID #VAPW2125576, Peter Dorn, Berkshire Hathaway HomeServices PenFed Realty. Bright MLS
 - $492,0004 bd4 ba2k sqft12705 Inverness Way, Woodbridge, VA 22192For Sale
 MLS ID #VAPW2127718, Adam Elnagdy, RLAH @properties. Bright MLS
 - $399,5003 bd2 ba1.3k sqft14325 N Park Ct, Woodbridge, VA 22193For Sale
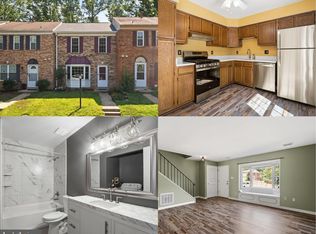 MLS ID #VAPW2123398, Juliet Mayers, LPT Realty, LLC. Bright MLS
 - $469,9002 bd4 ba1.9k sqft12840 Mill Brook Ct, Woodbridge, VA 22192For Sale
 MLS ID #VAPW2120202, Jordana Adams, Samson Properties. Bright MLS
 - $440,0002 bd1 ba1.2k sqft13603 Alexis Ct, Woodbridge, VA 22191For SaleMLS ID #VAPW2127342, Stephanie Hiner, Berkshire Hathaway HomeServices PenFed Realty. Bright MLS
- $457,0003 bd3 ba1.9k sqft12571 Plymouth Ct, Woodbridge, VA 22192For SaleMLS ID #VAPW2124336, Jerry White, Keystone Realty. Bright MLS
- $499,9003 bd4 ba1.8k sqft12831 Mill Brook Ct, Woodbridge, VA 22192For SaleMLS ID #VAPW2125962, Mike Tikkala, Samson Properties. Bright MLS
- $475,0003 bd4 ba1.9k sqft11358 Cromwell Ct, Woodbridge, VA 22192For SaleMLS ID #VAPW2121094, Bob Chew, Samson Properties. Bright MLS
- $600,0003 bd4 ba2.4k sqft13368 Colchester Ferry Pl, Woodbridge, VA 22191For SaleMLS ID #VAPW2127848, Mya Abou-Alwan, RE/MAX Galaxy. Bright MLS
- $475,0002 bd3 ba1.8k sqft13950 Englefield Dr Unit 202, Woodbridge, VA 22193For SaleMLS ID #VAPW2117636, Jennifer Cook, KW United. Bright MLS
- $560,0004 bd4 ba1.9k sqft3968 Hartlake St, Woodbridge, VA 22192For SaleMLS ID #VAPW2126486, Ethan Bridges, Long & Foster Real Estate, Inc.. Bright MLS
- $450,0003 bd2 ba1.2k sqft3808 Green Ridge Ct APT 302, Fairfax, VA 22033For SaleMLS ID #VAFX2335286, Jen Cook, Berkshire Hathaway HomeServices PenFed Realty. Bright MLS
- $490,0003 bd4 ba2.3k sqft16844 Winston Ln, Woodbridge, VA 22191For SaleMLS ID #VAPW2119790, Puneet Bhagi, DMV Realty, INC.. Bright MLS
- $478,7753 bd3 ba1.5k sqft3745 Amethyst Ave, Woodbridge, VA 22193New ConstructionBright MLS
- $455,0003 bd3 ba1.5k sqftMarket Center Condo, Haymarket, VA 20169For SaleMLS ID #VAPW2126864, Mercy Lugo-Struthers, Casals, Realtors. Bright MLS
- $455,0004 bd4 ba1.9k sqft308 Kirby St, Manassas Park, VA 20111For SaleMLS ID #VAMP2004158, jorge Milanes-Escobar, Spring Hill Real Estate, LLC.. Bright MLS
- $319,9002 bd3 ba1.2k sqftLake Ridge Pointe Condo, Woodbridge, VA 22192For SaleMLS ID #VAPW2125650, Maxine Rolland, Pearson Smith Realty, LLC. Bright MLS
- $540,0003 bd3 ba2.1k sqft15641 Plain Dealing Pl, Manassas, VA 20112For SaleMLS ID #VAPW2121778, Nancy Higgins, Long & Foster Real Estate, Inc.. Bright MLS
- $499,0003 bd3 ba2.3k sqft1526 Grosbeak Ct, Woodbridge, VA 22191For SaleMLS ID #VAPW2118960, Paul Almeida, Pearson Smith Realty LLC. Bright MLS
- $485,0002 bd4 ba1.7k sqft8310 Ewing Pl, Manassas, VA 20109For SaleMLS ID #VAPW2123390, Natalie McArtor, Samson Properties. Bright MLS
