Skip main navigation
Off market
  • $499,200

    13042 Taxi Dr, Woodbridge, VA 22193

    3beds
    2baths
    2,026sqft
    Townhouse
    Built in 2002
    2,744 Square Feet Lot
    $499,200 Zestimate®
    $246/sqft
    $2,622 Estimated rent

    Home value

    $499,200

    $474,000 - $524,000

    $2,622/mo

    Zestimate® history
    Loading
    Loading...

    Owner options

    List your home for rent

    $2,622/mo

    Rent Zestimate®

    Find your next renter with Zillow Rental Manager. Plus, with online applications, you can quickly screen prospective tenants – for free.

    Learn more

    $2,622/mo

    Rent Zestimate®

    Refinance and save

    $3,152/mo

    Est. payment

    Refinancing to a lower rate could help reduce your monthly payments and save thousands over the life of the loan.

    See today's rates

    $3,152/mo

    Est. payment

    Explore your selling options

    Work with a Zillow partner agent

    Leverage their expertise and Zillow's premium Showcase listings to get your home seen by more buyers.

    Get started

    List with your own agent

    Get your home in front of millions of buyers by listing it on Zillow.

    Learn how to do it

    Sell it yourself

    Take full control of how buyers see your home on Zillow by listing For Sale by Owner (FSBO).

    List your home

    What's special

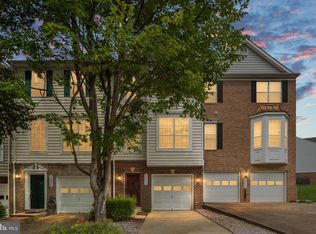
    End Unit 3-Level Townhouse in Sought after Prince William County just Minutes to I-95 Access & Omni Bus. 3 Bedrooms, 2 Full & 2 Half Bathrooms. 2 Car Over Sized Garage with Automatic Garage Door Openers. 2 Story Foyer with Wood Floors. 6 Foot Privacy Fence (34 x20) and Mature Tree provides Privacy and Serenity. Enjoy Perennial Gardens that Require Very Little Maintenance but will Provide Beauty Year after Year. Patio in Backyard is the Perfect Area for your Outdoor Furniture. 2nd Story Deck off Kitchen. Master Bathroom Features Soaker Tub with Separate Shower and Double Sink. Master Bedroom also has Walk-in Closet and Cathedral Ceiling. Laundry Room with Cabinetry located on Bedroom Level. Beautifully Painted Throughout. Concrete Driveway. Recessed and Upgraded Lighting Fixtures Throughout. The Spacious Living Room features 2 Bay Windows. Ceiling Fans in Living Room & All 3 Bedrooms. Pride of Ownership Shines in this Home! Neighborhood Description Quality of Life In Prince William County, residents can enjoy the casual atmosphere of a suburban lifestyle, as well as the convenience and amenities of a large, metropolitan city. Located just 20 miles south of Washington D.C., Prince William County is a short drive to some of the nation's premiere cultural and historical sites, professional sports teams, entertainment and nightlife. For families, Prince William County offers some of the finest educational opportunities in the country, as well as affordable recreation facilities, quality healthcare, and numerous shopping outlets.

    This property is not currently displayed as for sale or rent on Zillow. This may be different from what's on other websites or public sources.
    Facts & features

    Interior

    Bedrooms & bathrooms
    • Bedrooms: 3
    • Bathrooms: 2.5
    Heating
    • Forced air, Other, Gas
    Cooling
    • Central
    Appliances
    • Included: Dishwasher, Dryer, Garbage disposal, Microwave, Range / Oven, Refrigerator, Trash compactor, Washer
    Features
    • Flooring: Tile, Carpet, Hardwood, Linoleum / Vinyl
    • Basement: Finished
    • Has fireplace: No
    Interior area
    • Total interior livable area: 2,026 sqft

    Property

    Parking
    • Total spaces: 2
    • Parking features: Garage - Attached, Off-street
    Features
    • Exterior features: Vinyl, Brick
    Lot
    • Size: 2,744 Square Feet
    Details
    • Parcel number: 8092096648

    Construction

    Type & style
    • Home type: Townhouse
    Materials
    • Roof: Composition
    Condition
    • Year built: 2002

    Community & HOA

    HOA
    • Has HOA: Yes
    • HOA fee: $65 monthly
    Location
    • Region: Woodbridge

    Financial & listing details

    • Price per square foot: $246/sqft
    • Tax assessed value: $483,400
    • Annual tax amount: $4,740

    Price history

    DateEventPrice
    10/27/2020Listing removed$2,100$1/sqft
    Source: Samson Properties #VAPW507878 Report a problem
    10/24/2020Listed for rent$2,100+13.5%$1/sqft
    Source: Samson Properties #VAPW507878 Report a problem
    10/19/2015Listing removed$1,850$1/sqft
    Source: Berkshire Hathaway HomeServices PenFed Realty #PW8752471 Report a problem
    10/3/2015Pending sale$1,850$1/sqft
    Source: Berkshire Hathaway HomeServices PenFed Realty #PW8752471 Report a problem
    10/3/2015Listed for sale$1,850-99.5%$1/sqft
    Source: Berkshire Hathaway HomeServices PenFed Realty #PW8752471 Report a problem
    9/28/2015Listing removed$1,850$1/sqft
    Source: Berkshire Hathaway HomeServices PenFed Realty #PW8752471 Report a problem
    9/19/2015Listed for rent$1,850$1/sqft
    Source: Berkshire Hathaway HomeServices PenFed Realty #PW8752471 Report a problem
    5/16/2007Sold$355,000+4.4%$175/sqft
    Source: Public Record Report a problem
    7/22/2004Sold$340,000+51.1%$168/sqft
    Source: Public Record Report a problem
    4/29/2002Sold$225,086$111/sqft
    Source: Public Record Report a problem

    Public tax history

    YearProperty taxesTax assessment
    2025$4,740 +6.3%$483,400 +7.9%
    2024$4,457 +2.7%$448,200 +7.4%
    2023$4,342 -1.4%$417,300 +7.3%
    2022$4,402 +5.1%$388,800 +13.7%
    2021$4,189 +6.6%$342,100 +7.7%
    2020$3,929 +105.1%$317,700 +0.1%
    2019$1,916 -48.2%$317,300 +3.6%
    2018$3,700 +7.6%$306,400 +7.5%
    2017$3,438 +0.8%$284,900 +2.6%
    2016$3,410 +5.9%$277,600 +3.5%
    2015$3,219 $268,100 +4.7%
    2014$3,219 $256,100 +11.7%
    2013-- $229,300 -2.6%
    2012-- $235,400 +24.7%
    2010-- $188,700 -9.3%
    2009-- $208,000 -34%
    2008-- $315,000 -14%
    2007-- $366,400 -3.7%
    2006-- $380,500 +42.1%
    2005-- $267,700 +13.9%
    2004-- $235,100 +8.7%
    2003-- $216,200
    Find assessor info on the county website

    Neighborhood: Dale City

    Nearby schools

    GreatSchools rating
    Schools provided by the listing agent
    • Elementary: King Elementary School
    • Middle: Beville Middle School
    • High: Hylton High School

    Source: The MLS. This data may not be complete. We recommend contacting the local school district to confirm school assignments for this home.

    Get a cash offer in 3 minutes
    Find out how much your home could sell for in as little as 3 minutes with a no-obligation cash offer.
    Estimated market value
    $499,200
    Get a cash offer in 3 minutes
    Find out how much your home could sell for in as little as 3 minutes with a no-obligation cash offer.
    Estimated market value
    $499,200