
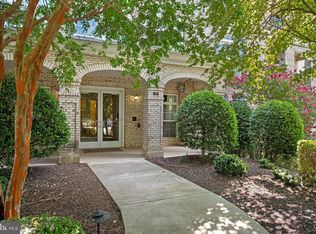
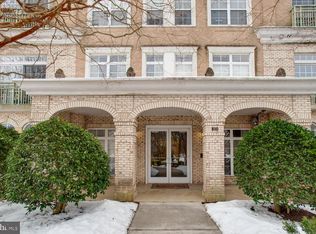
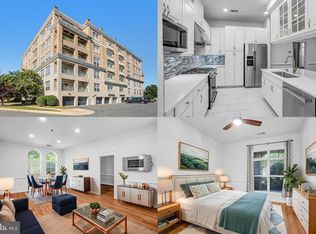
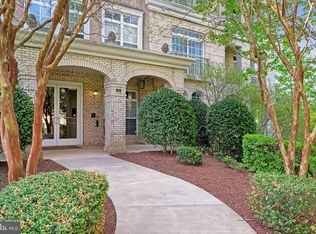
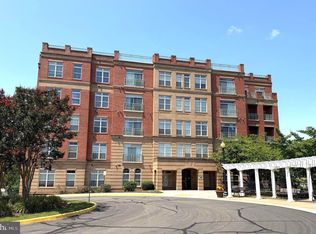
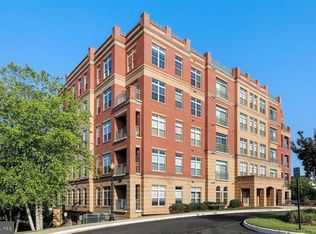
*** LARGE PRIVATE BALCONY *** River views, spacious living areas, and a walkable marina community. It’s a waterfront living at its finest. This 2-bedroom, 2-bath condo offers a bright, open layout with large windows that pull in natural light and create an easy flow between the living, dining, and kitchen areas. The front living space and layout give you room to relax or set up a work-from-home spot. The kitchen features ample cabinet storage, generous counter space, and stainless steel appliances. Both bedrooms are spacious with large windows and great natural light. The primary suite includes its own private bath, while the second bedroom and full bath offer flexibility for guests or additional use. Your large private balcony gives you peaceful views of the Occoquan River. You also have access to a rooftop terrace with a spectacular panoramic view overlooking Belmont Bay , plus waterfront walking paths and a nearby community marina. Additional highlights include an HVAC system replaced in 2021. Located in Belmont Bay, you’re just minutes to the Woodbridge VRE for commuting, with easy access to Route 1 and I-95. Close to the marina, Fort Belvoir, Quantico, Occoquan Bay National Wildlife Refuge, and the shops and restaurants in historic Occoquan. Low-maintenance living with water views, outdoor space, and a connected location. Come see it in person and picture your lifestyle here.
For sale
$400,000
810 Belmont Bay Dr APT 302, Woodbridge, VA 22191
2beds
1,477sqft
Condominium
Built in 2005
-- sqft lot
$392,500 Zestimate®
$271/sqft
$920/mo HOA
What's special
Large private balconyWaterfront walking pathsBright open layoutNearby community marinaRiver viewsGenerous counter spaceStainless steel appliances
- 118 days |
- 433 |
- 14 |
Zillow last checked:
Listing updated:
Listed by:
Chris Craddock 703-688-2635,
EXP Realty, LLC 8333357433,
Listing Team: The Redux Group, Co-Listing Agent: Teddy Thomas Rueckert 703-336-3810,
EXP Realty, LLC
Source: Bright MLS,MLS#: VAPW2117878
Facts & features
Interior
Bedrooms & bathrooms
- Bedrooms: 2
- Bathrooms: 3
- Full bathrooms: 2
- 1/2 bathrooms: 1
- Main level bathrooms: 3
- Main level bedrooms: 2
Rooms
- Room types: Den
Den
- Level: Main
Heating
- Forced Air, Natural Gas
Cooling
- Central Air, Electric
Appliances
- Included: Refrigerator, Cooktop, Dishwasher, Washer, Dryer, Gas Water Heater
- Laundry: In Unit
Features
- Has basement: No
- Has fireplace: No
Interior area
- Total structure area: 1,477
- Total interior livable area: 1,477 sqft
- Finished area above ground: 1,477
- Finished area below ground: 0
Video & virtual tour
Property
Parking
- Total spaces: 1
- Parking features: Covered, Garage, Parking Lot
- Garage spaces: 1
Accessibility
- Accessibility features: Accessible Elevator Installed
Features
- Levels: One
- Stories: 1
- Patio & porch: Roof Deck
- Exterior features: Balcony
- Pool features: Community
Details
- Additional structures: Above Grade, Below Grade
- Parcel number: 8492352533.03
- Zoning: PMD
- Special conditions: Standard
Construction
Type & style
- Home type: Condo
- Architectural style: Contemporary
- Property subtype: Condominium
- Attached to another structure: Yes
Materials
- Combination
Condition
- New construction: No
- Year built: 2005
Utilities & green energy
- Sewer: Public Sewer
- Water: Public
Community & HOA
Community
- Security: Main Entrance Lock
- Condo and coop fee: $824 monthly
- Subdivision: River Club 1 At Belmont
HOA
- Has HOA: Yes
- Amenities included: Pool, Tennis Court(s), Bike Trail, Marina/Marina Club, Tot Lots/Playground
- Services included: Water, Common Area Maintenance, Maintenance Structure, Snow Removal, Trash
- HOA fee: $96 monthly
Location
- Region: Woodbridge
Financial & listing details
- Price per square foot: $271/sqft
- Tax assessed value: $398,400
- Annual tax amount: $3,786
- Date on market: 5/1/2026
- Listing agreement: Exclusive Right To Sell
- Ownership: Condominium
Estimated market value
$392,500
$373,000 - $412,000
$2,717/mo
Price history
| Date | Event | Price |
|---|---|---|
| 5/1/2026 | Listed for sale | $400,000+33.3%$271/sqft |
Source:  Bright MLS #VAPW2117878 Report a problem Bright MLS #VAPW2117878 Report a problem | ||
| 10/12/2016 | Sold | $300,000-21.9%$203/sqft |
Source: Public Record Report a problem | ||
| 1/3/2005 | Sold | $384,118$260/sqft |
Source: Public Record Report a problem | ||
Public tax history
| Year | Property taxes | Tax assessment |
|---|---|---|
| 2025 | $3,875 +4.7% | $395,200 +6.2% |
| 2024 | $3,701 -3.9% | $372,100 +0.6% |
| 2023 | $3,850 -1.2% | $370,000 +7.3% |
| 2022 | $3,898 +3.1% | $344,700 +11.4% |
| 2021 | $3,780 +2.1% | $309,300 +3% |
| 2020 | $3,703 +114% | $300,300 +4.8% |
| 2019 | $1,730 -48% | $286,600 +3.9% |
| 2018 | $3,330 +5.4% | $275,800 +1.7% |
| 2017 | $3,158 | $271,300 +5.2% |
| 2016 | $3,158 +5.1% | $257,900 +10.3% |
| 2015 | $3,005 | $233,900 -2.5% |
| 2014 | $3,005 | $239,900 +8.7% |
| 2013 | -- | $220,700 -0.3% |
| 2012 | -- | $221,400 -2.3% |
| 2009 | -- | $226,600 -31.1% |
| 2008 | -- | $329,100 -14.9% |
| 2007 | -- | $386,800 -9.3% |
| 2006 | -- | $426,300 +27.1% |
| 2005 | -- | $335,300 |
Find assessor info on the county website
Monthly payment
Est. payment
Payment breakdown
Explore the cost of this home by adjusting the details. Changes won't be saved.Climate risks
Neighborhood: Belmont
Nearby schools
GreatSchools rating
- 7/10Belmont Elementary SchoolGrades: PK-5Distance: 0.1 mi
- 3/10Fred M. Lynn Middle SchoolGrades: 6-8Distance: 1.4 mi
- 3/10Freedom High SchoolGrades: 9-12Distance: 3.7 mi
Schools provided by the listing agent
- Elementary: Belmont
- Middle: Fred M. Lynn
- High: Freedom
- District: Prince William County Public Schools
Source: Bright MLS. This data may not be complete. We recommend contacting the local school district to confirm school assignments for this home.
- $640,0003 bd3 ba2.3k sqft810 Belmont Bay Dr APT 404, Woodbridge, VA 22191Sold
- $405,0001 bd2 ba1.2k sqft810 Belmont Bay Dr APT 503, Woodbridge, VA 22191Sold
- $420,0002 bd3 ba1.4k sqft810 Belmont Bay Dr APT 102, Woodbridge, VA 22191Sold
- $447,0002 bd3 ba1.5k sqft810 Belmont Bay Dr APT 101, Woodbridge, VA 22191Sold
- $395,0002 bd3 ba1.5k sqft810 Belmont Bay Dr APT 206, Woodbridge, VA 22191Sold
- $380,0001 bd2 ba1.2k sqft810 Belmont Bay Dr APT 303, Woodbridge, VA 22191Sold
- $399,0002 bd2 ba1.3k sqft810 Belmont Bay Dr APT 204, Woodbridge, VA 22191For Sale
- $369,8001 bd1 ba1.2k sqft810 Belmont Bay Dr APT 403, Woodbridge, VA 22191Off Market
A local agent can set up tours, give advice and negotiate with sellers.
Similar homes
- $399,0002 bd2 ba1.3k sqftRiver Club 1 At Belmont Bay Condo, Woodbridge, VA 22191For Sale

 MLS ID #VAPW2124040, Farida Saafi, RE/MAX Galaxy. Bright MLS
 - $429,0002 bd3 ba1.4k sqft680 Watermans Dr, Woodbridge, VA 22191For Sale
 MLS ID #VAPW2126444, Ardeshir Behdad, BKI Group, LLC.. Bright MLS
 - $349,9002 bd3 ba1.4k sqftBeacon Park 1 Co, Woodbridge, VA 22191For Sale
 MLS ID #VAPW2127714, Michael Willis, Pearson Smith Realty, LLC. Bright MLS
 - $410,0003 bd3 ba1.3k sqftPotomac Club, Woodbridge, VA 22191For Sale
 MLS ID #VAPW2128934, Poppy Guo, Coldwell Banker Realty. Bright MLS
 - $419,9002 bd2 ba1.6k sqftPotomac Pointe Condo, Woodbridge, VA 22191For SaleMLS ID #VAPW2121176, Julie D Shiley, Coldwell Banker Realty. Bright MLS
- $469,0002 bd2 ba1.8k sqftHarbor View Condo At Belmont Bay, Woodbridge, VA 22191For SaleMLS ID #VAPW2112270, John Murdock, Keller Williams Realty. Bright MLS
- $400,0003 bd3 ba1.5k sqft13806 Breezy Ridge Way, Woodbridge, VA 22191For SaleMLS ID #VAPW2123312, Bianca De Aguiar, Long & Foster Real Estate, Inc.. Bright MLS
- $399,9002 bd3 ba1.5k sqftPotomac Club, Woodbridge, VA 22191For SaleMLS ID #VAPW2128068, Judy Gamble, Samson Properties. Bright MLS
- $405,0003 bd3 ba1.5k sqft15164 Lancashire Dr, Woodbridge, VA 22191For SaleMLS ID #VAPW2128000, Elias Cox, NextHome Pulse Real Estate. Bright MLS
- $525,0002 bd2 ba2k sqftHarbor View At Belmont Bay, Woodbridge, VA 22191For SaleMLS ID #VAPW2124242, Bethany Stalder, KW Metro Center. Bright MLS
- $365,0003 bd3 ba1.5k sqft1831 Cedar Cove Way Unit 101, Woodbridge, VA 22191For SaleMLS ID #VAPW2125548, Rachael Kim, RE/MAX Gateway, LLC. Bright MLS
- $409,9003 bd3 ba1.4k sqftPotomac Club Condo, Woodbridge, VA 22191For SaleMLS ID #VAPW2116934, Cindy Cajas, Samson Properties. Bright MLS
- $400,0002 bd2 ba1.2k sqftHighlnd At Gunstn Corner, Lorton, VA 22079For SaleMLS ID #VAFX2334306, Anne Carter, Fathom Realty. Bright MLS
- $399,0003 bd4 ba1.8k sqftRiver Oaks, Woodbridge, VA 22191For SaleMLS ID #VAPW2124202, Jaime Pardo, KW United. Bright MLS
- $410,0003 bd4 ba1.7k sqft3030 Chinkapin Oak Ln, Woodbridge, VA 22191For SaleMLS ID #VAPW2125412, Mary Jordan, United Real Estate Richmond, LLC. Bright MLS
- $440,0002 bd2 ba1.3k sqftResidences Of Lorton Sta, Lorton, VA 22079For SaleMLS ID #VAFX2314990, Sheila Hawkins, Samson Properties. Bright MLS
- $415,0003 bd3 ba1.6k sqft4315 Elliot Ct, Woodbridge, VA 22193For SaleMLS ID #VAPW2127858, Kendell Walker, Redfin Corporation. Bright MLS
- $449,9003 bd3 ba2.1k sqftPotomac Club, Woodbridge, VA 22191For SaleMLS ID #VAPW2120264, Marc Dosik, Real Broker, LLC. Bright MLS
- $450,0003 bd3 ba1.3k sqftPotomac Crest Condo, Woodbridge, VA 22192For SaleMLS ID #VAPW2125290, Elisabeth Pierce, KW Metro Center. Bright MLS
- $494,9003 bd4 ba1.7k sqft12816 Silvia Loop, Woodbridge, VA 22192For SaleMLS ID #VAPW2127268, Tom Saporito, Samson Properties. Bright MLS
