COMMUTERS DREAM LOCATION!!! This meticulously cared for spacious, END unit , is a 2 bedroom, 2.5 bath condo with just under 1600 sq feet of living space and is MOVE-IN READY! Nestled close to the Occoquan in the highly desirable community of Belmont Bay, this single level living condo has an open and welcoming floor plan. As you enter, you will find a spacious foyer, with a powder room off to your right and a coat closet on your left. Continue in and you immediately notice all the lovely natural light that fills the condo. Look Right and you have the Primary bedroom with an en-suite bath that has dual sinks, a separate shower and soaking tub. The large, walk-in closet was customized by closet systems. The dining room has a step up and is flanked by large windows. Turn the corner and WOW what a fabulous, open floor plan, the luxury vinyl plank flooring runs the length of the main living area. Check out the beautiful, upgraded kitchen, with quartz counter tops and an abundance of cabinets, even a trash compactor. The fireplace is electric and adds to the already ambient feeling of the living area. Head into the 2nd bedroom and behold an office, complete with built-in desk and shelving, but wait, the Hidden murphy bed pulls down and now you have a lovely guest room. The large closet has been customized by closet systems. It gets better; you also have an en-suite bathroom. Take the elevator to the top floor and there is a lovely sitting area where you can sit, have a beverage or book, and enjoy the unobstructed views of the Occoquan River. Parking spaces are accessed via the elevator to the garage. Both Bedrooms have customized sheers that convey, Water heater installed in 2024, luxury vinyl plank flooring installed in 2024, Microwave new in 2025. Quartz counter tops and back splash installed in 2024. Closets systems in both bedrooms and coat closet come with lifetime warranty. A Home warranty conveys to buyer and is good through 2/2026. In this River Club Condo, you have the luxury of a security door coming in and your mailboxes are inside so you can lock your door and go on vacation knowing it is all secure. Belmont Bay is a waterfront community with numerous amenities, including a pool, sports courts, walking trails and a waterfront town center with shops, a marina with boating and kayaking access. It is an active community that hosts events year around and summer concerts. There are walking paths that take you along the Occoquan Bay Marina and the Occoquan Wildlife Preserve which backs up to Belmont Bay. It is conveniently located near the VRE/Amtrak rail station and Horner commuter parking lot, I-95, Route 123, and Route 1, providing easy access to the Pentagon, Fort Belvoir, Quantico, and the metro. Close to grocery stores, shopping, and Potomac Mill outlet mall and more
Sold for $447,000
$447,000
810 Belmont Bay Dr APT 101, Woodbridge, VA 22191
2beds
1,549sqft
Condominium
Built in 2005
-- sqft lot
$449,900 Zestimate®
$289/sqft
$2,916 Estimated rent
Home value
$449,900
$418,000 - $486,000
$2,916/mo
Zestimate® history
Owner options
List your home for rent
$2,916/mo
Rent Zestimate®
Find your next renter with Zillow Rental Manager. Plus, with online applications, you can quickly screen prospective tenants – for free.
$2,916/mo
Rent Zestimate®
Refinance and save
$2,862/mo
Est. payment
Refinancing to a lower rate could help reduce your monthly payments and save thousands over the life of the loan.
$2,862/mo
Est. payment
Explore your selling options
Work with a Zillow partner agent
Leverage their expertise and Zillow's premium Showcase listings to get your home seen by more buyers.
Get startedList with your own agent
Get your home in front of millions of buyers by listing it on Zillow.
Learn how to do itSell it yourself
Take full control of how buyers see your home on Zillow by listing For Sale by Owner (FSBO).
List your homeWhat's special
Single level livingHidden murphy bedLovely natural lightSpacious end unitEn-suite bathroomWaterfront community
Zillow last checked:
Listing updated:
Listed by:
Melody Witsman 571-217-1818,
CENTURY 21 New Millennium
Bought with:
Maricor Descalzo Tiong, 0225071437
Samson Properties
Source: Bright MLS,MLS#: VAPW2092328
Facts & features
Interior
Bedrooms & bathrooms
- Bedrooms: 2
- Bathrooms: 3
- Full bathrooms: 2
- 1/2 bathrooms: 1
- Main level bathrooms: 3
- Main level bedrooms: 2
Rooms
- Room types: Living Room, Dining Room, Bedroom 2, Kitchen, Bedroom 1, Laundry, Bathroom 1, Half Bath
Bedroom 1
- Features: Flooring - Carpet, Ceiling Fan(s), Walk-In Closet(s), Attached Bathroom
- Level: Main
- Area: 198 Square Feet
- Dimensions: 18 x 11
Bedroom 2
- Features: Attached Bathroom, Flooring - Carpet, Ceiling Fan(s)
- Level: Main
- Area: 196 Square Feet
- Dimensions: 14 x 14
Bathroom 1
- Features: Flooring - Ceramic Tile, Soaking Tub, Bathroom - Walk-In Shower, Double Sink
- Level: Main
- Area: 64 Square Feet
- Dimensions: 8 x 8
Dining room
- Features: Flooring - Luxury Vinyl Plank, Window Treatments
- Level: Main
- Area: 160 Square Feet
- Dimensions: 16 x 10
Half bath
- Features: Flooring - Ceramic Tile
- Level: Main
Kitchen
- Features: Flooring - Ceramic Tile, Breakfast Bar, Countertop(s) - Quartz, Kitchen - Gas Cooking, Recessed Lighting
- Level: Main
- Area: 130 Square Feet
- Dimensions: 13 x 10
Laundry
- Level: Main
Living room
- Features: Flooring - Luxury Vinyl Plank, Recessed Lighting, Balcony Access, Fireplace - Electric, Window Treatments
- Level: Main
- Length: 22 Feet
Heating
- Forced Air, Natural Gas
Cooling
- Central Air, Electric
Appliances
- Included: Microwave, Dishwasher, Disposal, Oven/Range - Gas, Refrigerator, Stainless Steel Appliance(s), Trash Compactor, Washer/Dryer Stacked, Gas Water Heater
- Laundry: Dryer In Unit, Washer In Unit, Laundry Room
Features
- Soaking Tub, Bathroom - Tub Shower, Ceiling Fan(s), Dining Area, Entry Level Bedroom, Formal/Separate Dining Room, Kitchen Island, Recessed Lighting, Walk-In Closet(s), Combination Kitchen/Living, Open Floorplan
- Flooring: Luxury Vinyl, Carpet, Ceramic Tile
- Windows: Window Treatments
- Has basement: No
- Number of fireplaces: 2
- Fireplace features: Electric, Glass Doors
Interior area
- Total structure area: 1,549
- Total interior livable area: 1,549 sqft
- Finished area above ground: 1,549
- Finished area below ground: 0
Property
Parking
- Total spaces: 1
- Parking features: Covered, Attached
- Attached garage spaces: 1
Accessibility
- Accessibility features: Accessible Hallway(s), Accessible Doors
Features
- Levels: One
- Stories: 1
- Exterior features: Balcony
- Pool features: Community
Details
- Additional structures: Above Grade, Below Grade
- Parcel number: 8492352429.01
- Zoning: PMD
- Special conditions: Standard
Construction
Type & style
- Home type: Condo
- Architectural style: Contemporary
- Property subtype: Condominium
- Attached to another structure: Yes
Materials
- Brick
Condition
- Excellent
- New construction: No
- Year built: 2005
Utilities & green energy
- Sewer: Public Sewer
- Water: Public
Community & HOA
Community
- Features: Pool
- Security: Main Entrance Lock
- Condo and coop fee: $796 monthly
- Subdivision: Belmont Bay
HOA
- Has HOA: Yes
- Amenities included: Bike Trail, Jogging Path, Pool, Reserved/Assigned Parking, Security, Tot Lots/Playground, Common Grounds, Elevator(s), Mooring Area, Boat Ramp, Picnic Area
- Services included: All Ground Fee, Common Area Maintenance, Maintenance Structure, Management, Reserve Funds, Snow Removal, Trash, Water
- HOA fee: $93 monthly
- HOA name: BELMONT BAY HOA
- Second HOA name: River Club 1 At Belmont Bay
Location
- Region: Woodbridge
Financial & listing details
- Price per square foot: $289/sqft
- Tax assessed value: $368,500
- Annual tax amount: $3,750
- Date on market: 5/2/2025
- Listing agreement: Exclusive Right To Sell
- Listing terms: Cash,Conventional,VA Loan,FHA
- Inclusions: Window Blinds, Murphey Bed And Office Set Up In Bedroom 2
- Exclusions: Drapes And Curtain Rods In Bedrooms.
- Ownership: Condominium
Price history
| Date | Event | Price |
|---|---|---|
| 6/17/2025 | Sold | $447,000$289/sqft |
Source:  Bright MLS #VAPW2092328 Report a problem Bright MLS #VAPW2092328 Report a problem | ||
| 5/24/2025 | Contingent | $447,000$289/sqft |
Source: Bright MLS #VAPW2092328 Report a problem | ||
| 5/2/2025 | Listed for sale | $447,000+41.9%$289/sqft |
Source: Bright MLS #VAPW2092328 Report a problem | ||
| 11/8/2019 | Listing removed | $315,000$203/sqft |
Source: RE/MAX Executives #VAPW474694 Report a problem | ||
| 11/7/2019 | Listed for sale | $315,000+1%$203/sqft |
Source: RE/MAX Executives #VAPW474694 Report a problem | ||
| 11/5/2019 | Sold | $312,000-1%$201/sqft |
Source: Public Record Report a problem | ||
| 9/18/2019 | Pending sale | $315,000$203/sqft |
Source: RE/MAX Executives #VAPW474694 Report a problem | ||
| 8/30/2019 | Price change | $315,000-1.5%$203/sqft |
Source: RE/MAX Executives #VAPW474694 Report a problem | ||
| 7/24/2019 | Price change | $319,900+14.3%$207/sqft |
Source: RE/MAX Executives #VAPW474694 Report a problem | ||
| 12/19/2015 | Listing removed | $1,650$1/sqft |
Source: RE/MAX Executives #PW8766269 Report a problem | ||
| 12/1/2015 | Price change | $279,900-3.1%$181/sqft |
Source: RE/MAX Executives #PW8766305 Report a problem | ||
| 11/28/2015 | Price change | $1,650-2.9%$1/sqft |
Source: RE/MAX EXECUTIVES #PW8766269 Report a problem | ||
| 11/13/2015 | Listed for sale | $289,000-2%$187/sqft |
Source: RE/MAX Executives #PW8766305 Report a problem | ||
| 10/7/2015 | Listed for rent | $1,700$1/sqft |
Source: RE/MAX Executives #PW8766269 Report a problem | ||
| 11/9/2014 | Listing removed | $1,700$1/sqft |
Source: RE/MAX EXECUTIVES #PW8483345 Report a problem | ||
| 10/20/2014 | Price change | $1,700-5.6%$1/sqft |
Source: RE/MAX EXECUTIVES #PW8483345 Report a problem | ||
| 9/16/2014 | Listing removed | $295,000$190/sqft |
Source: Long & Foster Real Estate #PW8368144 Report a problem | ||
| 9/15/2014 | Listed for rent | $1,800+5.9%$1/sqft |
Source: Arlington Sales #PW8456428 Report a problem | ||
| 6/5/2014 | Listed for sale | $295,000+5.4%$190/sqft |
Source: Long & Foster Real Estate #PW8368144 Report a problem | ||
| 4/20/2013 | Listing removed | $279,900$181/sqft |
Source: RE/MAX ALLEGIANCE #PW8016788 Report a problem | ||
| 2/25/2013 | Listed for sale | $279,900+25.8%$181/sqft |
Source: RE/MAX Allegiance #PW8016788 Report a problem | ||
| 6/7/2012 | Listing removed | $1,700$1/sqft |
Source: RE/MAX ALLEGIANCE #PW7850847 Report a problem | ||
| 5/27/2012 | Listed for rent | $1,700+6.3%$1/sqft |
Source: RE/MAX Allegiance #PW7850847 Report a problem | ||
| 7/10/2011 | Listing removed | $1,600$1/sqft |
Source: RE/MAX ALLEGIANCE #PW7637298 Report a problem | ||
| 6/30/2011 | Listed for rent | $1,600$1/sqft |
Source: RE/MAX Allegiance #PW7637298 Report a problem | ||
| 6/15/2011 | Sold | $222,500-3.3%$144/sqft |
Source: Public Record Report a problem | ||
| 5/20/2011 | Listed for sale | $230,000-48.9%$148/sqft |
Source: foreclosure.com Report a problem | ||
| 9/20/2005 | Sold | $450,000+29%$291/sqft |
Source: Public Record Report a problem | ||
| 1/31/2005 | Sold | $348,950$225/sqft |
Source: Public Record Report a problem | ||
Public tax history
| Year | Property taxes | Tax assessment |
|---|---|---|
| 2025 | $3,891 +6.2% | $396,800 +7.7% |
| 2024 | $3,665 -3.9% | $368,500 +0.5% |
| 2023 | $3,813 -1.2% | $366,500 +7.4% |
| 2022 | $3,860 +3.1% | $341,300 +11.5% |
| 2021 | $3,743 +2.4% | $306,200 +3.3% |
| 2020 | $3,657 +114% | $296,500 +4.8% |
| 2019 | $1,709 -47.4% | $283,000 +5.3% |
| 2018 | $3,246 +1.7% | $268,800 +1.6% |
| 2017 | $3,192 +5.2% | $264,500 +6.9% |
| 2016 | $3,033 +5.1% | $247,400 +10.3% |
| 2015 | $2,884 | $224,300 -2.5% |
| 2014 | $2,884 | $230,000 +8.7% |
| 2013 | -- | $211,500 -0.3% |
| 2012 | -- | $212,100 +1.8% |
| 2009 | -- | $208,400 -32.7% |
| 2008 | -- | $309,800 -15.8% |
| 2007 | -- | $368,000 -8.7% |
| 2006 | -- | $403,200 +34% |
| 2005 | -- | $301,000 |
Find assessor info on the county website
Neighborhood: Belmont
Nearby homes
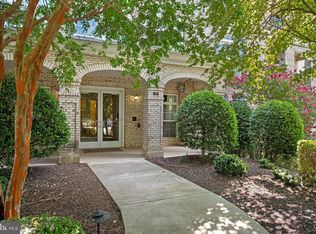
- $640,0003 bd3 ba2.3k sqft810 Belmont Bay Dr APT 404, Woodbridge, VA 22191Sold
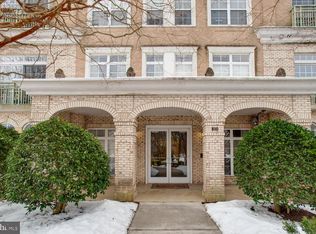
- $405,0001 bd2 ba1.2k sqft810 Belmont Bay Dr APT 503, Woodbridge, VA 22191Sold
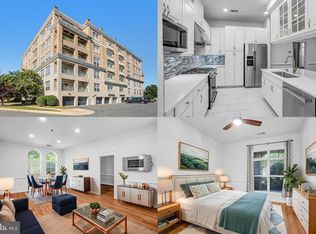
- $420,0002 bd3 ba1.4k sqft810 Belmont Bay Dr APT 102, Woodbridge, VA 22191Sold
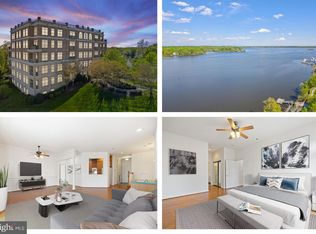
- $395,0002 bd3 ba1.5k sqft810 Belmont Bay Dr APT 206, Woodbridge, VA 22191Sold
- $380,0001 bd2 ba1.2k sqft810 Belmont Bay Dr APT 303, Woodbridge, VA 22191Sold
- $400,0002 bd3 ba1.4k sqft810 Belmont Bay Dr APT 302, Woodbridge, VA 22191For Sale
- $425,0002 bd2 ba1.3k sqft810 Belmont Bay Dr APT 204, Woodbridge, VA 22191For Sale
- $372,7001 bd1 ba1.2k sqft810 Belmont Bay Dr APT 403, Woodbridge, VA 22191Off Market
Nearby schools
GreatSchools rating
- 7/10Belmont Elementary SchoolGrades: PK-5Distance: 0.1 mi
- 3/10Fred M. Lynn Middle SchoolGrades: 6-8Distance: 1.4 mi
- 3/10Freedom High SchoolGrades: 9-12Distance: 3.7 mi
Schools provided by the listing agent
- District: Prince William County Public Schools
Source: Bright MLS. This data may not be complete. We recommend contacting the local school district to confirm school assignments for this home.
Get a cash offer in 3 minutes
Find out how much your home could sell for in as little as 3 minutes with a no-obligation cash offer.
Estimated market value
$449,900
Get a cash offer in 3 minutes
Find out how much your home could sell for in as little as 3 minutes with a no-obligation cash offer.
Estimated market value
$449,900
- Virginia
- Prince William County
- Woodbridge
- 22191
- Belmont
- 810 Belmont Bay Dr Apartment 101
Nearby cities
Nearby neighborhoods
Nearby zip codes
Other Woodbridge Topics
