Buyer indicated they were uncomfortable buying a home before selling. Don’t miss your opportunity! Back to the office but dreaming of water view? Ready to downsize but not ready to leave the area? Tired of lawn care? Looking for a place to put your boat? Want water without the hurricane risks? This is the perfect spot for you!!! Stunning 3 bedroom, 3 bath, 2 level WATERVIEW condo, just 2 minutes from the VRE is ready and waiting for you! Worried about parking? Don't be - there are 2 parking spaces in the garage below! Huge 15x18 primary bedroom with large ensuite bath. Primary bath has double sinks, separate soaking tub and shower. Large walk in closet with closet organizers. Large recreation room with big palladium window not only has sweeping views of the river, but also overlooks the large open living spaces below. Plenty of built in cabinets up here for storage, and don't miss the built in wine and drink fridge hidden in the these cabinets. Separate upstairs exit also found on this floor. The main floor has a large living room with a fireplace (not standard in these units), dining room, patio and kitchen. Main floor also has 2 additional bedrooms, one with ensuite and built in's for private work space and a view of the water. Enter the home to the raised den (could be a nice home library or bar area, perhaps? Don't miss the lovely kitchen which also faces the water. The unit has large bright windows, all with custom shades. The rooftop offers stunning water views and patio space. Community has a beautiful pool, small shops and yoga studio and a harbor. Don't have a boat? Consider joining one of the local boat clubs and have a boat only when you want one, brought right to the harbor. Have your own boat, walk right over to the harbor and enjoy it, when you please! The community, the size of the unit, nearly 2440 sq ft, leave you wanting for very little! The home has been extremely well maintained. New HVAC system 2023, hot heater 2020, condo roof has been replaced, hardwoods, built ins, and the list goes on and one. Much of this condo is custom made for today's lifestyle. THIS IS A MUST SEE! Custom rugs and staircase runner to convey.
Sold for $640,000
$640,000
810 Belmont Bay Dr APT 404, Woodbridge, VA 22191
3beds
2,387sqft
Condominium
Built in 2005
-- sqft lot
$683,300 Zestimate®
$268/sqft
$3,277 Estimated rent
Home value
$683,300
$649,000 - $717,000
$3,277/mo
Zestimate® history
Owner options
List your home for rent
$3,277/mo
Rent Zestimate®
Find your next renter with Zillow Rental Manager. Plus, with online applications, you can quickly screen prospective tenants – for free.
$3,277/mo
Rent Zestimate®
Refinance and save
$3,979/mo
Est. payment
Refinancing to a lower rate could help reduce your monthly payments and save thousands over the life of the loan.
$3,979/mo
Est. payment
Explore your selling options
Work with a Zillow partner agent
Leverage their expertise and Zillow's premium Showcase listings to get your home seen by more buyers.
Get startedList with your own agent
Get your home in front of millions of buyers by listing it on Zillow.
Learn how to do itSell it yourself
Take full control of how buyers see your home on Zillow by listing For Sale by Owner (FSBO).
List your homeWhat's special
Beautiful poolBar areaLarge ensuite bathStunning water viewsLarge walk in closetPrimary bathDouble sinks
Zillow last checked:
Listing updated:
Listed by:
Mary Calderwood 703-401-3381,
Integrity Real Estate Group
Bought with:
Jennifer Lynch, 0225220210
Keller Williams Capital Properties
Source: Bright MLS,MLS#: VAPW2057666
Facts & features
Interior
Bedrooms & bathrooms
- Bedrooms: 3
- Bathrooms: 3
- Full bathrooms: 3
- Main level bathrooms: 2
- Main level bedrooms: 2
Rooms
- Room types: Living Room, Dining Room, Primary Bedroom, Bedroom 2, Bedroom 3, Kitchen, Den, Laundry, Loft
Heating
- Forced Air, Hot Water, Natural Gas
Cooling
- Ceiling Fan(s), Central Air, Electric
Appliances
- Included: Cooktop, Dishwasher, Disposal, Dryer, Exhaust Fan, Extra Refrigerator/Freezer, Ice Maker, Microwave, Oven, Oven/Range - Gas, Range Hood, Refrigerator, Washer, Washer/Dryer Stacked, Water Heater, Gas Water Heater
- Laundry: Washer/Dryer Hookups Only, Laundry Room, In Unit
Features
- Kitchen - Gourmet, Kitchen Island, Dining Area, Primary Bath(s), Entry Level Bedroom, Built-in Features, Chair Railings, Upgraded Countertops, Crown Molding, Recessed Lighting, Open Floorplan, 9'+ Ceilings
- Flooring: Wood
- Doors: Six Panel, Sliding Glass
- Windows: Palladian, Insulated Windows, Window Treatments
- Has basement: No
- Number of fireplaces: 1
- Fireplace features: Electric, Glass Doors
Interior area
- Total structure area: 2,387
- Total interior livable area: 2,387 sqft
- Finished area above ground: 2,387
Property
Parking
- Total spaces: 2
- Parking features: Garage Faces Rear, Garage Door Opener, Inside Entrance, Secured, Parking Space Conveys, Permit Included, Attached
- Attached garage spaces: 2
Accessibility
- Accessibility features: Accessible Elevator Installed
Features
- Levels: Two
- Stories: 2
- Pool features: Community
- Has view: Yes
- View description: Harbor, Water
- Has water view: Yes
- Water view: Harbor,Water
- Waterfront features: River
Details
- Additional structures: Above Grade
- Parcel number: 239852
- Zoning: PMD
- Special conditions: Standard
Construction
Type & style
- Home type: Condo
- Architectural style: Contemporary
- Property subtype: Condominium
- Attached to another structure: Yes
Materials
- Brick
Condition
- New construction: No
- Year built: 2005
Details
- Builder model: THE GREENWICH LOFT
Utilities & green energy
- Sewer: Public Sewer
- Water: Public
- Utilities for property: Cable Connected, Natural Gas Available, Electricity Available
Green energy
- Construction elements: Onsite Recycling Center
Community & HOA
Community
- Condo and coop fee: $962 monthly
- Subdivision: River Club 1 At Belmont
HOA
- Has HOA: Yes
- Amenities included: Elevator(s), Pool, Reserved/Assigned Parking, Tennis Court(s), Tot Lots/Playground
- Services included: Maintenance Grounds, Management, Insurance, Parking Fee, Pool(s), Reserve Funds, Sewer, Snow Removal, Trash, Water
- HOA fee: $77 monthly
- HOA name: RIVER CLUB AT BELMONT BAY
Location
- Region: Woodbridge
Financial & listing details
- Price per square foot: $268/sqft
- Tax assessed value: $470,500
- Annual tax amount: $5,698
- Date on market: 9/8/2023
- Listing agreement: Exclusive Right To Sell
- Listing terms: Cash,Conventional,VA Loan
- Ownership: Condominium
Price history
| Date | Event | Price |
|---|---|---|
| 10/20/2023 | Sold | $640,000$268/sqft |
Source:  Bright MLS #VAPW2057666 Report a problem Bright MLS #VAPW2057666 Report a problem | ||
| 9/19/2023 | Contingent | $640,000$268/sqft |
Source: Bright MLS #VAPW2057666 Report a problem | ||
| 9/17/2023 | Listed for sale | $640,000$268/sqft |
Source: Bright MLS #VAPW2057666 Report a problem | ||
| 9/9/2023 | Contingent | $640,000$268/sqft |
Source: Bright MLS #VAPW2057666 Report a problem | ||
| 9/8/2023 | Listed for sale | $640,000+113.3%$268/sqft |
Source: Bright MLS #VAPW2057666 Report a problem | ||
| 7/21/2018 | Listing removed | $300,000$126/sqft |
Source: Coldwell Banker Residential Brokerage - Alexandria #1000459588 Report a problem | ||
| 7/3/2018 | Pending sale | $300,000$126/sqft |
Source: Coldwell Banker Residential Brokerage - Alexandria #1000459588 Report a problem | ||
| 5/22/2018 | Price change | $300,000-1.6%$126/sqft |
Source: Coldwell Banker Residential Brokerage - Alexandria #1000459588 Report a problem | ||
| 4/30/2018 | Listed for sale | $305,000-41.9%$128/sqft |
Source: Coldwell Banker Residential Brokerage #1000459588 Report a problem | ||
| 7/6/2017 | Sold | $525,000+118.8%$220/sqft |
Source: Public Record Report a problem | ||
| 11/8/2008 | Listing removed | $239,900$101/sqft |
Source: NCI #PW6891660 Report a problem | ||
| 10/13/2008 | Listed for sale | $239,900$101/sqft |
Source: NCI #PW6891660 Report a problem | ||
Public tax history
| Year | Property taxes | Tax assessment |
|---|---|---|
| 2025 | $6,423 +1.1% | $655,100 +2.5% |
| 2024 | $6,356 -4% | $639,100 +0.5% |
| 2023 | $6,619 -2.5% | $636,100 +5% |
| 2022 | $6,788 +3% | $605,700 +11.4% |
| 2021 | $6,590 +1.4% | $543,900 +2.3% |
| 2020 | $6,498 +111.7% | $531,800 +4.6% |
| 2019 | $3,069 -49.8% | $508,400 +0.5% |
| 2018 | $6,111 +7.2% | $506,100 +0.7% |
| 2017 | $5,699 | $502,700 +6.8% |
| 2016 | $5,699 +5% | $470,500 +10.2% |
| 2015 | $5,426 | $427,000 -2.5% |
| 2014 | $5,426 | $438,100 +8.3% |
| 2013 | -- | $404,700 -0.3% |
| 2012 | -- | $406,000 -4.4% |
| 2009 | -- | $424,900 -28.7% |
| 2008 | -- | $595,700 -13.4% |
| 2007 | -- | $687,500 -7.3% |
| 2006 | -- | $741,900 +23.8% |
| 2005 | -- | $599,500 |
Find assessor info on the county website
Neighborhood: Belmont
Nearby homes
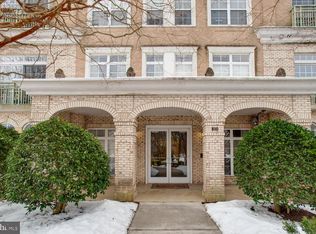
- $405,0001 bd2 ba1.2k sqft810 Belmont Bay Dr APT 503, Woodbridge, VA 22191Sold
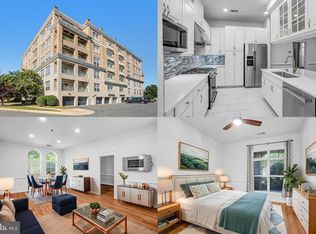
- $420,0002 bd3 ba1.4k sqft810 Belmont Bay Dr APT 102, Woodbridge, VA 22191Sold
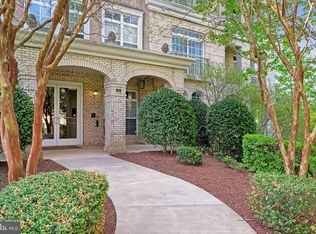
- $447,0002 bd3 ba1.5k sqft810 Belmont Bay Dr APT 101, Woodbridge, VA 22191Sold
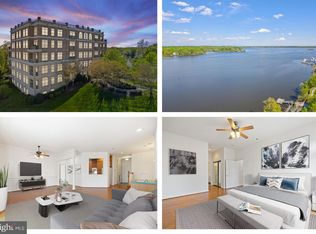
- $395,0002 bd3 ba1.5k sqft810 Belmont Bay Dr APT 206, Woodbridge, VA 22191Sold
- $380,0001 bd2 ba1.2k sqft810 Belmont Bay Dr APT 303, Woodbridge, VA 22191Sold
- $400,0002 bd3 ba1.4k sqft810 Belmont Bay Dr APT 302, Woodbridge, VA 22191For Sale
- $399,0002 bd2 ba1.3k sqft810 Belmont Bay Dr APT 204, Woodbridge, VA 22191For Sale
- $372,7001 bd1 ba1.2k sqft810 Belmont Bay Dr APT 403, Woodbridge, VA 22191Off Market
Nearby schools
GreatSchools rating
- 7/10Belmont Elementary SchoolGrades: PK-5Distance: 0.1 mi
- 3/10Fred M. Lynn Middle SchoolGrades: 6-8Distance: 1.4 mi
- 3/10Freedom High SchoolGrades: 9-12Distance: 3.7 mi
Schools provided by the listing agent
- Elementary: Belmont
- Middle: Fred M. Lynn
- High: Freedom
- District: Prince William County Public Schools
Source: Bright MLS. This data may not be complete. We recommend contacting the local school district to confirm school assignments for this home.
Get a cash offer in 3 minutes
Find out how much your home could sell for in as little as 3 minutes with a no-obligation cash offer.
Estimated market value
$683,300
Get a cash offer in 3 minutes
Find out how much your home could sell for in as little as 3 minutes with a no-obligation cash offer.
Estimated market value
$683,300
- Virginia
- Prince William County
- Woodbridge
- 22191
- Belmont
- 810 Belmont Bay Dr Apartment 404
Nearby cities
Nearby neighborhoods
Nearby zip codes
Other Woodbridge Topics
