Skip main navigation
Sold for $420,000
  • $420,000

    810 Belmont Bay Dr APT 102, Woodbridge, VA 22191

    2beds
    1,424sqft
    Condominium
    Built in 2005
    -- sqft lot
    $427,500 Zestimate®
    $295/sqft
    $2,671 Estimated rent

    Home value

    $427,500

    $398,000 - $462,000

    $2,671/mo

    Zestimate® history
    Loading
    Loading...

    Owner options

    List your home for rent

    $2,671/mo

    Rent Zestimate®

    Find your next renter with Zillow Rental Manager. Plus, with online applications, you can quickly screen prospective tenants – for free.

    Learn more

    $2,671/mo

    Rent Zestimate®

    Refinance and save

    $2,657/mo

    Est. payment

    Refinancing to a lower rate could help reduce your monthly payments and save thousands over the life of the loan.

    See today's rates

    $2,657/mo

    Est. payment

    Explore your selling options

    Work with a Zillow partner agent

    Leverage their expertise and Zillow's premium Showcase listings to get your home seen by more buyers.

    Get started

    List with your own agent

    Get your home in front of millions of buyers by listing it on Zillow.

    Learn how to do it

    Sell it yourself

    Take full control of how buyers see your home on Zillow by listing For Sale by Owner (FSBO).

    List your home

    What's special

    Private balconyOpen floor planModel-quality finishesBuilt-in wine rackGenerous bedroomsRooftop deckLarge center island
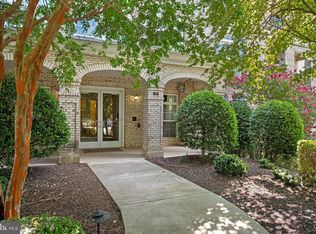
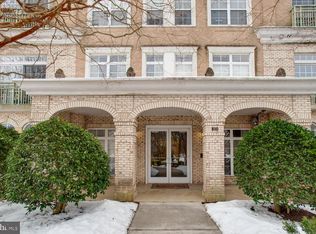
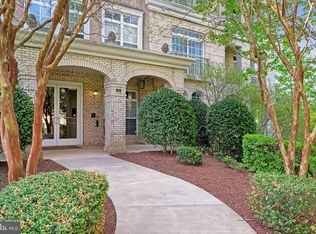
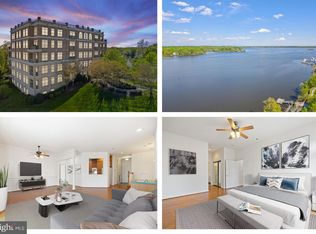
    *SELLER OFFERING CLOSING COST CREDIT* Welcome to this stunning former model home in the highly desirable Belmont Bay community, where sophistication meets waterfront living. This spacious residence boasts a thoughtfully designed open floor plan with abundant natural light and serene views of the Occoquan River and Marina. The heart of the home is the expansive kitchen, featuring a large center island, ample cabinet space, and a built-in wine rack—perfect for both everyday living and entertaining. The living and dining areas flow seamlessly, highlighted by custom built-in bookcases and a versatile den that can serve as a private home office or library. Retreat to the generous bedrooms, each paired with its own private full bathroom and custom walk-in closets. Step outside to your private balcony to enjoy morning coffee or evening sunsets, or head up to the rooftop deck for panoramic views of the water and surrounding landscape. Every detail has been carefully considered, from the model-quality finishes to the smart use of space that enhances both function and elegance. Belmont Bay offers a unique lifestyle with its waterfront setting, walking paths, marina, and proximity to commuter routes, VRE, and shopping. Whether you’re seeking a peaceful retreat or a vibrant community atmosphere, this home delivers it all. Don’t miss the opportunity to own one of the most beautifully designed residences in this sought-after neighborhood.

    Zillow last checked:

    Listing updated:

    Listed by:

    Sarah Reynolds 703-844-3464,

    Keller Williams Realty

    Bought with:

    Ambrielle Robinson, 0225260463

    Pearson Smith Realty, LLC

    Source: Bright MLS,MLS#: VAPW2103482MLS Logo

    Facts & features

    Interior

    Bedrooms & bathrooms
    • Bedrooms: 2
    • Bathrooms: 3
    • Full bathrooms: 2
    • 1/2 bathrooms: 1
    • Main level bathrooms: 3
    • Main level bedrooms: 2
    Basement
    • Area: 0
    Heating
    • Forced Air, Natural Gas
    Cooling
    • Central Air, Electric
    Appliances
    • Included: Microwave, Dryer, Washer, Dishwasher, Disposal, Refrigerator, Cooktop, Gas Water Heater
    • Laundry: Washer In Unit, Dryer In Unit, In Unit
    Features
    • Ceiling Fan(s), Chair Railings, Elevator, Primary Bath(s), Wine Storage, Walk-In Closet(s), Upgraded Countertops, Recessed Lighting, Kitchen Island, Kitchen - Gourmet, Formal/Separate Dining Room, Entry Level Bedroom
    • Windows: Window Treatments
    • Has basement: No
    • Has fireplace: No
    Interior area
    • Total structure area: 1,424
    • Total interior livable area: 1,424 sqft
    • Finished area above ground: 1,424
    • Finished area below ground: 0

    Property

    Parking
    • Total spaces: 2
    • Parking features: Assigned, Parking Lot
    • Details: Assigned Parking, Assigned Space #: 102
    Accessibility
    • Accessibility features: None
    Features
    • Levels: One
    • Stories: 1
    • Patio & porch: Terrace, Deck, Roof Deck
    • Pool features: Community
    • Has view: Yes
    • View description: Water, Marina
    • Has water view: Yes
    • Water view: Water,Marina
    Details
    • Additional structures: Above Grade, Below Grade
    • Parcel number: 8492352533.01
    • Zoning: PMD
    • Special conditions: Standard

    Construction

    Type & style
    • Home type: Condo
    • Architectural style: Contemporary
    • Property subtype: Condominium
    • Attached to another structure: Yes
    Materials
    • Brick, Concrete
    Condition
    • New construction: No
    • Year built: 2005

    Utilities & green energy

    • Sewer: Public Sewer
    • Water: Public

    Community & HOA

    Community
    • Features: Pool
    • Security: Main Entrance Lock, Exterior Cameras
    • Condo and coop fee: $728 monthly
    • Subdivision: River Club 1 At Belmont
    HOA
    • Has HOA: Yes
    • Amenities included: Bike Trail, Common Grounds, Elevator(s), Jogging Path, Other, Pool
    • Services included: Common Area Maintenance, Maintenance Structure, Lawn Care Front, Lawn Care Rear, Lawn Care Side, Maintenance Grounds, Management, Parking Fee, Pool(s), Reserve Funds, Road Maintenance, Security, Sewer, Snow Removal, Trash, Water
    • HOA fee: $104 monthly
    Location
    • Region: Woodbridge

    Financial & listing details

    • Price per square foot: $295/sqft
    • Tax assessed value: $377,700
    • Annual tax amount: $3,606
    • Date on market: 9/10/2025
    • Listing agreement: Exclusive Right To Sell
    • Inclusions: Murphy Bed, Electric Fireplace
    • Ownership: Condominium

    Price history

    DateEventPrice
    11/21/2025Sold$420,000-1.2%$295/sqft
    Source: Bright MLS #VAPW2103482 Report a problem
    10/16/2025Contingent$425,000$298/sqft
    Source: Bright MLS #VAPW2103482 Report a problem
    9/25/2025Listing removed$2,850$2/sqft
    Source: Zillow Rentals Report a problem
    9/10/2025Listed for sale$425,000-1.2%$298/sqft
    Source: Bright MLS #VAPW2103482 Report a problem
    9/4/2025Listed for rent$2,850$2/sqft
    Source: Zillow Rentals Report a problem
    9/1/2025Listing removed$430,000$302/sqft
    Source: Bright MLS #VAPW2091658 Report a problem
    6/7/2025Price change$430,000-2.3%$302/sqft
    Source: Bright MLS #VAPW2091658 Report a problem
    5/7/2025Price change$440,000-2.2%$309/sqft
    Source: Bright MLS #VAPW2091658 Report a problem
    4/17/2025Listed for sale$450,000+18.4%$316/sqft
    Source: Bright MLS #VAPW2091658 Report a problem
    4/7/2025Listing removed$2,850$2/sqft
    Source: Zillow Rentals Report a problem
    3/20/2025Listed for rent$2,850$2/sqft
    Source: Zillow Rentals Report a problem
    2/19/2025Listing removed$2,850$2/sqft
    Source: Zillow Rentals Report a problem
    1/29/2025Listed for rent$2,850$2/sqft
    Source: Zillow Rentals Report a problem
    6/22/2023Listing removed--
    Source: Bright MLS #VAPW523070 Report a problem
    6/22/2021Sold$379,999$267/sqft
    Source: Public Record Report a problem
    5/25/2021Pending sale$379,999$267/sqft
    Source: Bright MLS #VAPW523070 Report a problem
    5/24/2021Contingent$379,999$267/sqft
    Source: Bright MLS #VAPW523070 Report a problem
    5/18/2021Listed for sale$379,999+68.9%$267/sqft
    Source: Bright MLS #VAPW523070 Report a problem
    8/19/2009Sold$225,000$158/sqft
    Source: Public Record Report a problem

    Public tax history

    YearProperty taxesTax assessment
    2025$3,703 +5.2%$377,700 +6.7%
    2024$3,521 -3.9%$354,000 +0.5%
    2023$3,664 -1.3%$352,100 +7.4%
    2022$3,712 +1.6%$327,900 +9.8%
    2021$3,652 +2.1%$298,600 +3%
    2020$3,577 +114.1%$289,900 +4.8%
    2019$1,671 -47.9%$276,700 +4.3%
    2018$3,205 +7%$265,400 +1.7%
    2017$2,995 $261,000 +6.9%
    2016$2,995 +5.1%$244,200 +10.2%
    2015$2,849 $221,500 -2.5%
    2014$2,849 $227,100 +8.7%
    2013-- $208,900 -0.3%
    2012-- $209,500 +1.5%
    2009-- $206,400 -31.9%
    2008-- $303,000 -15.4%
    2007-- $358,200 -8.9%
    2006-- $393,000 +32.3%
    2005-- $297,100
    Find assessor info on the county website

    Neighborhood: Belmont

    Nearby schools

    GreatSchools rating
    Schools provided by the listing agent
    • Elementary: Belmont
    • Middle: Fred M. Lynn
    • High: Freedom
    • District: Prince William County Public Schools

    Source: Bright MLS. This data may not be complete. We recommend contacting the local school district to confirm school assignments for this home.

    Get a cash offer in 3 minutes
    Find out how much your home could sell for in as little as 3 minutes with a no-obligation cash offer.
    Estimated market value
    $427,500
    Get a cash offer in 3 minutes
    Find out how much your home could sell for in as little as 3 minutes with a no-obligation cash offer.
    Estimated market value
    $427,500