Skip main navigation
Sold for $405,000
  • $405,000

    810 Belmont Bay Dr APT 503, Woodbridge, VA 22191

    1beds
    1,219sqft
    Condominium
    Built in 2004
    -- sqft lot
    $407,000 Zestimate®
    $332/sqft
    $2,236 Estimated rent

    Home value

    $407,000

    $379,000 - $440,000

    $2,236/mo

    Zestimate® history
    Loading
    Loading...

    Owner options

    List your home for rent

    $2,236/mo

    Rent Zestimate®

    Find your next renter with Zillow Rental Manager. Plus, with online applications, you can quickly screen prospective tenants – for free.

    Learn more

    $2,236/mo

    Rent Zestimate®

    Refinance and save

    $2,534/mo

    Est. payment

    Refinancing to a lower rate could help reduce your monthly payments and save thousands over the life of the loan.

    See today's rates

    $2,534/mo

    Est. payment

    Explore your selling options

    Work with a Zillow partner agent

    Leverage their expertise and Zillow's premium Showcase listings to get your home seen by more buyers.

    Get started

    List with your own agent

    Get your home in front of millions of buyers by listing it on Zillow.

    Learn how to do it

    Sell it yourself

    Take full control of how buyers see your home on Zillow by listing For Sale by Owner (FSBO).

    List your home

    What's special

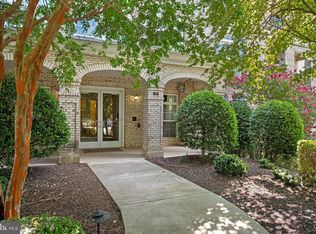
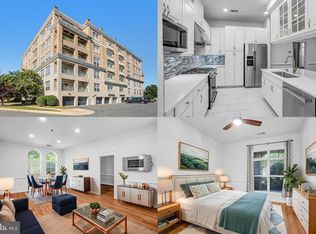
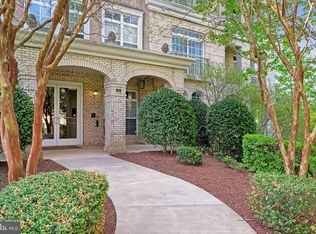
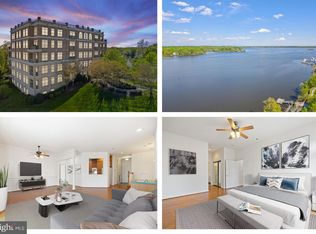
    Welcome home to the top floor of a 1-bedroom plus den, a waterfront gem in the exclusive River Place 1 gorgeous condo! This rare, spacious 1219 sq ft condo offers newly installed luxury plank flooring and fresh carpet in the bedroom and den (all 2024), a new water heater and a front-loading Bosch washer and dryer. The full bathroom boasts a deep tub, a separate shower, new sink, utility closet. There is a convenient guest half-bath. With 10-ft ceilings, the open plan flows beautifully from the kitchen with 42" cabinets, granite countertops, stainless steel appliances, and a gas stove—to the inviting living area with large windows and a Juliet balcony. The kitchen island's built-in sink ensures you never miss the view. The spacious primary suite shines with huge windows and dual walk-in closets, while the large den adapts easily as a home office or guest room. The parking spot is conveniently located in the garage; this home offers a resort-style lifestyle with amenities and is perfectly positioned near trails, shopping, and the Woodbridge VRE station. Enjoy both comfort and elegance in this beautiful setting. The 810 Belmont Bay Dr building is truly a unique gem. Those who have had the good fortune to purchase a condo there often choose to stay put, cherishing the convenience and exceptional amenities the building offers. It's a place where residents feel truly at home, enjoying the comforts of their living spaces and the vibrant community and stunning surroundings. The rarity of sales in this building speaks volumes about its desirability and the satisfaction of its residents. It's more than just a home; it's a lifestyle choice many are reluctant to leave.

    Zillow last checked:

    Listing updated:

    Listed by:

    Olga Gribanova 703-409-8187,

    Grove One Properties, LLC.

    Bought with:

    Angela Chadwell, BR0000438

    At Your Service Realty

    Source: Bright MLS,MLS#: VAPW2087528MLS Logo

    Facts & features

    Interior

    Bedrooms & bathrooms
    • Bedrooms: 1
    • Bathrooms: 2
    • Full bathrooms: 1
    • 1/2 bathrooms: 1
    • Main level bathrooms: 2
    • Main level bedrooms: 1
    Rooms
    • Room types: Living Room, Kitchen, Den, Bedroom 1, Laundry, Bathroom 1, Half Bath
    Bedroom 1
    • Features: Attached Bathroom, Flooring - Carpet, Walk-In Closet(s), Window Treatments, Built-in Features, Ceiling Fan(s), Lighting - Ceiling
    • Level: Main
    Bathroom 1
    • Features: Soaking Tub, Bathroom - Stall Shower, Flooring - Ceramic Tile, Recessed Lighting
    • Level: Main
    Den
    • Features: Flooring - Carpet, Lighting - Ceiling, Ceiling Fan(s)
    • Level: Main
    Half bath
    • Features: Flooring - Ceramic Tile
    • Level: Main
    Kitchen
    • Features: Granite Counters, Flooring - Laminate Plank, Kitchen Island, Kitchen - Gas Cooking, Recessed Lighting
    • Level: Main
    Laundry
    • Level: Main
    Living room
    • Features: Balcony Access, Dining Area, Flooring - Laminate Plank, Lighting - Ceiling
    • Level: Main
    Heating
    • Programmable Thermostat, Wall Unit, Central, Natural Gas
    Cooling
    • Central Air, Programmable Thermostat, Electric
    Appliances
    • Included: Microwave, Dishwasher, Disposal, Dryer, Exhaust Fan, Ice Maker, Oven/Range - Gas, Refrigerator, Stainless Steel Appliance(s), Trash Compactor, Washer, Washer/Dryer Stacked, Water Heater, Gas Water Heater
    • Laundry: Dryer In Unit, Washer In Unit, Laundry Room, In Unit
    Features
    • Soaking Tub, Bathroom - Stall Shower, Built-in Features, Ceiling Fan(s), Combination Dining/Living, Open Floorplan, Kitchen Island, Primary Bath(s), Recessed Lighting, Walk-In Closet(s), 9'+ Ceilings
    • Flooring: Laminate, Carpet
    • Windows: Window Treatments
    • Has basement: No
    • Has fireplace: No
    • Common walls with other units/homes: No One Above
    Interior area
    • Total structure area: 1,219
    • Total interior livable area: 1,219 sqft
    • Finished area above ground: 1,219
    • Finished area below ground: 0

    Property

    Parking
    • Total spaces: 1
    • Parking features: Basement, Garage Faces Side, Inside Entrance, Assigned, Lighted, Garage
    • Attached garage spaces: 1
    • Details: Assigned Parking, Assigned Space #: 18
    Accessibility
    • Accessibility features: Accessible Elevator Installed, No Stairs
    Features
    • Levels: One
    • Stories: 1
    • Patio & porch: Roof, Roof Deck
    • Exterior features: Lighting, Sidewalks, Street Lights, Tennis Court(s)
    • Pool features: Community
    Details
    • Additional structures: Above Grade, Below Grade
    • Parcel number: 8492352934.05
    • Zoning: PMD
    • Special conditions: Standard
    • Other equipment: Intercom

    Construction

    Type & style
    • Home type: Condo
    • Architectural style: Traditional
    • Property subtype: Condominium
    • Attached to another structure: Yes
    Materials
    • Brick
    • Roof: Architectural Shingle
    Condition
    • Excellent
    • New construction: No
    • Year built: 2004

    Utilities & green energy

    • Sewer: Public Septic, Public Sewer
    • Water: Public

    Community & HOA

    Community
    • Features: Pool
    • Security: Fire Sprinkler System, Smoke Detector(s), Main Entrance Lock
    • Condo and coop fee: $570 monthly
    • Subdivision: River Club 1 At Belmont
    HOA
    • Has HOA: Yes
    • Amenities included: Common Grounds, Elevator(s), Picnic Area, Pool, Security, Tennis Court(s), Tot Lots/Playground
    • Services included: Common Area Maintenance, Maintenance Structure, Maintenance Grounds, Management, Pool(s), Reserve Funds, Trash, Water, Sewer, Security
    • HOA fee: $73 monthly
    • HOA name: BELMONT BAY
    • Second HOA name: River Club 1 At Belmont Bay
    Location
    • Region: Woodbridge

    Financial & listing details

    • Price per square foot: $332/sqft
    • Tax assessed value: $315,000
    • Annual tax amount: $3,218
    • Date on market: 2/10/2025
    • Listing agreement: Exclusive Right To Sell
    • Listing terms: Cash,Conventional,FHA,VA Loan
    • Ownership: Condominium

    Price history

    DateEventPrice
    4/2/2025Sold$405,000+5.2%$332/sqft
    Source: Bright MLS #VAPW2087528 Report a problem
    3/25/2025Pending sale$385,000$316/sqft
    Source: Bright MLS #VAPW2087528 Report a problem
    2/28/2025Contingent$385,000$316/sqft
    Source: Bright MLS #VAPW2087528 Report a problem
    2/11/2025Listed for sale$385,000$316/sqft
    Source: Bright MLS #VAPW2087528 Report a problem
    1/28/2025Listing removed$385,000$316/sqft
    Source: Bright MLS #VAPW2083252 Report a problem
    1/15/2025Listed for sale$385,000$316/sqft
    Source: Bright MLS #VAPW2083252 Report a problem
    1/3/2025Listing removed$385,000$316/sqft
    Source: Bright MLS #VAPW2083252 Report a problem
    1/2/2025Listed for sale$385,000+20.5%$316/sqft
    Source: Bright MLS #VAPW2083252 Report a problem
    10/6/2020Sold$319,500$262/sqft
    Source: Public Record Report a problem
    7/31/2020Pending sale$319,500$262/sqft
    Source: Paton Real Estate LLC #VAPW497712 Report a problem
    7/17/2020Price change$319,500-3.9%$262/sqft
    Source: Paton Real Estate LLC #VAPW497712 Report a problem
    7/13/2020Price change$332,500-0.7%$273/sqft
    Source: Paton Real Estate LLC #VAPW497712 Report a problem
    6/23/2020Listed for sale$335,000+40.9%$275/sqft
    Source: Paton Real Estate LLC #VAPW497712 Report a problem
    5/24/2016Sold$237,748-0.9%$195/sqft
    Source: Public Record Report a problem
    4/6/2016Pending sale$240,000$197/sqft
    Source: Coldwell Banker Residential Brokerage - Alexandria #PW9596944 Report a problem
    3/16/2016Listed for sale$240,000+26.4%$197/sqft
    Source: Coldwell Banker Residential Brokerage - Alexandria #PW9596944 Report a problem
    7/7/2010Sold$189,900$156/sqft
    Source: Public Record Report a problem
    4/30/2010Sold$189,900$156/sqft
    Source: Public Record Report a problem

    Public tax history

    YearProperty taxesTax assessment
    2025$3,244 +3.6%$330,900 +5%
    2024$3,133 -3.9%$315,000 +0.5%
    2023$3,260 -1.6%$313,300 +7.3%
    2022$3,313 +3%$291,900 +11.4%
    2021$3,215 +2%$262,100 +2.9%
    2020$3,151 +114.2%$254,600 +4.5%
    2019$1,471 -48.6%$243,600 +2.9%
    2018$2,859 +3.4%$236,800 +3.4%
    2017$2,765 +4.8%$229,100 +6.9%
    2016$2,639 +5.1%$214,400 +10.2%
    2015$2,511 $194,500 -2.5%
    2014$2,511 $199,400 +8.5%
    2013-- $183,800 -0.3%
    2012-- $184,300 -13%
    2009-- $211,800 -29.5%
    2008-- $300,600 -14%
    2007-- $349,700 -14.9%
    2006-- $410,700 +18.6%
    2005-- $346,200
    Find assessor info on the county website

    Neighborhood: Belmont

    Nearby schools

    GreatSchools rating
    Schools provided by the listing agent
    • District: Prince William County Public Schools

    Source: Bright MLS. This data may not be complete. We recommend contacting the local school district to confirm school assignments for this home.

    Get a cash offer in 3 minutes
    Find out how much your home could sell for in as little as 3 minutes with a no-obligation cash offer.
    Estimated market value
    $407,000
    Get a cash offer in 3 minutes
    Find out how much your home could sell for in as little as 3 minutes with a no-obligation cash offer.
    Estimated market value
    $407,000