Skip main navigation
Sold for $565,000
  • $565,000

    440 Belmont Bay Dr Unit 116, Woodbridge, VA 22191

    2beds
    1,691sqft
    Condominium
    Built in 2004
    -- sqft lot
    $570,200 Zestimate®
    $334/sqft
    $2,912 Estimated rent

    Home value

    $570,200

    $530,000 - $616,000

    $2,912/mo

    Zestimate® history
    Loading
    Loading...

    Owner options

    List your home for rent

    $2,912/mo

    Rent Zestimate®

    Find your next renter with Zillow Rental Manager. Plus, with online applications, you can quickly screen prospective tenants – for free.

    Learn more

    $2,912/mo

    Rent Zestimate®

    Refinance and save

    $3,590/mo

    Est. payment

    Refinancing to a lower rate could help reduce your monthly payments and save thousands over the life of the loan.

    See today's rates

    $3,590/mo

    Est. payment

    Explore your selling options

    Work with a Zillow partner agent

    Leverage their expertise and Zillow's premium Showcase listings to get your home seen by more buyers.

    Get started

    List with your own agent

    Get your home in front of millions of buyers by listing it on Zillow.

    Learn how to do it

    Sell it yourself

    Take full control of how buyers see your home on Zillow by listing For Sale by Owner (FSBO).

    List your home

    What's special

    Separate officeOpen concept layoutGleaming hardwood floorsOversized windowsExtended crown mold trimLuxurious primary suiteSeparate shower
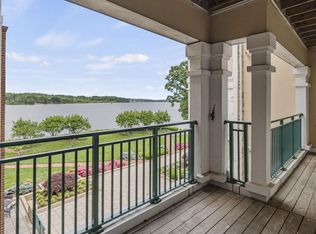
    Resort-Style Waterfront Living at Belmont Bay! Enjoy spectacular, unobstructed views of the wide, breezy Occoquan River and Bay from this beautiful 2 bedroom, 2 bath condo in sought after Harbor Point East at Belmont Bay. Offering nearly 1,700 sq ft of refined and low maintenance one level living, this spacious home features gleaming hardwood floors, extended crown mold trim, recessed lighting throughout, a well-appointed, spacious granite kitchen with stainless steel appliances, oversized windows, and a large private terrace/patio - perfect for relaxing or entertaining while taking in sunrise views over the bay. The open concept layout flows seamlessly from the foyer to an expansive living and dining area with adjoining kitchen. The luxurious primary suite includes a spa-inspired bath with a soaking tub, separate shower, dual vanities, and a generous walk-in closet. A second bedroom, positioned for privacy, is ideal for guests. A separate office offers plenty of room for working from home. Additional highlights include young systems, an in-unit full size washer and dryer, two garage parking spaces (#92 & #93), and separate storage (#16) - all within a secure, professionally managed and fully accessible building. Belmont Bay offers a vibrant waterfront lifestyle with scenic walking trails, tennis courts, a community pool, seasonal events, and optional marina access. The building provides convenient ground level access to the riverfront Potomac Heritage Trail and is steps from the Occoquan Bay National Wildlife Refuge. Located just over a mile from the VRE commuter rail and Woodbridge Amtrak station and close to I-95, Route 1, and Fort Belvoir, this home combines peaceful surroundings with unmatched commuter convenience. Come experience Northern Virginia’s hidden gem—where elegance, nature, and accessibility come together. You're going to love it here!

    Zillow last checked:

    Listing updated:

    Listed by:

    David Lloyd 703-593-3204,

    Weichert, REALTORS,

    Co-Listing Agent: Suzanne Sykes 703-725-3014,

    Weichert, REALTORS

    Bought with:

    Danielle Carter, 0225242662

    Redfin Corporation

    Source: Bright MLS,MLS#: VAPW2097758MLS Logo

    Facts & features

    Interior

    Bedrooms & bathrooms
    • Bedrooms: 2
    • Bathrooms: 2
    • Full bathrooms: 2
    • Main level bathrooms: 2
    • Main level bedrooms: 2
    Rooms
    • Room types: Living Room, Dining Room, Primary Bedroom, Bedroom 2, Kitchen, Foyer, Office, Utility Room, Bathroom 2, Primary Bathroom
    Primary bedroom
    • Features: Attached Bathroom, Ceiling Fan(s), Flooring - HardWood, Walk-In Closet(s), Crown Molding
    • Level: Main
    • Area: 234 Square Feet
    • Dimensions: 18 x 13
    Bedroom 2
    • Features: Crown Molding, Flooring - Carpet
    • Level: Main
    • Area: 144 Square Feet
    • Dimensions: 12 x 12
    Primary bathroom
    • Features: Soaking Tub, Bathroom - Walk-In Shower, Flooring - Ceramic Tile, Lighting - Pendants
    • Level: Main
    • Area: 108 Square Feet
    • Dimensions: 12 x 9
    Bathroom 2
    • Features: Bathroom - Tub Shower, Flooring - Ceramic Tile, Lighting - Pendants
    • Level: Main
    • Area: 54 Square Feet
    • Dimensions: 9 x 6
    Dining room
    • Features: Flooring - HardWood, Chair Rail, Crown Molding, Recessed Lighting
    • Level: Main
    • Area: 238 Square Feet
    • Dimensions: 17 x 14
    Foyer
    • Features: Flooring - HardWood
    • Level: Main
    • Area: 130 Square Feet
    • Dimensions: 13 x 10
    Kitchen
    • Features: Breakfast Bar, Breakfast Room, Granite Counters, Crown Molding, Kitchen - Gas Cooking, Recessed Lighting, Pantry
    • Level: Main
    • Area: 247 Square Feet
    • Dimensions: 19 x 13
    Living room
    • Features: Built-in Features, Crown Molding, Fireplace - Electric, Flooring - HardWood, Recessed Lighting
    • Level: Main
    • Area: 228 Square Feet
    • Dimensions: 19 x 12
    Office
    • Features: Flooring - HardWood, Recessed Lighting, Crown Molding
    • Level: Main
    • Area: 110 Square Feet
    • Dimensions: 11 x 10
    Utility room
    • Level: Main
    • Area: 32 Square Feet
    • Dimensions: 8 x 4
    Heating
    • Forced Air, Natural Gas
    Cooling
    • Central Air, Ceiling Fan(s), Electric
    Appliances
    • Included: Microwave, Dishwasher, Disposal, Dryer, Exhaust Fan, Ice Maker, Oven/Range - Gas, Refrigerator, Stainless Steel Appliance(s), Cooktop, Washer, Water Heater, Electric Water Heater
    • Laundry: Dryer In Unit, Washer In Unit, In Unit
    Features
    • Soaking Tub, Bathroom - Tub Shower, Bathroom - Walk-In Shower, Built-in Features, Ceiling Fan(s), Chair Railings, Crown Molding, Entry Level Bedroom, Open Floorplan, Pantry, Primary Bath(s), Recessed Lighting, Wainscotting, Walk-In Closet(s), Dry Wall
    • Flooring: Ceramic Tile, Carpet, Hardwood, Wood
    • Doors: Sliding Glass
    • Windows: Double Pane Windows, Energy Efficient, Window Treatments
    • Has basement: No
    • Number of fireplaces: 1
    • Fireplace features: Electric, Mantel(s)
    Interior area
    • Total structure area: 1,691
    • Total interior livable area: 1,691 sqft
    • Finished area above ground: 1,691
    • Finished area below ground: 0

    Property

    Parking
    • Total spaces: 2
    • Parking features: Inside Entrance, Underground, Assigned, Garage
    • Garage spaces: 2
    • Details: Assigned Parking, Assigned Space #: 92 & 93
    Accessibility
    • Accessibility features: None
    Features
    • Levels: One
    • Stories: 1
    • Patio & porch: Terrace
    • Pool features: Community
    • Has view: Yes
    • View description: Garden, River, Water
    • Has water view: Yes
    • Water view: River,Water
    • Waterfront features: Bay
    • Body of water: Occoquan Bay
    • Frontage length: Water Frontage Ft: 10
    Details
    • Additional structures: Above Grade, Below Grade
    • Parcel number: 8492534153.01
    • Zoning: PMD
    • Special conditions: Standard

    Construction

    Type & style
    • Home type: Condo
    • Architectural style: Contemporary
    • Property subtype: Condominium
    • Attached to another structure: Yes
    Materials
    • Brick, Block
    Condition
    • New construction: No
    • Year built: 2004

    Utilities & green energy

    • Sewer: Public Sewer
    • Water: Public

    Community & HOA

    Community
    • Features: Pool
    • Condo and coop fee: $626 monthly
    • Subdivision: Harbor Point East
    HOA
    • Has HOA: Yes
    • Amenities included: Common Grounds, Elevator(s), Fitness Center, Storage, Jogging Path, Picnic Area, Reserved/Assigned Parking, Storage Bin, Tennis Court(s), Pool, Pool Mem Avail
    • Services included: Common Area Maintenance, Maintenance Structure, Lawn Care Front, Lawn Care Rear, Lawn Care Side, Maintenance Grounds, Management, Parking Fee, Reserve Funds, Sewer, Snow Removal, Trash, Water
    • HOA fee: $83 monthly
    • HOA name: BELMONT BAY COMMUNITY ASSN
    • Second HOA name: Harbor East Condo
    Location
    • Region: Woodbridge

    Financial & listing details

    • Price per square foot: $334/sqft
    • Tax assessed value: $537,000
    • Annual tax amount: $4,943
    • Date on market: 6/27/2025
    • Listing agreement: Exclusive Right To Sell
    • Ownership: Condominium

    Price history

    DateEventPrice
    8/14/2025Sold$565,000-0.8%$334/sqft
    Source: Bright MLS #VAPW2097758 Report a problem
    7/31/2025Pending sale$569,500$337/sqft
    Source: Bright MLS #VAPW2097758 Report a problem
    7/3/2025Contingent$569,500$337/sqft
    Source: Bright MLS #VAPW2097758 Report a problem
    6/27/2025Listed for sale$569,500+78%$337/sqft
    Source: Bright MLS #VAPW2097758 Report a problem
    3/31/2017Sold$320,000-5.9%$189/sqft
    Source: Public Record Report a problem
    3/1/2017Pending sale$339,900$201/sqft
    Source: Keller Williams - Lake Ridge #PW9766788 Report a problem
    1/19/2017Price change$339,900-2.9%$201/sqft
    Source: Keller Williams - Lake Ridge #PW9766788 Report a problem
    12/21/2016Price change$349,900-2.8%$207/sqft
    Source: Keller Williams - Lake Ridge #PW9766788 Report a problem
    10/29/2016Price change$359,900-1.4%$213/sqft
    Source: Keller Williams - Lake Ridge #PW9766788 Report a problem
    9/16/2016Listed for sale$364,900+48%$216/sqft
    Source: Keller Williams Realty #PW9766788 Report a problem
    7/20/2016Sold$246,500-54.8%$146/sqft
    Source: Public Record Report a problem
    11/15/2004Sold$544,900$322/sqft
    Source: Public Record Report a problem

    Public tax history

    YearProperty taxesTax assessment
    2025$5,265 +8.4%$537,000 +9.9%
    2024$4,858 +0.7%$488,500 +5.3%
    2023$4,825 -1.6%$463,700 +6.4%
    2022$4,905 +0.5%$435,700 +8.6%
    2021$4,882 +6.8%$401,300 +7.8%
    2020$4,571 +105.5%$372,200 +1%
    2019$2,224 -50.7%$368,400 -1.4%
    2018$4,512 +5.8%$373,700 +5.8%
    2017$4,263 +0.8%$353,300 +1.7%
    2016$4,228 +3.9%$347,400 +3.4%
    2015$4,070 $335,900 +2.7%
    2014$4,070 $327,100 +8.6%
    2013-- $301,100 +3.1%
    2012-- $292,000 -11.2%
    2009-- $328,800 -21.4%
    2008-- $418,400 -17.1%
    2007-- $504,800 -7.3%
    2006-- $544,300
    Find assessor info on the county website

    Neighborhood: 22191

    Nearby schools

    GreatSchools rating
    Schools provided by the listing agent
    • Elementary: Belmont
    • Middle: Fred M. Lynn
    • High: Freedom
    • District: Prince William County Public Schools

    Source: Bright MLS. This data may not be complete. We recommend contacting the local school district to confirm school assignments for this home.

    Get a cash offer in 3 minutes
    Find out how much your home could sell for in as little as 3 minutes with a no-obligation cash offer.
    Estimated market value
    $570,200
    Get a cash offer in 3 minutes
    Find out how much your home could sell for in as little as 3 minutes with a no-obligation cash offer.
    Estimated market value
    $570,200