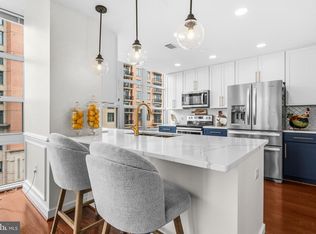
Offering exceptional value and priced approximately $50,000 below the current tax-assessed value, this rarely available 2-bedroom, 2.5-bath duplex residence boasts over 1,480 square feet of beautifully appointed living space and two private balconies in the sought-after Fleet Street Condominium at National Harbor. Bathed in natural light through dramatic floor-to-ceiling windows, this two-level home seamlessly blends spacious living with elegant finishes throughout. Designed for both everyday living and entertaining, the expansive kitchen features upgraded cabinetry, granite countertops, stainless steel appliances, and a large center island. Hardwood flooring, designer lighting, custom closet systems and much more to complete this move-in-ready residence. Fleet Street Condominium is a premier concrete-construction building ideally situated in the heart of National Harbor, just steps from waterfront dining, shopping, entertainment, and MGM National Harbor. Residents enjoy convenient access to Washington, DC, Old Town Alexandria, Joint Base Andrews, and Joint Base Anacostia-Bolling. A rare offering, this residence conveys with two assigned garage parking spaces (#56 & #186). Flexible financing opportunities available, including potential seller assistance toward allowable closing costs and prepaid expenses, which may include the cost of an temporary interest rate buydown, subject to lender approval and contract terms. Veterans with VA eligibility may also have the opportunity to assume the existing VA loan at an attractive 3.25% interest rate, with an approximate assumable balance of $284,000, creating a unique opportunity to secure below-market financing in today's environment. Offering luxury, value, and financing flexibility, this move-in-ready residence represents one of National Harbor's most compelling ownership opportunities.
For sale
$569,000
157 Fleet St Unit 909, National Harbor, MD 20745
2beds
1,403sqft
:
Get pre-qualified$4,030/mo
Condominium
Built in 2009
-- sqft lot
$-- Zestimate®
$406/sqft
$101/mo HOA
What's special
Two-level homeHardwood flooringStainless steel appliancesDesigner lightingTwo private balconiesCustom closet systemsLarge center island
- 33 days |
- 298 |
- 10 |
Zillow last checked:
Listing updated:
Listed by:
Laina Lee 301-257-6433,
McWilliams/Ballard Inc. 703-535-5550,
Co-Listing Agent: Brenda C Moreno 202-297-7610,
McWilliams/Ballard Inc.
Source: Bright MLS,MLS#: MDPG2207722
Facts & features
Interior
Bedrooms & bathrooms
- Bedrooms: 2
- Bathrooms: 3
- Full bathrooms: 2
- 1/2 bathrooms: 1
- Main level bathrooms: 1
Rooms
- Room types: Living Room, Dining Room, Primary Bedroom, Bedroom 2, Kitchen, Foyer, Bathroom 2, Primary Bathroom, Half Bath
Primary bedroom
- Features: Flooring - Carpet, Window Treatments, Walk-In Closet(s)
- Level: Lower
Bedroom 2
- Features: Flooring - Carpet, Window Treatments
- Level: Lower
Primary bathroom
- Features: Attached Bathroom, Bathroom - Walk-In Shower, Granite Counters, Flooring - Ceramic Tile
- Level: Lower
Bathroom 2
- Features: Bathroom - Tub Shower, Granite Counters
- Level: Lower
Dining room
- Features: Dining Area, Flooring - Engineered Wood, Lighting - Ceiling, Lighting - LED, Window Treatments
- Level: Main
Foyer
- Features: Flooring - Engineered Wood, Lighting - Ceiling
- Level: Main
Half bath
- Features: Flooring - Ceramic Tile
- Level: Main
Kitchen
- Features: Granite Counters, Flooring - Ceramic Tile, Kitchen Island, Lighting - LED, Track Lighting
- Level: Main
Living room
- Features: Flooring - Engineered Wood, Window Treatments
- Level: Main
Heating
- Central, Electric
Cooling
- Central Air, Electric
Appliances
- Included: Energy Efficient Appliances, Microwave, Oven/Range - Electric, Refrigerator, Disposal, Dishwasher, Washer, Stainless Steel Appliance(s), Exhaust Fan, Dryer, Electric Water Heater
- Laundry: Dryer In Unit, Washer In Unit, In Unit
Features
- Upgraded Countertops, Crown Molding, Primary Bath(s), Open Floorplan, Bathroom - Walk-In Shower, Bathroom - Tub Shower, Kitchen Island, Walk-In Closet(s), Other
- Flooring: Hardwood, Carpet, Ceramic Tile, Wood
- Windows: Double Pane Windows, Window Treatments
- Has basement: No
- Has fireplace: No
Interior area
- Total structure area: 1,403
- Total interior livable area: 1,403 sqft
- Finished area above ground: 1,403
- Finished area below ground: 0
Property
Parking
- Total spaces: 2
- Parking features: Garage Door Opener, Underground, Limited Common Elements, Secured, Lighted, Attached
- Attached garage spaces: 2
Accessibility
- Accessibility features: None
Features
- Levels: Two
- Stories: 2
- Exterior features: Balcony
- Pool features: None
- Has view: Yes
- View description: Street, Trees/Woods
Lot
- Features: Urban
Details
- Additional structures: Above Grade, Below Grade
- Parcel number: 17123998481
- Zoning: MXT
- Zoning description: Mixed-Use
- Special conditions: Standard
Construction
Type & style
- Home type: Condo
- Architectural style: Contemporary
- Property subtype: Condominium
- Attached to another structure: Yes
Materials
- Concrete
- Foundation: Concrete Perimeter
Condition
- Excellent
- New construction: No
- Year built: 2009
Details
- Builder model: 2 BEDROOM 2.5 BATH DUPLEX
- Builder name: NH-K RESIDENTIAL
Utilities & green energy
- Sewer: Public Sewer
- Water: Public
- Utilities for property: Cable Available, Electricity Available, Underground Utilities, Water Available, Sewer Available
Community & HOA
Community
- Security: Desk in Lobby, Resident Manager, Fire Sprinkler System, Main Entrance Lock, Smoke Detector(s), Carbon Monoxide Detector(s)
- Condo and coop fee: $1,209 annually
- Subdivision: National Harbor
HOA
- Has HOA: No
- Amenities included: Elevator(s), Security
- Services included: Maintenance Structure, Maintenance Grounds, Management, Insurance, Reserve Funds, Sewer, Snow Removal, Trash, Water, Common Area Maintenance
- HOA name: Fleet Street Condominium
Location
- Region: National Harbor
Financial & listing details
- Price per square foot: $406/sqft
- Tax assessed value: $519,433
- Annual tax amount: $7,591
- Date on market: 7/6/2026
- Listing agreement: Exclusive Right To Sell
- Listing terms: Cash,Conventional,VA Loan,FHA
- Inclusions: Inclusive Of Two Garage Parking Spaces #56 & #186
- Ownership: Condominium
Estimated market value
Not available
Estimated sales range
Not available
Not available
Price history
| Date | Event | Price |
|---|---|---|
| 7/6/2026 | Listed for sale | $569,000-3.4%$406/sqft |
Source:  Bright MLS #MDPG2207722 Report a problem Bright MLS #MDPG2207722 Report a problem | ||
| 7/29/2025 | Listing removed | $3,295$2/sqft |
Source: Bright MLS #MDPG2154352 Report a problem | ||
| 7/16/2025 | Listing removed | $589,000$420/sqft |
Source: Bright MLS #MDPG2138590 Report a problem | ||
| 7/8/2025 | Price change | $3,295-3.1%$2/sqft |
Source: Bright MLS #MDPG2154352 Report a problem | ||
| 6/2/2025 | Listed for rent | $3,400+9.7%$2/sqft |
Source: Bright MLS #MDPG2154352 Report a problem | ||
| 3/12/2025 | Price change | $589,000-1.7%$420/sqft |
Source: Bright MLS #MDPG2138590 Report a problem | ||
| 1/27/2025 | Listed for sale | $599,000+33.1%$427/sqft |
Source: Bright MLS #MDPG2138590 Report a problem | ||
| 8/29/2014 | Listing removed | $3,100$2/sqft |
Source: McWilliams/Ballard Inc. #PG8398712 Report a problem | ||
| 7/10/2014 | Listed for rent | $3,100$2/sqft |
Source: McWilliams/Ballard Inc. #PG8398712 Report a problem | ||
| 11/28/2012 | Sold | $449,900$321/sqft |
Source: Public Record Report a problem | ||
| 7/25/2012 | Listing removed | $449,900$321/sqft |
Source: McWilliams/Ballard Inc. #PG7854618 Report a problem | ||
| 6/2/2012 | Listed for sale | $449,900$321/sqft |
Source: McWilliams/Ballard Inc. #PG7854618 Report a problem | ||
Public tax history
| Year | Property taxes | Tax assessment |
|---|---|---|
| 2025 | $7,616 +36.4% | $510,867 +1.7% |
| 2024 | $5,586 +2.8% | $502,300 +2.8% |
| 2023 | $5,432 -2.7% | $488,533 -2.7% |
| 2022 | $5,586 +9% | $502,300 +9% |
| 2021 | $5,126 +0.7% | $461,000 +0.7% |
| 2020 | $5,089 -24.1% | $457,667 +1.5% |
| 2019 | $6,702 | $451,000 |
| 2018 | $6,702 | $451,000 |
| 2017 | $6,702 -4% | $451,000 |
| 2016 | $6,983 | $451,000 -10% |
| 2015 | $6,983 | $501,000 |
| 2014 | $6,983 | $501,000 |
| 2013 | -- | $501,000 |
| 2012 | -- | $501,000 +2.7% |
| 2011 | -- | $488,000 +2.7% |
| 2010 | -- | $475,000 |
Find assessor info on the county website
Monthly payment
Est. payment
Payment breakdown
Explore the cost of this home by adjusting the details. Changes won't be saved.Climate risks
Neighborhood: National Harbor
Nearby schools
GreatSchools rating
- 5/10Fort Foote Elementary SchoolGrades: PK-5Distance: 0.8 mi
- 2/10Oxon Hill Middle SchoolGrades: 6-8Distance: 1.5 mi
- 4/10Oxon Hill High SchoolGrades: 9-12Distance: 1.5 mi
Schools provided by the listing agent
- District: Prince George's County Public Schools
Source: Bright MLS. This data may not be complete. We recommend contacting the local school district to confirm school assignments for this home.
- $256,600-- bd-- ba474 sqft157 Fleet St UNIT 614, National harbor, MD 20745Off Market
- $449,300-- bd-- ba1.1k sqft157 Fleet St UNIT 916, National harbor, MD 20745Off Market
- $598,2002 bd3 ba1.8k sqft157 Fleet St UNIT 907, National harbor, MD 20745Off Market

- $301,6001 bd1 ba742 sqft157 Fleet St UNIT 505, National harbor, MD 20745Off Market
- $435,5002 bd2 ba1k sqft157 Fleet St #1107, Oxon Hill, MD 20745Off Market
- $276,500-- bd-- ba478 sqft157 Fleet St UNIT 515, National harbor, MD 20745Off Market
- $376,200-- bd-- ba1k sqft157 Fleet St UNIT 310, National harbor, MD 20745Off Market
- $296,7001 bd1 ba800 sqft157 Fleet St UNIT 416, National harbor, MD 20745Off Market
A local agent can set up tours, give advice and negotiate with sellers.
Similar homes
- $625,0002 bd3 ba1.7k sqft157 Fleet St Unit 509, National Harbor, MD 20745For Sale
 MLS ID #MDPG2205962, William Close, KW Metro Center. Bright MLS
 - $497,0002 bd2 ba1.1k sqft157 Fleet St Unit 304, National Harbor, MD 20745For Sale
 MLS ID #MDPG2208660, Russ Carter, Keller Williams Capital Properties. Bright MLS
 - $410,0002 bd2 ba1.2k sqftOne National Harbor Condo, Oxon Hill, MD 20745For Sale
 MLS ID #MDPG2212542, Guin Jones-Wood, TTR Sotheby's International Realty. Bright MLS
 - $410,0002 bd2 ba994 sqftOne National Harbor Condo, Oxon Hill, MD 20745For Sale
 MLS ID #MDPG2187112, Leah Molina, Samson Properties. Bright MLS
 - $399,9001 bd2 ba940 sqftThe Haven Condom, Oxon Hill, MD 20745For SaleMLS ID #MDPG2213412, Donyiel Rountree, Keller Williams Realty Centre. Bright MLS
- $570,0002 bd2 ba1.4k sqftBarkley Condo, Arlington, VA 22204For SaleMLS ID #VAAR2077690, Ms. Marybeth G Fraser, KW Metro Center. Bright MLS
- $595,0002 bd1 ba980 sqftOld City 2, Washington, DC 20001For SaleMLS ID #DCDC2276924, Chelsea Traylor, Redfin Corp. Bright MLS
- $325,0001 bd1 ba701 sqft157 Fleet St #312, Oxon Hill, MD 20745For SaleMLS ID #MDPG2200400, Hazel Shakur, Redfin Corp. Bright MLS
- $563,0002 bd2 ba953 sqftWindsor Plaza, Arlington, VA 22201For SaleMLS ID #VAAR2077222, Elizabeth Lord, Compass. Bright MLS
- $315,0001 bd1 ba704 sqftOne National Harbor Condo, Oxon Hill, MD 20745For SaleMLS ID #MDPG2196928, Chris Ross, Weichert, REALTORS. Bright MLS
- $579,0002 bd2 ba1k sqftCapitol Hill Tower, Washington, DC 20003For SaleMLS ID #DCDC2276748, Dustin Borzet, RLAH @properties. Bright MLS
- $599,9002 bd2 ba1k sqft1025 1st St SE APT 1315, Washington, DC 20003For SaleMLS ID #DCDC2268222, Andrew Goodman, RLAH @properties. Bright MLS
- $719,0002 bd2 ba1.2k sqftThe Jamieson, Alexandria, VA 22314For SaleMLS ID #VAAX2064334, Rebecca Haughian, Redfin Corporation. Bright MLS
- $489,0001 bd1 ba824 sqftThe Eclipse On Center Park, Arlington, VA 22202For SaleMLS ID #VAAR2077560, Anthony Athanason, TTR Sotheby's International Realty. Bright MLS
- $679,9002 bd2 ba1.1k sqftThe Henry, Alexandria, VA 22314For SaleMLS ID #VAAX2062106, Anita Vida-D'Antonio, Compass. Bright MLS
- $549,9002 bd2 ba1k sqftR. L. A. Sw, Washington, DC 20024For SaleMLS ID #DCDC2242378, Megan Thiel, Long & Foster Real Estate, Inc.. Bright MLS
- $589,9002 bd2 ba948 sqftQuincy Court, Washington, DC 20001For SaleMLS ID #DCDC2271894, Shivasti Singh, Samson Properties. Bright MLS
- $575,0002 bd2 ba950 sqftEckington, Washington, DC 20002For SaleMLS ID #DCDC2268080, Mandy Hursen, RLAH @properties. Bright MLS
- $575,0002 bd2 ba970 sqft880 N Pollard St APT 801, Arlington, VA 22203For SaleMLS ID #VAAR2075410, Anthony Mokabber, Compass. Bright MLS
- $540,0001 bd1 ba895 sqftOld City 1, Washington, DC 20003For SaleMLS ID #DCDC2269236, Jay Portlance, TTR Sotheby's International Realty. Bright MLS
