Welcome to this stunning 12th-floor residence in The Jamieson, a premier amenity-rich condominium in the heart of Alexandria. This light-filled home showcases gleaming hardwood floors, dramatic floor-to-ceiling windows, and breathtaking city skyline views that provide an impressive backdrop for everyday living and entertaining. The open-concept floor plan seamlessly connects the living and dining areas to a beautifully appointed kitchen featuring premium stainless steel appliances and stylish cabinetry. Unwind in the spacious primary suite, a relaxing retreat complete with a large walk-in closet and a dual-vanity en suite bath. The generous second bedroom and additional full bath offer ideal flexibility for a home office or guest suite. Everyday conveniences include an in-unit stacked front-loading washer and dryer, plus one assigned garage parking space (Space 12 on Level 1). Residents enjoy elite building amenities, including a front desk, fitness center, and a spectacular rooftop terrace with panoramic views. Ideally located moments from Whole Foods, Wegmans, and the historic charm of Old Town Alexandria, this location offers effortless commuting via the nearby King Street and Eisenhower Metro stations, plus easy access to the free Old Town trolley. Schedule your tour today!
For sale
$719,000
2050 Jamieson Ave APT 1208, Alexandria, VA 22314
2beds
1,231sqft
Condominium
Built in 2008
-- sqft lot
$710,800 Zestimate®
$584/sqft
$918/mo HOA
What's special
Light-filled homeBreathtaking city skyline viewsOpen-concept floor planDramatic floor-to-ceiling windowsGleaming hardwood floorsGenerous second bedroomBeautifully appointed kitchen
- 16 days |
- 443 |
- 19 |
Likely to sell faster than
Zillow last checked:
Listing updated:
Listed by:
Rebecca Haughian 703-895-9835,
Redfin Corporation 703-665-6665,
Co-Listing Agent: Allison Welch Taylor 703-595-3846,
Redfin Corporation
Source: Bright MLS,MLS#: VAAX2064334
Facts & features
Interior
Bedrooms & bathrooms
- Bedrooms: 2
- Bathrooms: 2
- Full bathrooms: 2
- Main level bathrooms: 2
- Main level bedrooms: 2
Basement
- Area: 0
Heating
- Forced Air, Natural Gas
Cooling
- Central Air, Electric
Appliances
- Included: Microwave, Dryer, Washer, Dishwasher, Disposal, Freezer, Refrigerator, Ice Maker, Cooktop, Electric Water Heater
- Laundry: Dryer In Unit, Washer In Unit, In Unit
Features
- Has basement: No
- Has fireplace: No
Interior area
- Total structure area: 1,231
- Total interior livable area: 1,231 sqft
- Finished area above ground: 1,231
- Finished area below ground: 0
Property
Parking
- Total spaces: 1
- Parking features: Covered, Garage Door Opener, Assigned, Garage
- Garage spaces: 1
- Details: Assigned Parking, Assigned Space #: Level 1 - #12
Accessibility
- Accessibility features: Accessible Entrance
Features
- Levels: One
- Stories: 1
- Pool features: None
Details
- Additional structures: Above Grade, Below Grade
- Parcel number: 60015830
- Zoning: CDD#1
- Special conditions: Standard
Construction
Type & style
- Home type: Condo
- Architectural style: Contemporary
- Property subtype: Condominium
- Attached to another structure: Yes
Materials
- Mixed
Condition
- New construction: No
- Year built: 2008
Utilities & green energy
- Sewer: Public Sewer
- Water: Public
Community & HOA
Community
- Security: Desk in Lobby
- Condo and coop fee: $918 monthly
- Subdivision: The Jamieson
HOA
- Has HOA: No
- Amenities included: Concierge, Elevator(s), Storage, Reserved/Assigned Parking
- Services included: Common Area Maintenance, Maintenance Structure, Management, Sewer, Snow Removal, Trash, Water
- HOA name: The Jamieson
Location
- Region: Alexandria
Financial & listing details
- Price per square foot: $584/sqft
- Tax assessed value: $718,467
- Annual tax amount: $8,154
- Date on market: 7/31/2026
- Listing agreement: Exclusive Right To Sell
- Ownership: Condominium
Estimated market value
$710,800
$675,000 - $746,000
$3,330/mo
Price history
| Date | Event | Price |
|---|---|---|
| 7/31/2026 | Listed for sale | $719,000+13.2%$584/sqft |
Source:  Bright MLS #VAAX2064334 Report a problem Bright MLS #VAAX2064334 Report a problem | ||
| 4/7/2023 | Listing removed | -- |
Source: Bright MLS #VAAX255664 Report a problem | ||
| 5/19/2022 | Sold | $635,000-3.4%$516/sqft |
Source: Bright MLS #VAAX2010686 Report a problem | ||
| 4/27/2022 | Contingent | $657,500$534/sqft |
Source: Bright MLS #VAAX2010686 Report a problem | ||
| 4/6/2022 | Price change | $657,500-2.6%$534/sqft |
Source: Bright MLS #VAAX2010686 Report a problem | ||
| 3/29/2022 | Listed for sale | $674,900$548/sqft |
Source: Bright MLS #VAAX2010686 Report a problem | ||
| 3/21/2022 | Pending sale | $674,900$548/sqft |
Source: Bright MLS #VAAX2010686 Report a problem | ||
| 3/19/2022 | Listed for sale | $674,900+12.5%$548/sqft |
Source: Bright MLS #VAAX2010686 Report a problem | ||
| 4/6/2021 | Sold | $600,000$487/sqft |
Source: eXp Realty #58419030 Report a problem | ||
| 4/2/2021 | Pending sale | $600,000$487/sqft |
Source: Bright MLS #VAAX255664 Report a problem | ||
| 3/20/2021 | Contingent | $600,000$487/sqft |
Source: Bright MLS #VAAX255664 Report a problem | ||
| 3/13/2021 | Price change | $600,000-3.2%$487/sqft |
Source: Bright MLS #VAAX255664 Report a problem | ||
| 2/13/2021 | Listed for sale | $620,000+12.7%$504/sqft |
Source: Bright MLS #VAAX255664 Report a problem | ||
| 8/2/2018 | Listing removed | $2,750$2/sqft |
Source: EXP Realty, LLC. #1001161162 Report a problem | ||
| 7/4/2018 | Listed for rent | $2,750$2/sqft |
Source: EXP Realty, LLC. #1001161162 Report a problem | ||
| 5/8/2015 | Sold | $550,000+6.8%$447/sqft |
Source: Public Record Report a problem | ||
| 12/31/2009 | Sold | $515,000$418/sqft |
Source: Public Record Report a problem | ||
Public tax history
| Year | Property taxes | Tax assessment |
|---|---|---|
| 2026 | $8,155 +4.8% | $718,467 +4.8% |
| 2025 | $7,783 +5.7% | $685,683 +5.7% |
| 2024 | $7,361 +5.2% | $648,569 +2.9% |
| 2023 | $6,999 +2.9% | $630,552 +2.9% |
| 2022 | $6,805 -6.3% | $613,060 -5.4% |
| 2021 | $7,265 | $648,311 +6.1% |
| 2020 | -- | $611,150 +10.1% |
| 2019 | -- | $555,000 +1.4% |
| 2018 | $4,495 -18% | $547,589 +4.1% |
| 2017 | $5,484 | $525,786 |
| 2016 | $5,484 | $525,786 |
| 2015 | $5,484 +4.1% | $525,786 +4.1% |
| 2014 | $5,267 +8.7% | $504,939 +1.9% |
| 2013 | $4,847 +10% | $495,626 +10% |
| 2012 | $4,405 -4.9% | $450,438 -4.9% |
| 2011 | $4,634 +6.8% | $473,857 +6.8% |
| 2010 | $4,341 | $443,857 |
Find assessor info on the county website
Monthly payment
Est. payment
Payment breakdown
Explore the cost of this home by adjusting the details. Changes won't be saved.Climate risks
Neighborhood: Eisenhower East
Nearby schools
GreatSchools rating
- 8/10Lyles-Crouch ElementaryGrades: PK-5Distance: 1 mi
- 2/10Jefferson-Houston PreK-8 SchoolGrades: PK-8Distance: 0.7 mi
- 2/10Alexandria City High SchoolGrades: 9-12Distance: 1.8 mi
Schools provided by the listing agent
- Middle: George Washington
- High: T.c. Williams
- District: Alexandria City Public Schools
Source: Bright MLS. This data may not be complete. We recommend contacting the local school district to confirm school assignments for this home.
- $799,0002 bd2 ba1.3k sqft2050 Jamieson Ave APT 1001, Alexandria, VA 22314For Sale

- $410,0001 bd1 ba785 sqft2050 Jamieson Ave APT 1004, Alexandria, VA 22314Sold

- $395,0001 bd1 ba785 sqft2050 Jamieson Ave APT 1005, Alexandria, VA 22314Sold

- $765,0002 bd2 ba1.2k sqft2050 Jamieson Ave APT 1008, Alexandria, VA 22314Pending
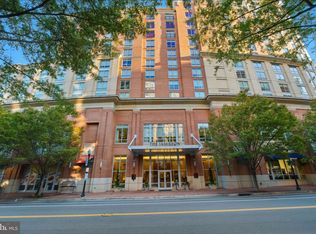
- $550,0002 bd2 ba1k sqft2050 Jamieson Ave APT 1113, Alexandria, VA 22314Sold
- $1,100,2503 bd3 ba1.9k sqft2050 Jamieson Ave APT 1215, Alexandria, VA 22314Sold
- $825,0003 bd2 ba1.5k sqft2050 Jamieson Ave APT 1216, Alexandria, VA 22314Sold
- $639,0002 bd2 ba1k sqft2050 Jamieson Ave APT 1302, Alexandria, VA 22314Sold
A local agent can set up tours, give advice and negotiate with sellers.
Similar homes
- $799,0002 bd2 ba1.3k sqftThe Jamieson, Alexandria, VA 22314For Sale
 MLS ID #VAAX2062896, Suki Woodward, Weichert, REALTORS. Bright MLS
 - $615,0002 bd2 ba1k sqft2151 Jamieson Ave Unit 1604, Alexandria, VA 22314For Sale
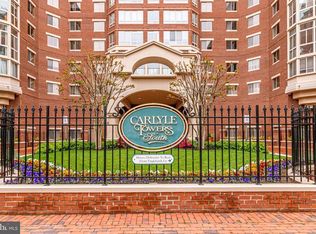 MLS ID #VAAX2062996, Cabell Fooshe, Keller Williams Realty. Bright MLS
 - $679,9002 bd2 ba1.1k sqftThe Henry, Alexandria, VA 22314For Sale
 MLS ID #VAAX2062106, Anita Vida-D'Antonio, Compass. Bright MLS
 - $700,0001 bd2 ba1.2k sqftAbingdon Row, Alexandria, VA 22314For Sale
 MLS ID #VAAX2062404, Max Koteen, Long & Foster Real Estate, Inc.. Bright MLS
 - $515,0002 bd1 ba909 sqftColecroft, Alexandria, VA 22314For SaleMLS ID #VAAX2065138, Nancy Heisel, RLAH @properties. Bright MLS
- $435,0001 bd1 ba634 sqftRoyalton At King Street Metro, Alexandria, VA 22314For SaleMLS ID #VAAX2064154, Leesa Woodbery, Real Property Management Pros. Bright MLS
- $399,9001 bd1 ba694 sqftCondos At Carlyl, Alexandria, VA 22314For SaleMLS ID #VAAX2064424, Andy Peers, Compass. Bright MLS
- $725,0002 bd2 ba1.1k sqft851 N Glebe Rd APT 1419, Arlington, VA 22203For SaleMLS ID #VAAR2077276, Anthony Lam, Redfin Corporation. Bright MLS
- $634,9002 bd2 ba1.2k sqft2720 S Arlington Mill Dr Unit 509, Arlington, VA 22206For SaleMLS ID #VAAR2075718, Ertugrul Ertuc, Long & Foster Real Estate, Inc.. Bright MLS
- $465,0001 bd1 ba732 sqftThe Henry, Alexandria, VA 22314For SaleMLS ID #VAAX2063754, Kyle Toomey, Compass. Bright MLS
- $595,0002 bd2 ba877 sqft3830 9th St N APT 609E, Arlington, VA 22203For SaleMLS ID #VAAR2077654, Roy Kohn, Redfin Corporation. Bright MLS
- $775,0002 bd2 ba1k sqftTen Ten Mass Condo, Washington, DC 20001For SaleMLS ID #DCDC2276188, Evan Johnson, Compass. Bright MLS
- $699,0002 bd2 ba900 sqftMount Pleasant, Washington, DC 20009For SaleMLS ID #DCDC2263002, Brian Wilson, Redfin Corporation. Bright MLS
- $569,0002 bd3 ba1.4k sqftFleet Street Condominium, National Harbor, MD 20745For SaleMLS ID #MDPG2207722, Laina Lee, McWilliams/Ballard Inc.. Bright MLS
- $625,0002 bd3 ba1.7k sqft157 Fleet St Unit 509, National Harbor, MD 20745For SaleMLS ID #MDPG2205962, William Close, KW Metro Center. Bright MLS
- $439,9001 bd1 ba781 sqftThe Henry, Alexandria, VA 22314For SaleMLS ID #VAAX2058902, Caitlin Kamerman, Compass. Bright MLS
- $900,0003 bd2 ba1.2k sqftSolea Condominium, Washington, DC 20009For SaleMLS ID #DCDC2277304, Daniel Heider, TTR Sotheby's International Realty. Bright MLS
- $788,9502 bd2 ba1k sqftCentral, Washington, DC 20001For SaleMLS ID #DCDC2271078, Lonnie Alsop, Fairfax Realty Premier. Bright MLS
- $425,0001 bd1 ba633 sqft915 N Patrick St APT 407, Alexandria, VA 22314For SaleMLS ID #VAAX2063846, Lori Jung, Galaxy Realty LLC. Bright MLS
- $595,0002 bd1 ba980 sqftOld City 2, Washington, DC 20001For SaleMLS ID #DCDC2276924, Chelsea Traylor, Redfin Corp. Bright MLS
