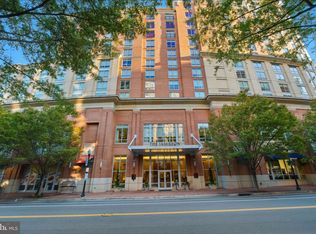
SHAZAMM! This sleek 3-bedroom, 2-bath corner unit at The Jamieson is ready for cosmopolitan YOU! Bursting with light and enjoying airy rooms, it offers the best in secure turn-key living! Gleaming hardwoods floors, floor-to-ceiling windows, carpeted bedrooms and enhanced storage supplement the open floor plan where entertaining is a snap. The gracious living room and dining room abut the kitchen where a pass-through permits casual dining, easy access to the dining area or even the perfect set-up for cocktail or wine bar. The sleek kitchen with stainless appliances and soft-close cabinets and drawers is efficient and contributes further to the ease of living. A welcoming hallway leads to three carpeted bedrooms, each with glorious light and generous closet space. The primary bedroom enjoys its own ceramic-tiled bath with oversize bathtub, separate shower and double sinks within extensive cabinetry. Don’t miss its walk-in closet with organized storage, including additional shelving. The remaining two bedrooms are nicely proportioned and enjoy the use of a ceramic-tiled hall bath. Depending on your needs, one could even be an in-home office or den. Other amenities of this contemporary residence include a full-sized washer and dryer, additional storage bin on the same floor for any overflow needs and two deeded garage parking spaces, #18 and #108. Since purchasing this handsome home, the owners have replaced one of the HVAC units and included a new thermostat. The water heater and bathroom toilet fixtures were replaced. Living room shades were added to control the light and cornice work was installed. The range and refrigerator have been replaced and additional shelving was added to the pantry. Even refreshed paint has been accomplished. There are so many advantages of this remarkable home: extensive views of Courthouse Square, a rooftop terrace for the building which surveys the Masonic Memorial and Alexandria skyline, fast elevators throughout the building, convenient location for recycling and trash disposal, and delightful quiet without street, Metro, building or mechanical noise. There is a daytime concierge and nearby establishments provide grocery, pharmacy, restaurants, cleaners and other desired services. The community is pet-friendly and multiple options for mass transportation are at your finger tips. So discard all your concerns and begin living the stress-free life of being a Jamieson resident! It can be at your fingertips in a heart beat!
Sold for $825,000
$825,000
2050 Jamieson Ave APT 1216, Alexandria, VA 22314
3beds
1,592sqft
Condominium
Built in 2008
-- sqft lot
$903,100 Zestimate®
$518/sqft
$4,069 Estimated rent
Home value
$903,100
$858,000 - $948,000
$4,069/mo
Zestimate® history
Owner options
List your home for rent
$4,069/mo
Rent Zestimate®
Find your next renter with Zillow Rental Manager. Plus, with online applications, you can quickly screen prospective tenants – for free.
$4,069/mo
Rent Zestimate®
Refinance and save
$5,072/mo
Est. payment
Refinancing to a lower rate could help reduce your monthly payments and save thousands over the life of the loan.
$5,072/mo
Est. payment
Explore your selling options
Work with a Zillow partner agent
Leverage their expertise and Zillow's premium Showcase listings to get your home seen by more buyers.
Get startedList with your own agent
Get your home in front of millions of buyers by listing it on Zillow.
Learn how to do itSell it yourself
Take full control of how buyers see your home on Zillow by listing For Sale by Owner (FSBO).
List your homeWhat's special
Daytime conciergeNew thermostatDouble sinksRooftop terraceAdditional storage binFloor-to-ceiling windowsCarpeted bedrooms
Zillow last checked:
Listing updated:
Listed by:
Donna Cramer 703-627-9578,
Corcoran McEnearney,
Co-Listing Agent: Cheryl C Wilderotter 703-371-3345,
Corcoran McEnearney
Bought with:
Brett Motiff, 0225220022
Weichert, REALTORS
Source: Bright MLS,MLS#: VAAX2026626
Facts & features
Interior
Bedrooms & bathrooms
- Bedrooms: 3
- Bathrooms: 2
- Full bathrooms: 2
- Main level bathrooms: 2
- Main level bedrooms: 3
Rooms
- Room types: Living Room, Dining Room, Primary Bedroom, Bedroom 2, Bedroom 3, Kitchen, Bathroom 2, Primary Bathroom
Primary bedroom
- Features: Flooring - Carpet
- Level: Main
- Area: 256 Square Feet
- Dimensions: 16 X 16
Bedroom 2
- Features: Flooring - Carpet
- Level: Main
- Area: 132 Square Feet
- Dimensions: 11 X 12
Bedroom 3
- Features: Flooring - Carpet
- Level: Main
- Area: 110 Square Feet
- Dimensions: 10 X 11
Primary bathroom
- Level: Main
Bathroom 2
- Level: Main
Dining room
- Features: Flooring - HardWood
- Level: Main
- Area: 144 Square Feet
- Dimensions: 12 X 12
Kitchen
- Features: Flooring - HardWood
- Level: Main
- Area: 144 Square Feet
- Dimensions: 12 X 12
Living room
- Features: Flooring - HardWood
- Level: Main
- Area: 418 Square Feet
- Dimensions: 19 X 22
Heating
- Central, Forced Air, Electric
Cooling
- Central Air, Zoned, Electric
Appliances
- Included: Microwave, Dishwasher, Disposal, Dryer, Ice Maker, Oven/Range - Electric, Refrigerator, Washer, Water Heater, Electric Water Heater
- Laundry: Dryer In Unit, Washer In Unit, In Unit
Features
- Built-in Features, Entry Level Bedroom, Open Floorplan, Recessed Lighting, Bathroom - Stall Shower, Bathroom - Tub Shower, Walk-In Closet(s)
- Flooring: Carpet, Hardwood, Wood
- Windows: Double Pane Windows, Window Treatments
- Has basement: No
- Has fireplace: No
Interior area
- Total structure area: 1,592
- Total interior livable area: 1,592 sqft
- Finished area above ground: 1,592
- Finished area below ground: 0
Property
Parking
- Total spaces: 2
- Parking features: Underground, Assigned, Garage
- Garage spaces: 2
- Details: Assigned Parking, Assigned Space #: 18, 118
Accessibility
- Accessibility features: Accessible Elevator Installed
Features
- Levels: One
- Stories: 1
- Exterior features: Storage, Sidewalks
- Pool features: None
- Has view: Yes
- View description: City
Details
- Additional structures: Above Grade, Below Grade
- Parcel number: 60015910
- Zoning: CDD#1
- Special conditions: Standard
Construction
Type & style
- Home type: Condo
- Architectural style: Contemporary
- Property subtype: Condominium
- Attached to another structure: Yes
Materials
- Brick, Concrete
Condition
- Excellent
- New construction: No
- Year built: 2008
Utilities & green energy
- Sewer: Public Sewer
- Water: Public
Community & HOA
Community
- Security: 24 Hour Security
- Condo and coop fee: $1,095 monthly
- Subdivision: The Jamieson
HOA
- Has HOA: No
- Amenities included: Concierge, Common Grounds, Meeting Room, Reserved/Assigned Parking
- Services included: Insurance, Management, Parking Fee, Common Area Maintenance, Custodial Services Maintenance, Maintenance Structure, Gas, Maintenance Grounds, Reserve Funds, Snow Removal, Trash
- HOA name: The Jamieson
Location
- Region: Alexandria
Financial & listing details
- Price per square foot: $518/sqft
- Tax assessed value: $872,005
- Annual tax amount: $8,999
- Date on market: 8/11/2023
- Listing agreement: Exclusive Right To Sell
- Listing terms: VA Loan
- Ownership: Condominium
Price history
| Date | Event | Price |
|---|---|---|
| 10/30/2023 | Sold | $825,000$518/sqft |
Source:  Bright MLS #VAAX2026626 Report a problem Bright MLS #VAAX2026626 Report a problem | ||
| 9/28/2023 | Pending sale | $825,000$518/sqft |
Source: Bright MLS #VAAX2026626 Report a problem | ||
| 9/18/2023 | Contingent | $825,000$518/sqft |
Source: Bright MLS #VAAX2026626 Report a problem | ||
| 9/13/2023 | Price change | $825,000-3.5%$518/sqft |
Source: Bright MLS #VAAX2026626 Report a problem | ||
| 8/11/2023 | Listed for sale | $855,000+12.5%$537/sqft |
Source: Bright MLS #VAAX2026626 Report a problem | ||
| 8/31/2021 | Sold | $759,900$477/sqft |
Source: Bright MLS #VAAX260236 Report a problem | ||
| 8/7/2021 | Contingent | $759,900$477/sqft |
Source: Bright MLS #VAAX260236 Report a problem | ||
| 7/22/2021 | Price change | $759,900-5%$477/sqft |
Source: Bright MLS #VAAX260236 Report a problem | ||
| 6/3/2021 | Listed for sale | $799,900+19.4%$502/sqft |
Source: Bright MLS #VAAX260236 Report a problem | ||
| 11/24/2010 | Sold | $670,000$421/sqft |
Source: Public Record Report a problem | ||
Public tax history
| Year | Property taxes | Tax assessment |
|---|---|---|
| 2026 | $10,344 +4.7% | $911,405 +4.7% |
| 2025 | $9,884 -2.8% | $870,862 -2.8% |
| 2024 | $10,174 +5.1% | $896,364 +2.8% |
| 2023 | $9,679 +2.8% | $872,005 +2.8% |
| 2022 | $9,417 | $848,353 -5.3% |
| 2021 | -- | $895,910 +5.9% |
| 2020 | -- | $845,850 +9.9% |
| 2019 | -- | $770,000 +0.1% |
| 2018 | -- | $768,945 +4% |
| 2017 | $7,709 | $739,081 |
| 2016 | $7,709 | $739,081 |
| 2015 | $7,709 +4% | $739,081 +4% |
| 2014 | $7,411 +8.6% | $710,526 +1.8% |
| 2013 | $6,824 +9.7% | $697,772 +9.7% |
| 2012 | $6,219 -4.8% | $635,876 -4.8% |
| 2011 | $6,533 +9.9% | $667,953 +9.9% |
| 2010 | $5,946 | $607,953 |
Find assessor info on the county website
Neighborhood: Eisenhower East
Nearby homes
- $799,0002 bd2 ba1.3k sqft2050 Jamieson Ave APT 1001, Alexandria, VA 22314For Sale

- $410,0001 bd1 ba785 sqft2050 Jamieson Ave APT 1004, Alexandria, VA 22314Sold

- $395,0001 bd1 ba785 sqft2050 Jamieson Ave APT 1005, Alexandria, VA 22314Sold

- $765,0002 bd2 ba1.2k sqft2050 Jamieson Ave APT 1008, Alexandria, VA 22314Pending
- $550,0002 bd2 ba1k sqft2050 Jamieson Ave APT 1113, Alexandria, VA 22314Sold
- $719,0002 bd2 ba1.2k sqft2050 Jamieson Ave APT 1208, Alexandria, VA 22314For Sale
- $1,100,2503 bd3 ba1.9k sqft2050 Jamieson Ave APT 1215, Alexandria, VA 22314Sold
- $639,0002 bd2 ba1k sqft2050 Jamieson Ave APT 1302, Alexandria, VA 22314Sold
Nearby schools
GreatSchools rating
- 8/10Lyles-Crouch ElementaryGrades: PK-5Distance: 1 mi
- 2/10Jefferson-Houston PreK-8 SchoolGrades: PK-8Distance: 0.7 mi
- 2/10Alexandria City High SchoolGrades: 9-12Distance: 1.8 mi
Schools provided by the listing agent
- Elementary: Lyles-crouch
- Middle: George Washington
- High: Alexandria City
- District: Alexandria City Public Schools
Source: Bright MLS. This data may not be complete. We recommend contacting the local school district to confirm school assignments for this home.
Get a cash offer in 3 minutes
Find out how much your home could sell for in as little as 3 minutes with a no-obligation cash offer.
Estimated market value
$903,100
Get a cash offer in 3 minutes
Find out how much your home could sell for in as little as 3 minutes with a no-obligation cash offer.
Estimated market value
$903,100
- Virginia
- Alexandria City
- Alexandria
- 22314
- Eisenhower East
- 2050 Jamieson Ave Apartment 1216
Nearby cities
Nearby neighborhoods
Nearby zip codes
Other Alexandria Topics
