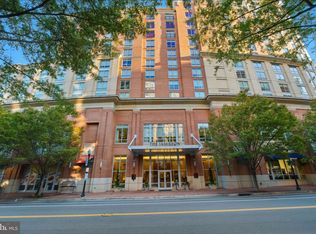
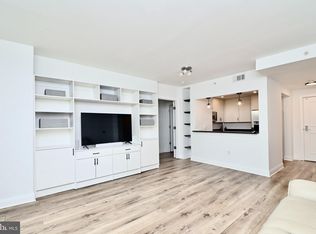
OPEN HOUSE CANCELED, UNDER CONTRACT! Welcome to #1005 at The Jamieson, a spacious home perched high on the 10th floor of a luxury building located in Condé Nast’s #3 “2025 Best Small City in the US” - Alexandria, VA! This nearly 800-SF condominium showcases timeless selections and thoughtful updates, including solid cherry cabinets in the kitchen with matching custom-built ins in both living room and bathroom, solid hardwood floors, GE Profile stainless steel appliances, upgraded Kohler bathroom fixtures, custom closet organizers, custom window shades, and Lutron lighting. The floor plan is ideal, with an open kitchen/living combination. Enjoy preparing meals in the spacious kitchen with large granite countertops and breakfast bar. The Juliette balcony in the living room, along with floor to ceiling windows in the bedroom, bring in abundant natural light. The bathroom has great storage, and the in-unit Washer/Dryer was just replaced in 2025. The Jamieson is a pet-friendly building that rivals a hotel (in fact, part of the building is The Westin) and offers a sublime roof terrace with expansive skyline views, a very helpful concierge staff to help make your life easier, a conference room (via reservation) and communal lobbies on 14th and 15th floors. Residents also have the option of using the Westin’s fitness facilities (for an additional fee) and EV charging stations. A supreme location in Carlyle District, around the corner from Whole Foods, two Metros and Amtrak within <0.6 miles, and a myriad of restaurants to enjoy. Only .5 miles to Hoffman Center with more dining, shopping and one of the largest AMC Movie Theatres in our area. Nearby outdoor space includes John Carlyle Square Park and several dog parks - along with Cameron Run Regional Park only a few miles up Eisenhower (think green space, outdoor festivals, and even fishing). Alternatively, head down Duke Street and land on the cobblestone streets of Old Town, the waterfront, and the magic of King Street!
Sold for $395,000
$395,000
2050 Jamieson Ave APT 1005, Alexandria, VA 22314
1beds
785sqft
Condominium
Built in 2008
-- sqft lot
$397,800 Zestimate®
$503/sqft
$2,352 Estimated rent
Home value
$397,800
$374,000 - $422,000
$2,352/mo
Zestimate® history
Owner options
List your home for rent
$2,352/mo
Rent Zestimate®
Find your next renter with Zillow Rental Manager. Plus, with online applications, you can quickly screen prospective tenants – for free.
$2,352/mo
Rent Zestimate®
Refinance and save
$2,473/mo
Est. payment
Refinancing to a lower rate could help reduce your monthly payments and save thousands over the life of the loan.
$2,473/mo
Est. payment
Explore your selling options
Work with a Zillow partner agent
Leverage their expertise and Zillow's premium Showcase listings to get your home seen by more buyers.
Get startedList with your own agent
Get your home in front of millions of buyers by listing it on Zillow.
Learn how to do itSell it yourself
Take full control of how buyers see your home on Zillow by listing For Sale by Owner (FSBO).
List your homeWhat's special
Zillow last checked:
Listing updated:
Listed by:
Brittanie DeChino 202-802-0158,
TTR Sotheby's International Realty
Bought with:
VLAD DALLENBACH, 0225200597
Compass
Source: Bright MLS,MLS#: VAAX2054984
Facts & features
Interior
Bedrooms & bathrooms
- Bedrooms: 1
- Bathrooms: 1
- Full bathrooms: 1
- Main level bathrooms: 1
- Main level bedrooms: 1
Rooms
- Room types: Living Room, Kitchen, Bedroom 1, Full Bath
Bedroom 1
- Features: Flooring - Carpet
- Level: Main
- Area: 168 Square Feet
- Dimensions: 12 X 14
Other
- Features: Flooring - Ceramic Tile
- Level: Main
- Area: 60 Square Feet
- Dimensions: 6 X 10
Kitchen
- Features: Flooring - Ceramic Tile
- Level: Main
- Area: 90 Square Feet
- Dimensions: 9 X 10
Living room
- Features: Flooring - Solid Hardwood
- Level: Main
- Area: 510 Square Feet
- Dimensions: 30 X 17
Heating
- Forced Air, Electric
Cooling
- Central Air, Electric
Appliances
- Included: Microwave, Dryer, Washer, Dishwasher, Disposal, Refrigerator, Ice Maker, Cooktop, Electric Water Heater
- Laundry: Washer In Unit, Dryer In Unit, Has Laundry, In Unit
Features
- Bathroom - Tub Shower, Built-in Features, Combination Kitchen/Living, Open Floorplan, Primary Bath(s), Recessed Lighting, Upgraded Countertops, Ceiling Fan(s)
- Flooring: Wood
- Doors: Sliding Glass
- Windows: Window Treatments
- Has basement: No
- Has fireplace: No
Interior area
- Total structure area: 785
- Total interior livable area: 785 sqft
- Finished area above ground: 785
- Finished area below ground: 0
Property
Parking
- Total spaces: 1
- Parking features: Basement, Covered, Inside Entrance, Assigned, Garage
- Attached garage spaces: 1
- Details: Assigned Parking, Assigned Space #: 78
Accessibility
- Accessibility features: Accessible Elevator Installed
Features
- Levels: One
- Stories: 1
- Exterior features: Sidewalks, Street Lights
- Pool features: None
- Has view: Yes
- View description: Street, City
Lot
- Features: Urban
Details
- Additional structures: Above Grade, Below Grade
- Parcel number: 60015480
- Zoning: SEE ALX ZONING
- Special conditions: Standard
Construction
Type & style
- Home type: Condo
- Architectural style: Contemporary
- Property subtype: Condominium
- Attached to another structure: Yes
Materials
- Brick
Condition
- Very Good
- New construction: No
- Year built: 2008
Utilities & green energy
- Sewer: Public Sewer
- Water: Public
Community & HOA
Community
- Security: Desk in Lobby, Fire Alarm, Main Entrance Lock, Fire Sprinkler System
- Condo and coop fee: $639 monthly
- Subdivision: The Jamieson
HOA
- Has HOA: No
- Amenities included: Common Grounds, Concierge, Elevator(s), Reserved/Assigned Parking, Other
- Services included: All Ground Fee, Common Area Maintenance, Maintenance Structure, Insurance, Management, Parking Fee, Reserve Funds, Snow Removal, Trash, Gas, Sewer
Location
- Region: Alexandria
Financial & listing details
- Price per square foot: $503/sqft
- Tax assessed value: $454,602
- Annual tax amount: $5,253
- Date on market: 3/10/2026
- Listing agreement: Exclusive Right To Sell
- Listing terms: Bank Portfolio,VA Loan,Cash
- Ownership: Condominium
Price history
| Date | Event | Price |
|---|---|---|
| 4/10/2026 | Sold | $395,000-1.2%$503/sqft |
Source:  Bright MLS #VAAX2054984 Report a problem Bright MLS #VAAX2054984 Report a problem | ||
| 3/12/2026 | Contingent | $399,900$509/sqft |
Source: Bright MLS #VAAX2054984 Report a problem | ||
| 3/10/2026 | Listed for sale | $399,900-2.5%$509/sqft |
Source: Bright MLS #VAAX2054984 Report a problem | ||
| 3/10/2026 | Listing removed | $410,000$522/sqft |
Source: Bright MLS #VAAX2053584 Report a problem | ||
| 1/29/2026 | Listed for sale | $410,000-2.4%$522/sqft |
Source: Bright MLS #VAAX2053584 Report a problem | ||
| 1/29/2026 | Listing removed | $419,900$535/sqft |
Source: Bright MLS #VAAX2051014 Report a problem | ||
| 12/12/2025 | Listed for sale | $419,900$535/sqft |
Source: Bright MLS #VAAX2051014 Report a problem | ||
| 12/9/2025 | Contingent | $419,900$535/sqft |
Source: Bright MLS #VAAX2051014 Report a problem | ||
| 12/2/2025 | Price change | $419,900-2.3%$535/sqft |
Source: Bright MLS #VAAX2051014 Report a problem | ||
| 10/17/2025 | Listed for sale | $430,000+30.3%$548/sqft |
Source: Bright MLS #VAAX2051014 Report a problem | ||
| 4/6/2010 | Sold | $329,900$420/sqft |
Source: Public Record Report a problem | ||
Public tax history
| Year | Property taxes | Tax assessment |
|---|---|---|
| 2026 | $5,401 +4.7% | $475,833 +4.7% |
| 2025 | $5,160 +5.6% | $454,602 +5.6% |
| 2024 | $4,887 +5.1% | $430,569 +2.8% |
| 2023 | $4,650 +2.8% | $418,902 +2.8% |
| 2022 | $4,524 -6.6% | $407,574 -5.3% |
| 2021 | $4,846 | $430,385 +5.9% |
| 2020 | -- | $406,350 +9.8% |
| 2019 | -- | $370,000 +2% |
| 2018 | -- | $362,582 +4% |
| 2017 | $3,636 | $348,572 |
| 2016 | $3,636 | $348,572 |
| 2015 | $3,636 +4% | $348,572 +4% |
| 2014 | $3,496 +8.6% | $335,177 +1.8% |
| 2013 | $3,220 +9.7% | $329,192 +9.7% |
| 2012 | $2,936 -4.8% | $300,156 -4.8% |
| 2011 | $3,083 +10.5% | $315,204 +10.5% |
| 2010 | $2,789 | $285,204 |
Find assessor info on the county website
Neighborhood: Eisenhower East
Nearby homes
- $799,0002 bd2 ba1.3k sqft2050 Jamieson Ave APT 1001, Alexandria, VA 22314For Sale

- $410,0001 bd1 ba785 sqft2050 Jamieson Ave APT 1004, Alexandria, VA 22314Sold

- $765,0002 bd2 ba1.2k sqft2050 Jamieson Ave APT 1008, Alexandria, VA 22314Pending
- $550,0002 bd2 ba1k sqft2050 Jamieson Ave APT 1113, Alexandria, VA 22314Sold
- $719,0002 bd2 ba1.2k sqft2050 Jamieson Ave APT 1208, Alexandria, VA 22314For Sale
- $1,100,2503 bd3 ba1.9k sqft2050 Jamieson Ave APT 1215, Alexandria, VA 22314Sold
- $825,0003 bd2 ba1.5k sqft2050 Jamieson Ave APT 1216, Alexandria, VA 22314Sold
- $639,0002 bd2 ba1k sqft2050 Jamieson Ave APT 1302, Alexandria, VA 22314Sold
Nearby schools
GreatSchools rating
- 8/10Lyles-Crouch ElementaryGrades: PK-5Distance: 1 mi
- 2/10Jefferson-Houston PreK-8 SchoolGrades: PK-8Distance: 0.7 mi
- 2/10Alexandria City High SchoolGrades: 9-12Distance: 1.8 mi
Schools provided by the listing agent
- Elementary: Lyles-crouch
- Middle: George Washington
- High: T.c. Williams
- District: Alexandria City Public Schools
Source: Bright MLS. This data may not be complete. We recommend contacting the local school district to confirm school assignments for this home.
Get a cash offer in 3 minutes
Find out how much your home could sell for in as little as 3 minutes with a no-obligation cash offer.
Estimated market value
$397,800
Get a cash offer in 3 minutes
Find out how much your home could sell for in as little as 3 minutes with a no-obligation cash offer.
Estimated market value
$397,800
- Virginia
- Alexandria City
- Alexandria
- 22314
- Eisenhower East
- 2050 Jamieson Ave Apartment 1005
Nearby cities
Nearby neighborhoods
Nearby zip codes
Other Alexandria Topics
