Recent price adjustment! Amazing deal with assumable VA Loan! 2.375% interest rate. Don’t let your buyers miss this one! FABULOUS 2 BR 2BA UNIT offers luxury and convenience. Jamieson is ideally situated within a 10-minute walk to Kings St-Old Town & Eisenhower Metro Stations, AMC Movie Theater, Wegmans, and Whole Foods, and just 1.5 miles from the picturesque Potomac River. Enjoyable living from the 13th floor in the heart of Alexandria at the coveted Jamieson condo building. Live in this updated sun-soaked 2BR/2BA unit w/ private parking garage space. Being steps away from the metro, grocery, top restaurants, and so much more . Kitchen offers stainless steel appliances, gas cooking, granite counters, and ample cabinet space. A master bedroom suitew/ a huge walk-in closet, an ensuite master bath w/ tub and dual sinks. Second bedroom offers a huge closet for storage. HVAC replaced in 2022. In-unit washer/dryer. Unit has a separate storage space located in the "storage room" across hall. Enjoy jaw-dropping sunsets from the rooftop deck located on the 13th floor. The friendly concierge and spacious lobby overlook Jamieson Avenue. Located steps to metro, endless dining/shopping options, and 495/395. This Building truly has it all! Don't miss the opportunity to make this stunning condo your new home! Condo fee includes: Gas, Sewer, Trash and Recycling, Building Insurance, Common Area Maintenance, Professional Management, Friendly Concierge Services, Custodial Maintenance Service. Garage space #36 conveys.
Sold for $639,000
$639,000
2050 Jamieson Ave APT 1302, Alexandria, VA 22314
2beds
1,087sqft
Condominium
Built in 2008
-- sqft lot
$636,200 Zestimate®
$588/sqft
$2,969 Estimated rent
Home value
$636,200
$604,000 - $668,000
$2,969/mo
Zestimate® history
Owner options
List your home for rent
$2,969/mo
Rent Zestimate®
Find your next renter with Zillow Rental Manager. Plus, with online applications, you can quickly screen prospective tenants – for free.
$2,969/mo
Rent Zestimate®
Refinance and save
$3,975/mo
Est. payment
Refinancing to a lower rate could help reduce your monthly payments and save thousands over the life of the loan.
$3,975/mo
Est. payment
Explore your selling options
Work with a Zillow partner agent
Leverage their expertise and Zillow's premium Showcase listings to get your home seen by more buyers.
Get startedList with your own agent
Get your home in front of millions of buyers by listing it on Zillow.
Learn how to do itSell it yourself
Take full control of how buyers see your home on Zillow by listing For Sale by Owner (FSBO).
List your homeWhat's special
Spacious lobbyEnsuite master bathGranite countersMaster bedroom suiteRooftop deckSeparate storage spaceGas cooking
Zillow last checked:
Listing updated:
Listed by:
Adam Neal 804-432-8149,
Residential Plus Realestate Services
Bought with:
Jeff LaFleur, 0225246605
Modern Jones, LLC
Source: Bright MLS,MLS#: VAAX2041864
Facts & features
Interior
Bedrooms & bathrooms
- Bedrooms: 2
- Bathrooms: 2
- Full bathrooms: 2
- Main level bathrooms: 2
- Main level bedrooms: 2
Rooms
- Room types: Primary Bedroom, Bedroom 2, Kitchen, Great Room, Bathroom 2, Primary Bathroom
Primary bedroom
- Features: Flooring - Carpet, Walk-In Closet(s), Window Treatments
- Level: Main
- Area: 182 Square Feet
- Dimensions: 14 x 13
Bedroom 2
- Features: Flooring - Carpet
- Level: Main
- Area: 156 Square Feet
- Dimensions: 12 x 13
Primary bathroom
- Features: Granite Counters, Flooring - Tile/Brick, Bathroom - Tub Shower
- Level: Main
Bathroom 2
- Level: Main
Great room
- Features: Flooring - HardWood
- Level: Main
- Area: 240 Square Feet
- Dimensions: 15 x 16
Kitchen
- Features: Granite Counters, Flooring - HardWood
- Level: Main
- Area: 81 Square Feet
- Dimensions: 9 x 9
Heating
- Central, Forced Air, Natural Gas
Cooling
- Central Air, Electric
Appliances
- Included: Microwave, Built-In Range, Dishwasher, Disposal, Dryer, Exhaust Fan, Self Cleaning Oven, Oven/Range - Gas, Refrigerator, Stainless Steel Appliance(s), Washer, Gas Water Heater
- Laundry: Main Level, In Unit
Features
- Breakfast Area, Combination Dining/Living, Open Floorplan, Walk-In Closet(s), 9'+ Ceilings
- Flooring: Wood
- Has basement: No
- Has fireplace: No
Interior area
- Total structure area: 1,087
- Total interior livable area: 1,087 sqft
- Finished area above ground: 1,087
- Finished area below ground: 0
Property
Parking
- Total spaces: 1
- Parking features: Garage Door Opener, Inside Entrance, Underground, Parking Space Conveys, Attached
- Attached garage spaces: 1
Accessibility
- Accessibility features: None
Features
- Levels: One
- Stories: 1
- Patio & porch: Deck, Terrace
- Pool features: None
Details
- Additional structures: Above Grade, Below Grade
- Parcel number: 60015930
- Zoning: CDD#1
- Special conditions: Standard
Construction
Type & style
- Home type: Condo
- Architectural style: Contemporary
- Property subtype: Condominium
- Attached to another structure: Yes
Materials
- Brick
Condition
- New construction: No
- Year built: 2008
Utilities & green energy
- Sewer: Public Sewer
- Water: Public
- Utilities for property: Cable Available, Natural Gas Available, Electricity Available
Community & HOA
Community
- Security: Desk in Lobby, Main Entrance Lock, Monitored
- Condo and coop fee: $790 monthly
- Subdivision: The Jamieson
HOA
- Has HOA: No
- Amenities included: Storage, Concierge
- Services included: Common Area Maintenance, Maintenance Structure, Gas, Heat, Management, Reserve Funds, Trash
- HOA name: The Jamieson
Location
- Region: Alexandria
Financial & listing details
- Price per square foot: $588/sqft
- Tax assessed value: $565,826
- Annual tax amount: $6,393
- Date on market: 3/6/2025
- Listing agreement: Exclusive Right To Sell
- Listing terms: Cash,VA Loan,Conventional,Assumable,Other
- Ownership: Condominium
Price history
| Date | Event | Price |
|---|---|---|
| 5/30/2025 | Sold | $639,000+1.6%$588/sqft |
Source:  Bright MLS #VAAX2041864 Report a problem Bright MLS #VAAX2041864 Report a problem | ||
| 3/29/2025 | Pending sale | $629,000$579/sqft |
Source: Bright MLS #VAAX2041864 Report a problem | ||
| 3/21/2025 | Price change | $629,000-3.1%$579/sqft |
Source: Bright MLS #VAAX2041864 Report a problem | ||
| 3/18/2025 | Price change | $649,000-0.1%$597/sqft |
Source: Bright MLS #VAAX2041864 Report a problem | ||
| 3/6/2025 | Listed for sale | $649,900+30%$598/sqft |
Source: Bright MLS #VAAX2041864 Report a problem | ||
| 11/30/2023 | Listing removed | -- |
Source: Bright MLS #VAAX2002948 Report a problem | ||
| 11/29/2021 | Sold | $500,000$460/sqft |
Source: Bright MLS #VAAX2002948 Report a problem | ||
| 10/14/2021 | Listing removed | $500,000$460/sqft |
Source: Bright MLS #VAAX2002948 Report a problem | ||
| 10/10/2021 | Price change | $500,000-8.9%$460/sqft |
Source: Bright MLS #VAAX2002948 Report a problem | ||
| 9/22/2021 | Listed for sale | $549,000+21015.4%$505/sqft |
Source: Bright MLS #VAAX2002948 Report a problem | ||
| 10/6/2013 | Sold | $2,600$2/sqft |
Source: Agent Provided Report a problem | ||
Public tax history
| Year | Property taxes | Tax assessment |
|---|---|---|
| 2026 | $7,112 +4.7% | $626,641 +4.7% |
| 2025 | $6,790 +5.7% | $598,229 +5.7% |
| 2024 | $6,425 +5.2% | $566,065 +2.8% |
| 2023 | $6,110 +2.8% | $550,451 +2.8% |
| 2022 | $5,942 -6.4% | $535,293 -5.4% |
| 2021 | $6,349 | $565,826 +6% |
| 2020 | -- | $533,650 +10% |
| 2019 | -- | $485,000 -6.1% |
| 2018 | $4,242 -18% | $516,372 +4.1% |
| 2017 | $5,172 | $495,883 |
| 2016 | $5,172 | $495,883 |
| 2015 | $5,172 +4.1% | $495,883 +4.1% |
| 2014 | $4,968 +8.6% | $476,293 +1.9% |
| 2013 | $4,573 +10% | $467,543 +10% |
| 2012 | $4,157 -4.9% | $425,080 -4.9% |
| 2011 | $4,373 | $447,086 |
| 2010 | $4,373 | $447,086 |
Find assessor info on the county website
Neighborhood: Eisenhower East
Nearby homes
- $799,0002 bd2 ba1.3k sqft2050 Jamieson Ave APT 1001, Alexandria, VA 22314For Sale

- $410,0001 bd1 ba785 sqft2050 Jamieson Ave APT 1004, Alexandria, VA 22314Sold

- $395,0001 bd1 ba785 sqft2050 Jamieson Ave APT 1005, Alexandria, VA 22314Sold

- $765,0002 bd2 ba1.2k sqft2050 Jamieson Ave APT 1008, Alexandria, VA 22314Pending
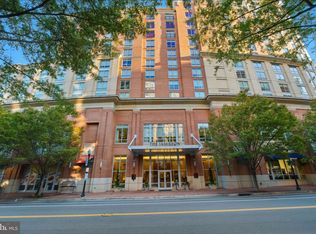
- $550,0002 bd2 ba1k sqft2050 Jamieson Ave APT 1113, Alexandria, VA 22314Sold
- $719,0002 bd2 ba1.2k sqft2050 Jamieson Ave APT 1208, Alexandria, VA 22314For Sale
- $1,100,2503 bd3 ba1.9k sqft2050 Jamieson Ave APT 1215, Alexandria, VA 22314Sold
- $825,0003 bd2 ba1.5k sqft2050 Jamieson Ave APT 1216, Alexandria, VA 22314Sold
Nearby schools
GreatSchools rating
- 8/10Lyles-Crouch ElementaryGrades: PK-5Distance: 1 mi
- 2/10Jefferson-Houston PreK-8 SchoolGrades: PK-8Distance: 0.7 mi
- 2/10Alexandria City High SchoolGrades: 9-12Distance: 1.8 mi
Schools provided by the listing agent
- District: Alexandria City Public Schools
Source: Bright MLS. This data may not be complete. We recommend contacting the local school district to confirm school assignments for this home.
Get a cash offer in 3 minutes
Find out how much your home could sell for in as little as 3 minutes with a no-obligation cash offer.
Estimated market value
$636,200
Get a cash offer in 3 minutes
Find out how much your home could sell for in as little as 3 minutes with a no-obligation cash offer.
Estimated market value
$636,200
- Virginia
- Alexandria City
- Alexandria
- 22314
- Eisenhower East
- 2050 Jamieson Ave Apartment 1302
Nearby cities
Nearby neighborhoods
Nearby zip codes
Other Alexandria Topics
