Experience luxury living at its finest in this beautifully updated fifth-floor corner residence in the heart of the vibrant National Harbor. Offering floor-to-ceiling windows and breathtaking panoramic views, this exceptional condo overlooks Fleet Street, American Way events, the plaza, and the iconic jumbo screen, while the spacious private balcony provides stunning views of the Potomac River and the lively waterfront atmosphere below. Thoughtfully renovated throughout, this spacious home showcases recessed lighting, elegant wainscoting, a new HVAC system (2026), and a new washer and dryer (2023). The completely redesigned gourmet kitchen features sleek two-tone cabinetry, quartz countertops, stylish pendant lighting, and new stainless steel appliances. Rich hardwood flooring, installed in 2019, flows through both generously sized bedrooms, each offering a fully remodeled ensuite bath. Guests will appreciate the beautifully renovated powder room, while a versatile flex space off the entry provides the perfect home office, den, or reading nook. Custom Closet Factory organization systems maximize storage and functionality throughout the home. Every detail has been thoughtfully updated, creating a truly move-in-ready residence. The property also conveys with two assigned parking spaces and a dedicated on-site storage unit. Residents enjoy access to the premier amenities and unmatched conveniences that National Harbor is known for, including waterfront dining, shopping, entertainment, and year-round events just steps from your door. This is a rare opportunity to own a meticulously updated luxury condo with spectacular views in one of the region's most sought-after destinations.
For sale
$625,000
157 Fleet St Unit 509, National Harbor, MD 20745
2beds
1,785sqft
:
Get pre-qualified$5,480/mo
Condominium
Built in 2009
-- sqft lot
$-- Zestimate®
$350/sqft
$1,208/mo HOA
What's special
Sleek two-tone cabinetryStylish pendant lightingThoughtfully renovated throughoutBeautifully renovated powder roomElegant wainscotingSpacious homeBreathtaking panoramic views
- 48 days |
- 205 |
- 9 |
Zillow last checked:
Listing updated:
Listed by:
William Close 301-404-8052,
KW Metro Center (703) 535-3610
Source: Bright MLS,MLS#: MDPG2205962
Facts & features
Interior
Bedrooms & bathrooms
- Bedrooms: 2
- Bathrooms: 3
- Full bathrooms: 2
- 1/2 bathrooms: 1
- Main level bathrooms: 3
- Main level bedrooms: 2
Rooms
- Room types: Den
Den
- Level: Main
Heating
- Central, Electric
Cooling
- Central Air, Electric
Appliances
- Included: Microwave, Dishwasher, Dryer, Disposal, Refrigerator, Washer, Oven/Range - Gas
- Laundry: Dryer In Unit, Washer In Unit
Features
- Has basement: No
- Has fireplace: No
Interior area
- Total structure area: 1,785
- Total interior livable area: 1,785 sqft
- Finished area above ground: 1,785
- Finished area below ground: 0
Property
Parking
- Total spaces: 2
- Parking features: Garage Door Opener, Underground, Assigned, Garage
- Garage spaces: 2
- Details: Assigned Parking, Assigned Space #: 23 and 24
Accessibility
- Accessibility features: Accessible Elevator Installed
Features
- Levels: One
- Stories: 1
- Exterior features: Balcony
- Pool features: None
- Has view: Yes
- View description: Water
- Has water view: Yes
- Water view: Water
Details
- Additional structures: Above Grade, Below Grade
- Parcel number: 17123997822
- Zoning: MXT
- Special conditions: Standard
Construction
Type & style
- Home type: Condo
- Architectural style: Contemporary
- Property subtype: Condominium
- Attached to another structure: Yes
Materials
- Concrete, Masonry
Condition
- New construction: No
- Year built: 2009
Utilities & green energy
- Sewer: Public Sewer
- Water: Public
Community & HOA
Community
- Condo and coop fee: $1,208 monthly
- Subdivision: Fleet Street Condominiums
HOA
- Has HOA: No
- Amenities included: Reserved/Assigned Parking, Elevator(s), Concierge
- Services included: Trash, Common Area Maintenance, Management, Maintenance Structure
- HOA name: Fleet Street Condominiums
Location
- Region: National Harbor
Financial & listing details
- Price per square foot: $350/sqft
- Tax assessed value: $612,700
- Annual tax amount: $9,104
- Date on market: 6/11/2026
- Listing agreement: Exclusive Right To Sell
- Ownership: Condominium
Estimated market value
Not available
Estimated sales range
Not available
$3,779/mo
Price history
| Date | Event | Price |
|---|---|---|
| 6/11/2026 | Listed for sale | $625,000-2.3%$350/sqft |
Source:  Bright MLS #MDPG2205962 Report a problem Bright MLS #MDPG2205962 Report a problem | ||
| 6/1/2026 | Listing removed | $639,900$358/sqft |
Source: Bright MLS #MDPG2185636 Report a problem | ||
| 4/8/2026 | Listed for sale | $639,900$358/sqft |
Source: Bright MLS #MDPG2185636 Report a problem | ||
| 3/30/2026 | Contingent | $639,900$358/sqft |
Source: Bright MLS #MDPG2185636 Report a problem | ||
| 2/17/2026 | Listed for sale | $639,900-0.4%$358/sqft |
Source: Bright MLS #MDPG2185636 Report a problem | ||
| 12/4/2025 | Listing removed | $642,500$360/sqft |
Source: Bright MLS #MDPG2163384 Report a problem | ||
| 11/13/2025 | Price change | $642,500-0.4%$360/sqft |
Source: Bright MLS #MDPG2163384 Report a problem | ||
| 10/31/2025 | Price change | $645,000-0.8%$361/sqft |
Source: Bright MLS #MDPG2163384 Report a problem | ||
| 8/27/2025 | Listed for sale | $650,000+26.2%$364/sqft |
Source: Bright MLS #MDPG2163384 Report a problem | ||
| 4/2/2019 | Sold | $515,000-2.8%$289/sqft |
Source: Public Record Report a problem | ||
| 3/13/2019 | Price change | $529,900+2.9%$297/sqft |
Source: Nitro Realty #MDPG178348 Report a problem | ||
| 2/23/2019 | Pending sale | $514,900$288/sqft |
Source: Nitro Realty #MDPG178348 Report a problem | ||
| 2/12/2019 | Price change | $514,900-1%$288/sqft |
Source: Nitro Realty #MDPG178348 Report a problem | ||
| 2/4/2019 | Price change | $519,8880%$291/sqft |
Source: Nitro Realty #MDPG178348 Report a problem | ||
| 1/5/2019 | Price change | $519,900-1.9%$291/sqft |
Source: Nitro Realty #MDPG178348 Report a problem | ||
| 12/5/2018 | Listed for sale | $529,900+24%$297/sqft |
Source: Nitro Realty #MDPG178348 Report a problem | ||
| 10/19/2018 | Sold | $427,500+0.4%$239/sqft |
Source: Public Record Report a problem | ||
| 6/1/2018 | Sold | $425,600-30.2%$238/sqft |
Source: Public Record Report a problem | ||
| 5/9/2018 | Listed for sale | -- |
Source: Auction.com Report a problem | ||
| 8/11/2010 | Sold | $609,900$342/sqft |
Source: Public Record Report a problem | ||
Public tax history
| Year | Property taxes | Tax assessment |
|---|---|---|
| 2025 | $9,129 +32.5% | $612,700 -1.1% |
| 2024 | $6,888 +6.4% | $619,400 +6.4% |
| 2023 | $6,475 -6% | $582,267 -6% |
| 2022 | $6,888 +21.9% | $619,400 +21.9% |
| 2021 | $5,649 | $508,000 |
| 2020 | $5,649 -28% | $508,000 -3.8% |
| 2019 | $7,846 | $528,000 |
| 2018 | $7,846 +2.2% | $528,000 +2.2% |
| 2017 | $7,678 +8.6% | $516,667 +2.2% |
| 2016 | $7,069 | $505,333 +2.3% |
| 2015 | $7,069 | $494,000 |
| 2014 | $7,069 | $494,000 |
| 2013 | -- | $494,000 |
| 2012 | -- | $494,000 |
| 2011 | -- | $494,000 |
| 2010 | -- | $494,000 |
Find assessor info on the county website
Monthly payment
Est. payment
Payment breakdown
Explore the cost of this home by adjusting the details. Changes won't be saved.Climate risks
Neighborhood: National Harbor
Nearby schools
GreatSchools rating
- 5/10Fort Foote Elementary SchoolGrades: PK-5Distance: 0.8 mi
- 2/10Oxon Hill Middle SchoolGrades: 6-8Distance: 1.5 mi
- 4/10Oxon Hill High SchoolGrades: 9-12Distance: 1.5 mi
Schools provided by the listing agent
- District: Prince George's County Public Schools
Source: Bright MLS. This data may not be complete. We recommend contacting the local school district to confirm school assignments for this home.
- $325,0001 bd1 ba701 sqft157 Fleet St #312, Oxon Hill, MD 20745For Sale
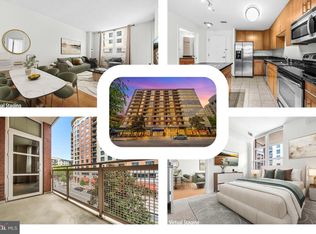
- $497,0002 bd2 ba1.1k sqft157 Fleet St UNIT 304, National harbor, MD 20745For Sale

- $437,0002 bd1 ba945 sqft157 Fleet St UNIT 1011, National harbor, MD 20745For Sale
- $370,0001 bd1 ba906 sqft157 Fleet St UNIT 1001, National harbor, MD 20745Sold

- $2,2501 bd1 ba703 sqft157 Fleet St UNIT 411, National harbor, MD 20745For Rent
- $2,5001 bd1 ba743 sqft157 Fleet St UNIT 608, National harbor, MD 20745For Rent
- $315,0001 bd1 ba729 sqft157 Fleet St UNIT 516, Oxon Hill, MD 20745Sold
- $569,0002 bd3 ba1.4k sqft157 Fleet St UNIT 909, National harbor, MD 20745For Sale
A local agent can set up tours, give advice and negotiate with sellers.
Similar homes
- $569,0002 bd3 ba1.4k sqftFleet Street Condominium, National Harbor, MD 20745For Sale
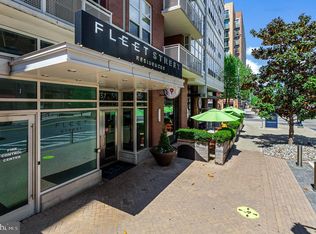
 MLS ID #MDPG2207722, Laina Lee, McWilliams/Ballard Inc.. Bright MLS
 - $635,0002 bd2 ba1.7k sqftNone Available, Oxon Hill, MD 20745For Sale
 MLS ID #MDPG2207262, Eric Williams, Maverick Realty, LLC. Bright MLS
 - $649,6003 bd2 ba1.3k sqftThe Haven Condom, National Harbor, MD 20745For Sale
 MLS ID #MDPG2206736, Ben Nash, Samson Properties. Bright MLS
 - $445,0002 bd2 ba1k sqftThe Haven Condom, National Harbor, MD 20745For Sale
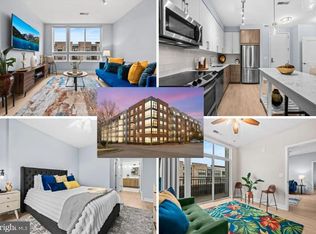 MLS ID #MDPG2202404, Shelby Colette Weaver, Redfin Corp. Bright MLS
 - $649,0002 bd2 ba1k sqftOld Town Commons, Alexandria, VA 22314For SaleMLS ID #VAAX2064344, Tammy Le, Redfin Corporation. Bright MLS
- $629,0002 bd2 ba1k sqftMarina Towers, Alexandria, VA 22314For SaleMLS ID #VAAX2060708, Frida Hopper, TTR Sotheby's International Realty. Bright MLS
- $829,9003 bd5 ba2.6k sqftPotomac Overlook Condo, Oxon Hill, MD 20745For SaleMLS ID #MDPG2206750, Travell Bowie, RLAH @properties. Bright MLS
- $720,0002 bd2 ba1.1k sqftThe Prescott, Alexandria, VA 22314For SaleMLS ID #VAAX2063322, Bridget Mendes, EXP Realty, LLC. Bright MLS
- $580,0002 bd2 ba1.3k sqftOld City 2, Washington, DC 20009For SaleMLS ID #DCDC2275224, Holly Smith, Long & Foster Real Estate, Inc.. Bright MLS
- $675,0002 bd2 ba1k sqftJenkins Row, Washington, DC 20003For SaleMLS ID #DCDC2271540, Ellen Klein, Compass. Bright MLS
- $595,0002 bd3 ba1.5k sqftThe Representative, Arlington, VA 22202For SaleMLS ID #VAAR2075052, Ms. Marybeth G Fraser, KW Metro Center. Bright MLS
- $735,0002 bd2 ba1k sqft910 Powhatan St Unit 303S, Alexandria, VA 22314For SaleMLS ID #VAAX2063828, Eric Hernandez, Compass. Bright MLS
- $615,0002 bd2 ba1.3k sqftNone Available, Falls Church, VA 22043For SaleMLS ID #VAFX2329998, Pat Cunningham, Compass. Bright MLS
- $595,0002 bd2 ba1.4k sqftBarkley Condo, Arlington, VA 22204For SaleMLS ID #VAAR2076046, Ms. Marybeth G Fraser, KW Metro Center. Bright MLS
- $510,0002 bd2 ba1k sqft400 Cameron Station Blvd APT 421, Alexandria, VA 22304For SaleMLS ID #VAAX2064528, Jenny Partington, Taylor Properties. Bright MLS
- $539,9002 bd2 ba1.1k sqftPreston, Alexandria, VA 22305For SaleMLS ID #VAAX2062918, Greg Moss, Compass. Bright MLS
- $639,8882 bd3 ba1.3k sqftColumbia Heights, Washington, DC 20009For SaleMLS ID #DCDC2270160, Josh Warner, Serhant. Bright MLS
- $479,0002 bd2 ba1k sqftMidtown Alexandria Station Condo, Alexandria, VA 22303For SaleMLS ID #VAFX2328202, Steve Patten, KW Metro Center. Bright MLS
- $641,0002 bd3 ba1.4k sqft3573 Warder St NW APT 7, Washington, DC 20010For SaleMLS ID #DCDC2254898, Carrie Hillegass, Compass. Bright MLS
- $550,0002 bd2 ba946 sqftColecroft, Alexandria, VA 22314For SaleMLS ID #VAAX2062986, Julia Fortin, Compass. Bright MLS
