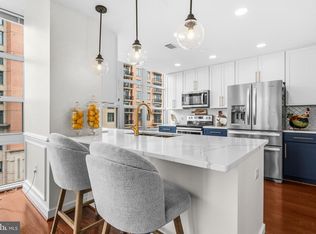
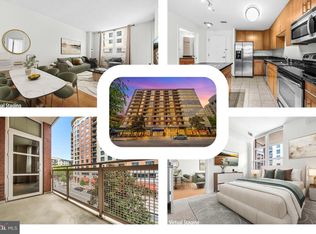
Experience luxurious living in this stunning waterview condo, boasting beuatiful views of the Potomac River and the iconic Woodrow Wilson Bridge from your own private balcony! Recently updated, this home features brand new stainless steel appliances, fresh paint throughout, brand new carpet in the bedroom and walk-in closet, and a stylish bathroom with a granite vanity counter and new accessible height commode. The fully equipped kitchen shines with granite countertops, ceramic floors, and cherry cabinetry, while the main great room showcases beautiful hardwood flooring and floor-to-ceiling windows that flood the space with natural light. Step out onto your large balcony to soak in the picturesque surroundings. Enjoy convenient elevators, access to a fitness center, and a gathering room, all while being just moments away from the vibrant National Harbor, MGM, and an array of shopping and dining options within walking distance. With easy access to Northern Virginia, Joint Base Andrews/Boling, Washington DC, and the Pentagon, this condo offers everything you need for a dynamic lifestyle. Don't miss out on this incredible opportunity!
Sold for $315,000
$315,000
157 Fleet St Unit 516, Oxon Hill, MD 20745
1beds
729sqft
Condominium
Built in 2009
-- sqft lot
$316,700 Zestimate®
$432/sqft
$2,303 Estimated rent
Home value
$316,700
$285,000 - $352,000
$2,303/mo
Zestimate® history
Owner options
List your home for rent
$2,303/mo
Rent Zestimate®
Find your next renter with Zillow Rental Manager. Plus, with online applications, you can quickly screen prospective tenants – for free.
$2,303/mo
Rent Zestimate®
Refinance and save
$1,634/mo
Est. payment
Refinancing to a lower rate could help reduce your monthly payments and save thousands over the life of the loan.
$1,634/mo
Est. payment
Explore your selling options
Work with a Zillow partner agent
Leverage their expertise and Zillow's premium Showcase listings to get your home seen by more buyers.
Get startedList with your own agent
Get your home in front of millions of buyers by listing it on Zillow.
Learn how to do itSell it yourself
Take full control of how buyers see your home on Zillow by listing For Sale by Owner (FSBO).
List your homeWhat's special
Waterview condoNew accessible height commodeMain great roomCeramic floorsFloor-to-ceiling windowsStylish bathroomFully equipped kitchen
Zillow last checked:
Listing updated:
Listed by:
Sandi Denny 301-752-0028,
CENTURY 21 New Millennium
Bought with:
Donna Connley, 531420
Keller Williams Preferred Properties
Source: Bright MLS,MLS#: MDPG2178700
Facts & features
Interior
Bedrooms & bathrooms
- Bedrooms: 1
- Bathrooms: 1
- Full bathrooms: 1
- Main level bathrooms: 1
- Main level bedrooms: 1
Rooms
- Room types: Kitchen, Bedroom 1, Great Room, Laundry, Bathroom 1
Bedroom 1
- Features: Flooring - Carpet, Walk-In Closet(s)
- Level: Main
Bathroom 1
- Features: Flooring - Ceramic Tile, Bathroom - Tub Shower
- Level: Main
Great room
- Features: Flooring - HardWood, Attached Bathroom, Balcony Access
- Level: Main
Kitchen
- Features: Granite Counters, Flooring - Ceramic Tile, Track Lighting, Living/Dining Room Combo
- Level: Main
Laundry
- Level: Main
Heating
- Forced Air, Electric
Cooling
- Central Air, Electric
Appliances
- Included: Microwave, Dishwasher, Disposal, Dryer, Exhaust Fan, Self Cleaning Oven, Oven/Range - Electric, Refrigerator, Stainless Steel Appliance(s), Washer, Washer/Dryer Stacked, Water Heater, Ice Maker, Electric Water Heater
- Laundry: Laundry Room, In Unit
Features
- Bathroom - Tub Shower, Combination Dining/Living, Combination Kitchen/Dining, Elevator, Entry Level Bedroom, Family Room Off Kitchen, Flat, Open Floorplan, Kitchen - Efficiency, Upgraded Countertops, Walk-In Closet(s)
- Flooring: Ceramic Tile, Hardwood, Carpet, Wood
- Doors: Six Panel, Sliding Glass
- Has basement: No
- Has fireplace: No
- Common walls with other units/homes: 2+ Common Walls
Interior area
- Total structure area: 729
- Total interior livable area: 729 sqft
- Finished area above ground: 729
Property
Parking
- Total spaces: 1
- Parking features: Covered, Garage Faces Front, Inside Entrance, Assigned, Garage
- Garage spaces: 1
- Details: Assigned Parking, Assigned Space #: 226
Accessibility
- Accessibility features: Doors - Swing In, Accessible Elevator Installed, Accessible Entrance, Low Pile Carpeting
Features
- Levels: One
- Stories: 1
- Exterior features: Street Lights, Balcony
- Pool features: None
- Waterfront features: River
- Body of water: Potomac
Details
- Additional structures: Above Grade
- Parcel number: 17123998564
- Zoning: MXT
- Special conditions: Standard
Construction
Type & style
- Home type: Condo
- Architectural style: Traditional
- Property subtype: Condominium
- Attached to another structure: Yes
Materials
- Brick
Condition
- Excellent
- New construction: No
- Year built: 2009
Utilities & green energy
- Sewer: Public Sewer
- Water: Public
Community & HOA
Community
- Security: Desk in Lobby
- Condo and coop fee: $477 monthly
- Subdivision: National Harbor
HOA
- Has HOA: No
- Amenities included: Concierge, Elevator(s), Fitness Center, Reserved/Assigned Parking, Bike Trail, Storage, Storage Bin, Common Grounds, Community Center, Party Room, Picnic Area, Recreation Facilities, Security
- Services included: Common Area Maintenance, Maintenance Structure, Health Club, Trash, Water, Insurance, Maintenance Grounds, Management, Reserve Funds, Sewer, Snow Removal, Custodial Services Maintenance
- HOA name: Fleet Street Condo Association
Location
- Region: Oxon Hill
Financial & listing details
- Price per square foot: $432/sqft
- Tax assessed value: $293,467
- Annual tax amount: $4,170
- Date on market: 10/5/2025
- Listing agreement: Exclusive Right To Sell
- Listing terms: Conventional,Cash,FHA,VA Loan
- Ownership: Condominium
Price history
| Date | Event | Price |
|---|---|---|
| 11/21/2025 | Sold | $315,000-1.5%$432/sqft |
Source:  Bright MLS #MDPG2178700 Report a problem Bright MLS #MDPG2178700 Report a problem | ||
| 11/16/2025 | Pending sale | $319,900$439/sqft |
Source: Bright MLS #MDPG2178700 Report a problem | ||
| 10/17/2025 | Contingent | $319,900$439/sqft |
Source: Bright MLS #MDPG2178700 Report a problem | ||
| 10/5/2025 | Listed for sale | $319,900$439/sqft |
Source: Bright MLS #MDPG2178700 Report a problem | ||
Public tax history
Tax history is unavailable.
Neighborhood: National Harbor
Nearby homes
- $625,0002 bd3 ba1.7k sqft157 Fleet St UNIT 509, National harbor, MD 20745For Sale
- $325,0001 bd1 ba701 sqft157 Fleet St #312, Oxon Hill, MD 20745For Sale
- $497,0002 bd2 ba1.1k sqft157 Fleet St UNIT 304, National harbor, MD 20745For Sale

- $449,9002 bd1 ba945 sqft157 Fleet St UNIT 1011, National harbor, MD 20745For Sale

- $370,0001 bd1 ba906 sqft157 Fleet St UNIT 1001, National harbor, MD 20745Sold
- $2,2501 bd1 ba703 sqft157 Fleet St UNIT 411, National harbor, MD 20745For Rent
- $2,5001 bd1 ba743 sqft157 Fleet St UNIT 608, National harbor, MD 20745For Rent
- $569,0002 bd3 ba1.4k sqft157 Fleet St UNIT 909, National harbor, MD 20745For Sale
Nearby schools
GreatSchools rating
- 5/10Fort Foote Elementary SchoolGrades: PK-5Distance: 0.8 mi
- 2/10Oxon Hill Middle SchoolGrades: 6-8Distance: 1.5 mi
- 4/10Oxon Hill High SchoolGrades: 9-12Distance: 1.5 mi
Schools provided by the listing agent
- Elementary: Fort Foote
- Middle: Oxon Hill
- High: Oxon Hill
- District: Prince George's County Public Schools
Source: Bright MLS. This data may not be complete. We recommend contacting the local school district to confirm school assignments for this home.
Get a cash offer in 3 minutes
Find out how much your home could sell for in as little as 3 minutes with a no-obligation cash offer.
Estimated market value
$316,700
Get a cash offer in 3 minutes
Find out how much your home could sell for in as little as 3 minutes with a no-obligation cash offer.
Estimated market value
$316,700
- Maryland
- Prince Georges County
- Oxon Hill
- 20745
- National Harbor
- 157 Fleet St Unit 516
Nearby cities
Nearby neighborhoods
Nearby zip codes
Other Oxon Hill Topics
