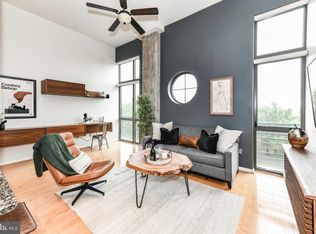
Welcome Home to this beautifully maintained and freshly painted Luxury 2-Bedroom, 2-Bath residence in the heart of highly desirable Shirlington. Offering an exceptional blend of comfort, style, convenience, and resort-style amenities, this spacious condominium features soaring 9' Ceilings, abundant natural light, an open-concept floor plan, and attractive pool views from the comfort of your own home. Recently refreshed with fresh paint throughout the entire condominium, this move-in-ready residence also features a freshly updated HVAC system and a brand-new hot water heater, providing comfort, efficiency, and peace of mind for years to come. The gourmet kitchen is designed for both everyday living and entertaining, featuring elegant granite countertops, rich wood cabinetry, stainless steel appliances, a stylish designer backsplash, generous storage space, and a large center island that seamlessly connects to the living and dining areas. The open layout creates a warm and inviting atmosphere, perfect for hosting family and friends or enjoying a quiet evening at home. The spacious primary suite serves as a private retreat, complete with a large walk-in closet and a well-appointed en-suite bathroom. The second bedroom offers exceptional flexibility for guests, family members, or a home office and features two separate closets for additional storage. Large windows throughout the residence fill the home with natural light while showcasing attractive views of the community pool and surrounding neighborhood. Additional features include a full-size in-unit washer and dryer, one reserved garage parking space (#G1-027), secure building access, elevator service, modern lighting, ample storage throughout, and professional on-site management. Residents enjoy an impressive collection of luxury amenities, including a front desk concierge, beautifully maintained outdoor swimming pool with sun deck, fully equipped fitness center, elegant clubhouse, resident gathering spaces, secure package handling, business areas, and meticulously maintained common areas. Located just steps from Shirlington Village, one of Arlington's most sought-after lifestyle destinations, residents enjoy immediate access to restaurants, cafés, coffee shops, outdoor dining, boutiques, grocery stores, entertainment venues, and everyday conveniences. The neighborhood also features a library, movie theater, dog park, and numerous community amenities, creating a truly walkable lifestyle. Outdoor enthusiasts will appreciate the nearby parks, trails, biking paths, and recreational opportunities throughout the area. Commuting is effortless with quick access to I-395, placing you minutes from the Pentagon, Amazon HQ2, Crystal City, National Landing, Reagan National Airport, Old Town Alexandria, and Downtown Washington, D.C. Direct transit options and major commuter routes make this one of Arlington's most convenient locations for work and play. Whether you're seeking luxury amenities, a walkable neighborhood, an easy commute, or a vibrant dining and entertainment scene, this residence delivers the complete Shirlington lifestyle. Move-in ready and ideally located, this is a rare opportunity to own a beautifully appointed home in one of Arlington's most connected and desirable communities. Schedule your private tour today and experience everything this exceptional property has to offer. Please see the Link For Floor Plans and MORE.. --------------------- https://view.spiro.media/order/9957693b-d80d-426c-ebac-08deef998bc2?version=26_043&branding=true
For sale
$634,900
2720 S Arlington Mill Dr Unit 509, Arlington, VA 22206
2beds
1,252sqft
Condominium
Built in 2006
-- sqft lot
$631,500 Zestimate®
$507/sqft
$700/mo HOA
What's special
Modern lightingMeticulously maintained common areasOpen-concept floor planElegant granite countertopsStylish designer backsplashWell-appointed en-suite bathroomLarge center island
- 56 days |
- 424 |
- 17 |
Likely to sell faster than
Zillow last checked:
Listing updated:
Listed by:
Ertugrul Ertuc 202-880-2695,
Long & Foster Real Estate, Inc. 301-975-9500
Source: Bright MLS,MLS#: VAAR2075718
Facts & features
Interior
Bedrooms & bathrooms
- Bedrooms: 2
- Bathrooms: 2
- Full bathrooms: 2
- Main level bathrooms: 2
- Main level bedrooms: 2
Basement
- Area: 0
Heating
- Central, Electric
Cooling
- Central Air, Electric
Appliances
- Included: Dishwasher, Disposal, Dryer, Exhaust Fan, Oven/Range - Electric, Microwave, Refrigerator, Cooktop, Washer, Water Heater, Electric Water Heater
- Laundry: Washer In Unit, Dryer In Unit, In Unit
Features
- Combination Dining/Living, Primary Bath(s), Bathroom - Tub Shower, Bathroom - Walk-In Shower, Breakfast Area, Ceiling Fan(s), Open Floorplan, Kitchen - Gourmet, Walk-In Closet(s)
- Flooring: Hardwood, Ceramic Tile, Wood
- Has basement: No
- Has fireplace: No
Interior area
- Total structure area: 1,252
- Total interior livable area: 1,252 sqft
- Finished area above ground: 1,252
- Finished area below ground: 0
Property
Parking
- Total spaces: 1
- Parking features: Inside Entrance, Garage
- Garage spaces: 1
Accessibility
- Accessibility features: None
Features
- Levels: One
- Stories: 1
- Exterior features: Sidewalks
- Pool features: Community
Details
- Additional structures: Above Grade, Below Grade
- Parcel number: 29014081
- Zoning: C-O-1.5
- Special conditions: Standard
Construction
Type & style
- Home type: Condo
- Architectural style: Contemporary
- Property subtype: Condominium
- Attached to another structure: Yes
Materials
- Brick
Condition
- Very Good
- New construction: No
- Year built: 2006
Utilities & green energy
- Sewer: Public Sewer
- Water: Public
- Utilities for property: Electricity Available, Cable Connected, Water Available
Community & HOA
Community
- Security: Desk in Lobby
- Condo and coop fee: $700 monthly
- Subdivision: Shirlington Village
HOA
- Has HOA: No
- Amenities included: Concierge, Elevator(s), Fitness Center, Pool, Library, Meeting Room, Security, Common Grounds
- Services included: Pool(s), Water, Trash, Snow Removal, Management, Parking Fee
Location
- Region: Arlington
Financial & listing details
- Price per square foot: $507/sqft
- Tax assessed value: $654,600
- Annual tax amount: $6,762
- Date on market: 6/25/2026
- Listing agreement: Exclusive Right To Sell
- Ownership: Condominium
Estimated market value
$631,500
$600,000 - $663,000
$3,675/mo
Price history
| Date | Event | Price |
|---|---|---|
| 8/10/2026 | Listed for sale | $634,900$507/sqft |
Source:  Bright MLS #VAAR2075718 Report a problem Bright MLS #VAAR2075718 Report a problem | ||
| 7/30/2026 | Listing removed | $634,900$507/sqft |
Source: Bright MLS #VAAR2075718 Report a problem | ||
| 7/21/2026 | Price change | $634,900-2.3%$507/sqft |
Source: Bright MLS #VAAR2075718 Report a problem | ||
| 6/25/2026 | Listed for sale | $649,900+23.8%$519/sqft |
Source: Bright MLS #VAAR2075718 Report a problem | ||
| 8/22/2013 | Listing removed | $2,500$2/sqft |
Source: RE/MAX 100 #AR8144745 Report a problem | ||
| 7/29/2013 | Listed for rent | $2,500$2/sqft |
Source: RE/MAX 100 #AR8144745 Report a problem | ||
| 6/7/2013 | Listing removed | $525,000$419/sqft |
Source: Coldwell Banker Residential Brokerage - Dupont #AR8063336 Report a problem | ||
| 6/6/2013 | Pending sale | $525,000-1.3%$419/sqft |
Source: Coldwell Banker Residential Brokerage - Dupont #AR8063336 Report a problem | ||
| 6/5/2013 | Sold | $532,000+1.3%$425/sqft |
Source: Public Record Report a problem | ||
| 4/26/2013 | Listed for sale | $525,000+10.5%$419/sqft |
Source: Coldwell Banker Residential Brokerage - Dupont #AR8063336 Report a problem | ||
| 3/1/2007 | Sold | $474,900+18.8%$379/sqft |
Source: Public Record Report a problem | ||
| 10/11/2006 | Sold | $399,750$319/sqft |
Source: Public Record Report a problem | ||
Public tax history
| Year | Property taxes | Tax assessment |
|---|---|---|
| 2025 | $6,762 +1.7% | $654,600 +1.7% |
| 2024 | $6,651 +0.3% | $643,900 |
| 2023 | $6,632 +4.1% | $643,900 +4.1% |
| 2022 | $6,371 +3.3% | $618,500 +3.3% |
| 2021 | $6,169 +1.2% | $598,900 +0.8% |
| 2020 | $6,095 +2.6% | $594,100 +2.6% |
| 2019 | $5,943 +4.6% | $579,200 +2.5% |
| 2018 | $5,682 +5.1% | $564,800 +5.1% |
| 2017 | $5,407 +4.1% | $537,500 +2.5% |
| 2016 | $5,196 -0.5% | $524,300 |
| 2015 | $5,222 +4.2% | $524,300 +4.2% |
| 2014 | $5,013 +5.3% | $503,300 +6.3% |
| 2013 | $4,761 +3.6% | $473,300 |
| 2012 | $4,596 +1.4% | -- |
| 2011 | $4,534 | -- |
| 2009 | -- | -- |
| 2008 | -- | -- |
| 2007 | -- | -- |
Find assessor info on the county website
Monthly payment
Est. payment
Payment breakdown
Explore the cost of this home by adjusting the details. Changes won't be saved.Climate risks
Neighborhood: Fairlington-Shirlington
Nearby schools
GreatSchools rating
- 3/10Abingdon Elementary SchoolGrades: PK-5Distance: 0.3 mi
- 7/10Gunston Middle SchoolGrades: 6-8Distance: 1.2 mi
- 4/10Wakefield High SchoolGrades: 9-12Distance: 1.2 mi
Schools provided by the listing agent
- District: Arlington County Public Schools
Source: Bright MLS. This data may not be complete. We recommend contacting the local school district to confirm school assignments for this home.
- $599,9902 bd2 ba1.2k sqft2720 S Arlington Mill Dr UNIT 508, Arlington, VA 22206Sold

- $449,9991 bd1 ba818 sqft2720 S Arlington Mill Dr UNIT 208, Arlington, VA 22206Sold

- $450,0001 bd1 ba781 sqft2720 S Arlington Mill Dr UNIT 309, Arlington, VA 22206Sold
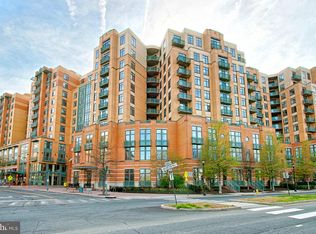
- $664,0002 bd2 ba1.1k sqft2720 S Arlington Mill Dr UNIT 1010, Arlington, VA 22206Sold
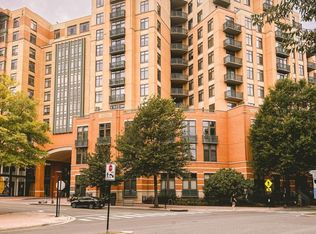
- $685,0002 bd2 ba1.2k sqft2720 S Arlington Mill Dr UNIT 1107, Arlington, VA 22206Sold
- $726,0002 bd2 ba1.3k sqft2720 S Arlington Mill Dr UNIT 714, Arlington, VA 22206Sold
- $662,0002 bd2 ba1.1k sqft2720 S Arlington Mill Dr UNIT 611, Arlington, VA 22206Sold
- $685,0002 bd2 ba1.2k sqft2720 S Arlington Mill Dr UNIT 1109, Arlington, VA 22206Sold
A local agent can set up tours, give advice and negotiate with sellers.
Similar homes
- $634,9002 bd2 ba1.2k sqft2720 S Arlington Ml #509, Arlington, VA 22206For Sale
 MLS ID #VAAR2075718, Ertugrul Ertuc. Long & Foster Broker Feed
 - $600,0002 bd2 ba1.2k sqftWestview At Ballston Metro, Arlington, VA 22201For Sale

 MLS ID #VAAR2077876, Dana Hofferber, Weichert, REALTORS. Bright MLS
 - $669,9002 bd2 ba1.4k sqftThe Belvedere, Arlington, VA 22209For Sale
 MLS ID #VAAR2077990, Matt Leighton, Real Broker, LLC. Bright MLS
 - $575,0002 bd2 ba970 sqft880 N Pollard St APT 801, Arlington, VA 22203For Sale
 MLS ID #VAAR2075410, Anthony Mokabber, Compass. Bright MLS
 - $725,0002 bd2 ba1.1k sqft851 N Glebe Rd APT 1419, Arlington, VA 22203For SaleMLS ID #VAAR2077276, Anthony Lam, Redfin Corporation. Bright MLS
- $563,0002 bd2 ba953 sqftWindsor Plaza, Arlington, VA 22201For SaleMLS ID #VAAR2077222, Elizabeth Lord, Compass. Bright MLS
- $585,0001 bd1 ba927 sqft851 N Glebe Rd APT 1309, Arlington, VA 22203For SaleMLS ID #VAAR2077844, Libby Bish, Compass. Bright MLS
- $679,9002 bd2 ba1.1k sqftThe Henry, Alexandria, VA 22314For SaleMLS ID #VAAX2062106, Anita Vida-D'Antonio, Compass. Bright MLS
- $599,9002 bd2 ba1k sqft1025 1st St SE APT 1315, Washington, DC 20003For SaleMLS ID #DCDC2268222, Andrew Goodman, RLAH @properties. Bright MLS
- $595,0002 bd1 ba980 sqftOld City 2, Washington, DC 20001For SaleMLS ID #DCDC2276924, Chelsea Traylor, Redfin Corp. Bright MLS
- $675,0002 bd1 ba1k sqft631 D St NW APT 633, Washington, DC 20004For SaleMLS ID #DCDC2265026, Chris Kuchnicki, Samson Properties. Bright MLS
- $515,0002 bd1 ba909 sqftColecroft, Alexandria, VA 22314For SaleMLS ID #VAAX2065138, Nancy Heisel, RLAH @properties. Bright MLS
- $569,0002 bd3 ba1.4k sqftFleet Street Condominium, National Harbor, MD 20745For SaleMLS ID #MDPG2207722, Laina Lee, McWilliams/Ballard Inc.. Bright MLS
- $799,0002 bd2 ba1.3k sqftThe Jamieson, Alexandria, VA 22314For SaleMLS ID #VAAX2062896, Suki Woodward, Weichert, REALTORS. Bright MLS
- $649,5002 bd2 ba1.1k sqftMidtown At Reston Town C, Reston, VA 20190For SaleMLS ID #VAFX2333638, PETER LEONARD-MORGAN, Hunt Country Sotheby's International Realty. Bright MLS
- $489,0001 bd1 ba824 sqftThe Eclipse On Center Park, Arlington, VA 22202For SaleMLS ID #VAAR2077560, Anthony Athanason, TTR Sotheby's International Realty. Bright MLS
- $490,0001 bd1 ba734 sqftPhoenix, Arlington, VA 22201For SaleMLS ID #VAAR2077204, Trey Grooms, EXP Realty, LLC. Bright MLS
- $489,0001 bd1 ba824 sqftThe Eclipse On Center Park, Arlington, VA 22202For SaleMLS ID #VAAR2075416, Samantha Haberlach, Century 21 Redwood Realty. Bright MLS
- $575,0002 bd2 ba950 sqftEckington, Washington, DC 20002For SaleMLS ID #DCDC2268080, Mandy Hursen, RLAH @properties. Bright MLS
- $499,0001 bd1 ba750 sqftClarendon 1021, Arlington, VA 22201For SaleMLS ID #VAAR2076494, Alex Goumilevski, RE/MAX Realty Services. Bright MLS
