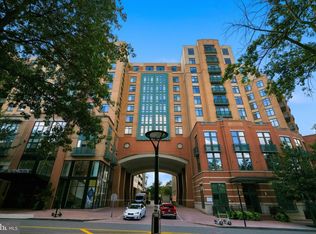
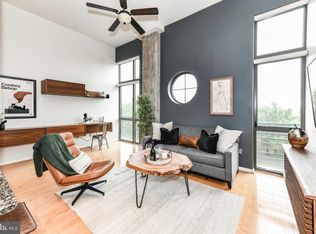
Welcome to this pristine Penthouse Level unit in sought after Shirlington Village Condominiums, the only high-rise condominium building in Shirlington. This is the Scorcese Model with two ensuite bedrooms flanking each side of the main living area, perfect for first time homebuyers, downsizers and work from home situations. Enter the condo to a light-filled open floor plan with chef worthy kitchen featuring upgraded granite countertops, an island and high-end appliances. A spacious living area, separate dining nook and fabulous sunroom complete the main area. There are gleaming hardwood floors throughout and ceramic tiling in the bathrooms. The large primary bedroom easily accommodates a king size bed and leads to the primary bath with dual sink vanity, separate shower (brand new shower door), soaking tub and walk-in closet. The secondary bedroom has a large closet and access to it's own ensuite bathroom with tub. The HVAC was replaced in 2023 with a top of the line Carrier system. The community offers an outdoor pool, fitness center, library, TV lounge and courtyard. Within a few blocks radius are a Harris Teeter, CVS, Arlington county library, AMC movie theatre, Shirlington Signature Theater and a host of restaurants and shops. One assigned parking spot on G2 conveniently located near the elevator.
Sold for $685,000
$685,000
2720 S Arlington Mill Dr Unit 1109, Arlington, VA 22206
2beds
1,252sqft
Condominium
Built in 2006
-- sqft lot
$680,800 Zestimate®
$547/sqft
$3,484 Estimated rent
Home value
$680,800
$647,000 - $715,000
$3,484/mo
Zestimate® history
Owner options
List your home for rent
$3,484/mo
Rent Zestimate®
Find your next renter with Zillow Rental Manager. Plus, with online applications, you can quickly screen prospective tenants – for free.
$3,484/mo
Rent Zestimate®
Refinance and save
$4,251/mo
Est. payment
Refinancing to a lower rate could help reduce your monthly payments and save thousands over the life of the loan.
$4,251/mo
Est. payment
Explore your selling options
Work with a Zillow partner agent
Leverage their expertise and Zillow's premium Showcase listings to get your home seen by more buyers.
Get startedList with your own agent
Get your home in front of millions of buyers by listing it on Zillow.
Learn how to do itSell it yourself
Take full control of how buyers see your home on Zillow by listing For Sale by Owner (FSBO).
List your homeWhat's special
Outdoor poolBrand new shower doorPristine penthouseTv loungeArlington county libraryFitness centerHigh - end appliances
Zillow last checked:
Listing updated:
Listed by:
Maribeth Clissa 760-310-9509,
RLAH @properties
Bought with:
Isti Mitchell, 535287
EXP Realty, LLC
Source: Bright MLS,MLS#: VAAR2041068
Facts & features
Interior
Bedrooms & bathrooms
- Bedrooms: 2
- Bathrooms: 2
- Full bathrooms: 2
- Main level bathrooms: 2
- Main level bedrooms: 2
Rooms
- Room types: Living Room, Dining Room, Primary Bedroom, Bedroom 2, Kitchen, Sun/Florida Room, Laundry, Bathroom 2, Primary Bathroom
Basement
- Area: 0
Heating
- Central, Forced Air, Natural Gas
Cooling
- Central Air, Ceiling Fan(s), Electric
Appliances
- Included: Microwave, Built-In Range, Dishwasher, Disposal, Dryer, Oven/Range - Gas, Refrigerator, Stainless Steel Appliance(s), Washer, Water Heater, Gas Water Heater
- Laundry: Dryer In Unit, Washer In Unit, Laundry Room, In Unit
Features
- Ceiling Fan(s), Dining Area, Elevator, Open Floorplan, Kitchen Island, Kitchen - Gourmet, Entry Level Bedroom, Flat, Primary Bath(s), Bathroom - Stall Shower, Walk-In Closet(s), 9'+ Ceilings, Dry Wall
- Flooring: Hardwood
- Windows: Double Pane Windows
- Has basement: No
- Has fireplace: No
- Common walls with other units/homes: 2+ Common Walls,No One Above
Interior area
- Total structure area: 1,252
- Total interior livable area: 1,252 sqft
- Finished area above ground: 1,252
- Finished area below ground: 0
Property
Parking
- Total spaces: 1
- Parking features: Underground, Assigned, Parking Space Conveys, Secured, Garage
- Garage spaces: 1
- Details: Assigned Parking, Assigned Space #: G2-031
Accessibility
- Accessibility features: Accessible Doors, Accessible Hallway(s), Accessible Elevator Installed
Features
- Levels: One
- Stories: 1
- Pool features: Community
Details
- Additional structures: Above Grade, Below Grade
- Parcel number: 29014174
- Zoning: C-O-1.5
- Special conditions: Standard
Construction
Type & style
- Home type: Condo
- Architectural style: Contemporary
- Property subtype: Condominium
- Attached to another structure: Yes
Materials
- Other
- Roof: Unknown
Condition
- Very Good
- New construction: No
- Year built: 2006
Utilities & green energy
- Sewer: Public Sewer
- Water: Public
- Utilities for property: Electricity Available, Natural Gas Available, Sewer Available, Water Available, Cable
Community & HOA
Community
- Features: Pool
- Security: Desk in Lobby, Main Entrance Lock
- Condo and coop fee: $627 monthly
- Subdivision: Shirlington Village
HOA
- Has HOA: No
- Amenities included: Concierge, Elevator(s), Fitness Center, Meeting Room, Party Room, Pool, Reserved/Assigned Parking
- Services included: Maintenance Structure, Management, Parking Fee, Pool(s), Snow Removal, Trash, Water, Health Club
- HOA name: Shirlington Village Condo
Location
- Region: Arlington
Financial & listing details
- Price per square foot: $547/sqft
- Tax assessed value: $646,900
- Annual tax amount: $6,663
- Date on market: 4/5/2024
- Listing agreement: Exclusive Right To Sell
- Listing terms: Cash,Conventional,VA Loan
- Ownership: Condominium
Price history
| Date | Event | Price |
|---|---|---|
| 5/8/2024 | Sold | $685,000+4.6%$547/sqft |
Source:  Bright MLS #VAAR2041068 Report a problem Bright MLS #VAAR2041068 Report a problem | ||
| 4/8/2024 | Pending sale | $655,000$523/sqft |
Source: Bright MLS #VAAR2041068 Report a problem | ||
| 4/5/2024 | Listed for sale | $655,000-3.3%$523/sqft |
Source: Bright MLS #VAAR2041068 Report a problem | ||
| 5/25/2022 | Sold | $677,400+0.4%$541/sqft |
Source: Bright MLS #VAAR2013676 Report a problem | ||
| 5/6/2022 | Pending sale | $674,900$539/sqft |
Source: Bright MLS #VAAR2013676 Report a problem | ||
| 4/26/2022 | Listed for sale | $674,900+12.1%$539/sqft |
Source: Bright MLS #VAAR2013676 Report a problem | ||
| 8/1/2016 | Sold | $602,000-2.1%$481/sqft |
Source: Public Record Report a problem | ||
| 6/28/2016 | Pending sale | $615,000$491/sqft |
Source: Redfin Corporation #AR9682396 Report a problem | ||
| 6/26/2016 | Listed for sale | $615,000$491/sqft |
Source: Redfin Corporation #AR9682396 Report a problem | ||
| 6/21/2016 | Pending sale | $615,000$491/sqft |
Source: Redfin Corporation #AR9682396 Report a problem | ||
| 6/9/2016 | Price change | $615,000+0.5%$491/sqft |
Source: Redfin Corporation #AR9682396 Report a problem | ||
| 5/13/2016 | Price change | -- |
Source: Auction.com Report a problem | ||
| 2/5/2016 | Listed for sale | $612,000+30.2%$489/sqft |
Source: Cottage Street Realty LLC #AR9565445 Report a problem | ||
| 1/22/2007 | Sold | $469,900+8.3%$375/sqft |
Source: Public Record Report a problem | ||
| 10/13/2006 | Sold | $434,000$347/sqft |
Source: Public Record Report a problem | ||
Public tax history
| Year | Property taxes | Tax assessment |
|---|---|---|
| 2025 | $6,793 +1.7% | $657,600 +1.7% |
| 2024 | $6,682 +0.3% | $646,900 |
| 2023 | $6,663 +4.1% | $646,900 +4.1% |
| 2022 | $6,401 +3.3% | $621,500 +3.3% |
| 2021 | $6,200 +1.2% | $601,900 +0.8% |
| 2020 | $6,126 +2.6% | $597,100 +2.6% |
| 2019 | $5,973 +4.6% | $582,200 +2.5% |
| 2018 | $5,712 +5.1% | $567,800 +5.1% |
| 2017 | $5,437 +4.1% | $540,500 +2.5% |
| 2016 | $5,226 -0.5% | $527,300 |
| 2015 | $5,252 +4.1% | $527,300 +4.1% |
| 2014 | $5,043 +5.2% | $506,300 +6.3% |
| 2013 | $4,792 +3.6% | $476,300 |
| 2012 | $4,625 +1.4% | -- |
| 2011 | $4,563 | -- |
| 2009 | -- | -- |
| 2008 | -- | -- |
| 2007 | -- | -- |
Find assessor info on the county website
Neighborhood: Fairlington-Shirlington
Nearby homes
- $599,9902 bd2 ba1.2k sqft2720 S Arlington Mill Dr UNIT 508, Arlington, VA 22206Sold

- $449,9991 bd1 ba818 sqft2720 S Arlington Mill Dr UNIT 208, Arlington, VA 22206Sold

- $634,9002 bd2 ba1.2k sqft2720 S Arlington Mill Dr UNIT 509, Arlington, VA 22206For Sale
- $450,0001 bd1 ba781 sqft2720 S Arlington Mill Dr UNIT 309, Arlington, VA 22206Sold
- $664,0002 bd2 ba1.1k sqft2720 S Arlington Mill Dr UNIT 1010, Arlington, VA 22206Sold
- $685,0002 bd2 ba1.2k sqft2720 S Arlington Mill Dr UNIT 1107, Arlington, VA 22206Sold
- $726,0002 bd2 ba1.3k sqft2720 S Arlington Mill Dr UNIT 714, Arlington, VA 22206Sold
- $662,0002 bd2 ba1.1k sqft2720 S Arlington Mill Dr UNIT 611, Arlington, VA 22206Sold
Nearby schools
GreatSchools rating
- 3/10Abingdon Elementary SchoolGrades: PK-5Distance: 0.3 mi
- 7/10Gunston Middle SchoolGrades: 6-8Distance: 1.2 mi
- 4/10Wakefield High SchoolGrades: 9-12Distance: 1.2 mi
Schools provided by the listing agent
- Elementary: Claremont
- Middle: Gunston
- High: Wakefield
- District: Arlington County Public Schools
Source: Bright MLS. This data may not be complete. We recommend contacting the local school district to confirm school assignments for this home.
Get a cash offer in 3 minutes
Find out how much your home could sell for in as little as 3 minutes with a no-obligation cash offer.
Estimated market value
$680,800
Get a cash offer in 3 minutes
Find out how much your home could sell for in as little as 3 minutes with a no-obligation cash offer.
Estimated market value
$680,800
- Virginia
- Arlington County
- Arlington
- 22206
- Fairlington-Shirlington
- 2720 S Arlington Mill Dr Unit 1109
Nearby cities
Nearby neighborhoods
Nearby zip codes
Other Arlington Topics
