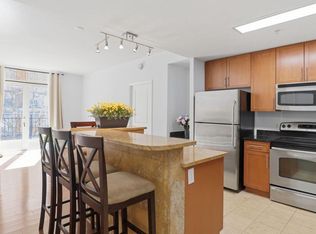
As you walk into this unit, you will immediately be drawn in by the open concept layout. You’ll love that the dining area opens right into your gourmet kitchen. In the kitchen you will find beautiful granite countertops, maple cabinetry and stainless-steel appliances with an abundant amount of cabinet space, perfect for entertaining. The living area is the highlight of this home. With floor to ceiling glass sliding doors and a view of the city and the Capital Wheel. Two spacious bedrooms are on either side of the condominium, offering you the perfect amount of privacy. As you make your way into the primary bedroom you will notice how large the space is. You will have room for your home office under the bright window or a designated cycling spot. A walk-in closet with built ins will lead you into your spa like bathroom with double sinks and a glass enclosed shower. On the opposite side of the home is the second bedroom. Offering city views without the city noise. This bedroom has a large walk-in closet and a full-sized updated bathroom as well. In addition, there is a stackable washer and dryer in the unit, convenience at its best. The location couldn’t be more centrally located. Close to a variety of shopping and dining and a commuter's dream. Also, comes with an assigned parking space. And if that wasn't enough, the amenities will put the cherry on the top. What are you waiting for?This home will not last!!
For sale
$410,000
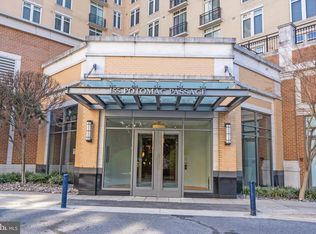
155 Potomac Psge Unit 712, Oxon Hill, MD 20745
2beds
994sqft
:
Get pre-qualified$3,695/mo
Condominium
Built in 2008
-- sqft lot
$407,900 Zestimate®
$412/sqft
$863/mo HOA
What's special
Stainless-steel appliancesMaple cabinetryBeautiful granite countertopsOpen concept layoutFull-sized updated bathroom
- 153 days |
- 235 |
- 13 |
Zillow last checked:
Listing updated:
Listed by:
Leah Molina 202-445-3585,
Samson Properties (703) 378-8810,
Listing Team: Fox Homes Team
Source: Bright MLS,MLS#: MDPG2187112
Facts & features
Interior
Bedrooms & bathrooms
- Bedrooms: 2
- Bathrooms: 2
- Full bathrooms: 2
- Main level bathrooms: 2
- Main level bedrooms: 2
Basement
- Area: 0
Heating
- Forced Air, Electric
Cooling
- Central Air, Electric
Appliances
- Included: Microwave, Dishwasher, Disposal, Dryer, Refrigerator, Cooktop, Washer, Electric Water Heater
- Laundry: Has Laundry, In Unit
Features
- Breakfast Area, Bar, Built-in Features, Combination Dining/Living, Combination Kitchen/Dining, Elevator, Entry Level Bedroom, Family Room Off Kitchen, Open Floorplan, Eat-in Kitchen, Upgraded Countertops, Walk-In Closet(s)
- Flooring: Hardwood, Carpet, Wood
- Has basement: No
- Has fireplace: No
Interior area
- Total structure area: 994
- Total interior livable area: 994 sqft
- Finished area above ground: 994
- Finished area below ground: 0
Property
Parking
- Total spaces: 2
- Parking features: Basement, Garage Door Opener, Inside Entrance, Assigned, Lighted, Garage
- Attached garage spaces: 2
- Details: Assigned Parking
Accessibility
- Accessibility features: None
Features
- Levels: One
- Stories: 1
- Patio & porch: Roof, Deck
- Exterior features: Lighting, Sidewalks, Street Lights, Balcony
- Pool features: Community
- Has view: Yes
- View description: Harbor, Water
- Has water view: Yes
- Water view: Harbor,Water
Details
- Additional structures: Above Grade, Below Grade
- Parcel number: 17123977543
- Zoning: MXT
- Special conditions: Standard
Construction
Type & style
- Home type: Condo
- Architectural style: Contemporary
- Property subtype: Condominium
- Attached to another structure: Yes
Materials
- Combination
Condition
- New construction: No
- Year built: 2008
Utilities & green energy
- Sewer: Public Sewer
- Water: Public
Community & HOA
Community
- Features: Pool
- Security: Carbon Monoxide Detector(s), Desk in Lobby, Fire Alarm, Main Entrance Lock, Resident Manager, Smoke Detector(s), Fire Sprinkler System
- Condo and coop fee: $863 monthly
- Subdivision: One National Harbor Condominium
HOA
- Has HOA: No
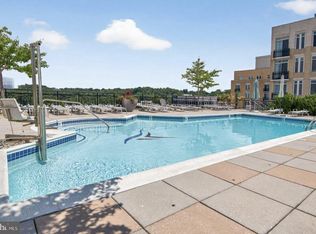
- Amenities included: Billiard Room, Clubhouse, Common Grounds, Concierge, Fitness Center, Jogging Path, Marina/Marina Club, Party Room, Pool, Pool - Rooftop, Security, Elevator(s)
- Services included: Common Area Maintenance, Maintenance Structure, Maintenance Grounds, Reserve Funds, Snow Removal, Trash, Water, Sewer
- HOA name: One National Harbor Condo
Location
- Region: Oxon Hill
Financial & listing details
- Price per square foot: $412/sqft
- Tax assessed value: $465,000
- Annual tax amount: $6,910
- Date on market: 2/27/2026
- Listing agreement: Exclusive Right To Sell
- Ownership: Condominium
Estimated market value
$407,900
$388,000 - $428,000
$2,949/mo
Price history
| Date | Event | Price |
|---|---|---|
| 7/8/2026 | Listed for rent | $3,000-6.3%$3/sqft |
Source: Bright MLS #MDPG2210254 Report a problem | ||
| 5/21/2026 | Listed for sale | $410,000-9.9%$412/sqft |
Source:  Bright MLS #MDPG2187112 Report a problem Bright MLS #MDPG2187112 Report a problem | ||
| 2/27/2026 | Listing removed | $455,000$458/sqft |
Source: Bright MLS #MDPG2187112 Report a problem | ||
| 2/27/2026 | Listed for sale | $455,000+12.3%$458/sqft |
Source: Bright MLS #MDPG2187112 Report a problem | ||
| 7/2/2025 | Listing removed | $3,200$3/sqft |
Source: Zillow Rentals Report a problem | ||
| 6/11/2025 | Listed for rent | $3,200$3/sqft |
Source: Zillow Rentals Report a problem | ||
| 1/25/2023 | Listing removed | -- |
Source: Zillow Rentals Report a problem | ||
| 1/22/2023 | Price change | $3,200+6.7%$3/sqft |
Source: Zillow Rentals Report a problem | ||
| 12/13/2022 | Listed for rent | $3,000+39.5%$3/sqft |
Source: Zillow Rentals Report a problem | ||
| 6/3/2020 | Sold | $405,000-2.4%$407/sqft |
Source: Public Record Report a problem | ||
| 1/12/2020 | Price change | $414,999-3.5%$418/sqft |
Source: Pearson Smith Realty, LLC #MDPG555266 Report a problem | ||
| 1/9/2020 | Listed for sale | $429,900+4.9%$432/sqft |
Source: Pearson Smith Realty, LLC #MDPG555266 Report a problem | ||
| 8/31/2017 | Listing removed | $2,150$2/sqft |
Source: CENTURY 21 New Millennium #PG9672186 Report a problem | ||
| 8/1/2017 | Price change | $2,150-12.2%$2/sqft |
Source: CENTURY 21 New Millennium #PG9672186 Report a problem | ||
| 6/20/2017 | Listed for rent | $2,450$2/sqft |
Source: Century 21 via MLS #PG9672186 Report a problem | ||
| 9/22/2009 | Sold | $409,625$412/sqft |
Source: Public Record Report a problem | ||
Public tax history
| Year | Property taxes | Tax assessment |
|---|---|---|
| 2025 | $6,933 +38.5% | $465,000 +3.3% |
| 2024 | $5,004 | $450,000 |
| 2023 | $5,004 | $450,000 |
| 2022 | $5,004 -4.3% | $450,000 -4.3% |
| 2021 | $5,226 +2.2% | $470,000 +2.2% |
| 2020 | $5,115 -21.8% | $460,000 +4.5% |
| 2019 | $6,538 | $440,000 |
| 2018 | $6,538 +1.5% | $440,000 +1.5% |
| 2017 | $6,439 +16.2% | $433,333 +1.6% |
| 2016 | $5,543 | $426,667 +1.6% |
| 2015 | $5,543 | $420,000 |
| 2014 | $5,543 | $420,000 |
| 2013 | -- | $420,000 |
| 2012 | -- | $420,000 +5.3% |
| 2011 | -- | $398,933 +5.6% |
| 2010 | -- | $377,866 +5.9% |
| 2009 | -- | $356,800 |
Find assessor info on the county website
Monthly payment
Est. payment
Payment breakdown
Explore the cost of this home by adjusting the details. Changes won't be saved.Climate risks
Neighborhood: National Harbor
Nearby schools
GreatSchools rating
- 5/10Fort Foote Elementary SchoolGrades: PK-5Distance: 0.8 mi
- 2/10Oxon Hill Middle SchoolGrades: 6-8Distance: 1.6 mi
- 4/10Oxon Hill High SchoolGrades: 9-12Distance: 1.4 mi
Schools provided by the listing agent
- Elementary: Fort Foote
- Middle: Oxon Hill
- High: Oxon Hill
- District: Prince George's County Public Schools
Source: Bright MLS. This data may not be complete. We recommend contacting the local school district to confirm school assignments for this home.
- $315,0001 bd1 ba680 sqft155 Potomac Psge UNIT 320, Oxon Hill, MD 20745Sold

- $370,0001 bd1 ba861 sqft155 Potomac Psge UNIT 209, Oxon Hill, MD 20745Sold
- $459,9992 bd2 ba1k sqft155 Potomac Psge UNIT 216, Oxon Hill, MD 20745For Sale
- $550,0002 bd3 ba1.1k sqft155 Potomac Psge UNIT 620, Oxon Hill, MD 20745Sold

- $459,9002 bd2 ba1k sqft155 Potomac Psge UNIT 413, Oxon Hill, MD 20745For Sale
- $450,0002 bd2 ba1.2k sqft155 Potomac Psge UNIT 511, Oxon Hill, MD 20745Sold
- $369,9991 bd1 ba827 sqft155 Potomac Psge UNIT 423, Oxon Hill, MD 20745Sold
- $440,0002 bd2 ba987 sqft155 Potomac Psge UNIT 910, Oxon Hill, MD 20745For Sale
A local agent can set up tours, give advice and negotiate with sellers.
Similar homes
- $410,0002 bd2 ba1.2k sqftOne National Harbor Condo, Oxon Hill, MD 20745For Sale
 MLS ID #MDPG2212542, Guin Jones-Wood, TTR Sotheby's International Realty. Bright MLS
 - $399,8902 bd2 ba1k sqftOne National Harbor Condo, Oxon Hill, MD 20745For Sale
 MLS ID #MDPG2196524, Abdul Azeez, Compass. Bright MLS
 - $435,0002 bd2 ba940 sqftThe Haven Condom, Oxon Hill, MD 20745For Sale
 MLS ID #MDPG2207068, Donyiel Rountree, Keller Williams Realty Centre. Bright MLS
 - $497,0002 bd2 ba1.1k sqft157 Fleet St Unit 304, National Harbor, MD 20745For Sale
 MLS ID #MDPG2208660, Russ Carter, Keller Williams Capital Properties. Bright MLS
 - $365,0001 bd1 ba737 sqftThe Haven Condom, National Harbor, MD 20745For SaleMLS ID #MDPG2208816, Stephanie CARTER, KW Metro Center. Bright MLS
- $569,0002 bd3 ba1.4k sqftFleet Street Condominium, National Harbor, MD 20745For SaleMLS ID #MDPG2207722, Laina Lee, McWilliams/Ballard Inc.. Bright MLS
- $325,0001 bd1 ba701 sqft157 Fleet St #312, Oxon Hill, MD 20745For SaleMLS ID #MDPG2200400, Hazel Shakur, Redfin Corp. Bright MLS
- $315,0001 bd1 ba704 sqftOne National Harbor Condo, Oxon Hill, MD 20745For SaleMLS ID #MDPG2196928, Chris Ross, Weichert, REALTORS. Bright MLS
- $350,0001 bd1 ba737 sqftThe Haven Condom, National Harbor, MD 20745For SaleMLS ID #MDPG2180516, Solomia Meklysh, TTR Sotheby's International Realty. Bright MLS
- $394,9001 bd1 ba867 sqftMidtown Alexandria Station Condo, Alexandria, VA 22302For SaleMLS ID #VAFX2327384, Jeff Cann, Corcoran McEnearney. Bright MLS
- $450,0002 bd1 ba901 sqftR. L. A. Sw, Washington, DC 20024For SaleMLS ID #DCDC2263028, Bridgette Cline, CENTURY 21 New Millennium. Bright MLS
- $375,3922 bd1 ba1.1k sqft1101 3rd St SW APT 104, Washington, DC 20024For SaleMLS ID #DCDC2271642, REONE Brown, Realty Pros. Bright MLS
- $450,0001 bd1 ba845 sqft400 Mass Avenue, Washington, DC 20001For SaleMLS ID #DCDC2274714, Bob Mathew, MXW Real Estate. Bright MLS
- $449,9001 bd1 ba781 sqftThe Henry, Alexandria, VA 22314For SaleMLS ID #VAAX2058902, Caitlin Kamerman, Compass. Bright MLS
- $405,0001 bd1 ba669 sqftThe Eclipse On Center Park, Arlington, VA 22202For SaleMLS ID #VAAR2075520, Melissa Lango, Compass. Bright MLS
- $437,5001 bd1 ba670 sqftOld Town Commons, Alexandria, VA 22314For SaleMLS ID #VAAX2060214, Bob Chew, Samson Properties. Bright MLS
- $549,9002 bd2 ba870 sqftCarlyle Towers, Alexandria, VA 22314For SaleMLS ID #VAAX2064266, Chris Wood, EXP Realty, LLC. Bright MLS
- $395,0001 bd1 ba661 sqftR. L. A. Sw, Washington, DC 20009For SaleMLS ID #DCDC2246060, EJ Lee, NBI Realty, LLC. Bright MLS
- $395,0001 bd1 ba949 sqftR. L. A. Sw, Washington, DC 20024For SaleMLS ID #DCDC2263030, Daniel Llerena, RLAH @properties. Bright MLS
- $399,0001 bd1 ba700 sqftThe Eclipse On Center Park, Arlington, VA 22202For SaleMLS ID #VAAR2067958, Brian Wilson, Redfin Corporation. Bright MLS
