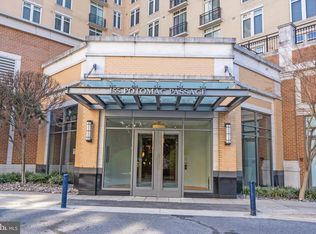
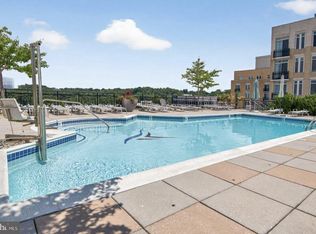
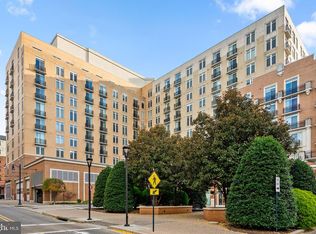
BEST view in the building! Experience luxury waterfront living in this stunning 2 bedroom, 2 full bath residence overlooking the Potomac River, National Harbor shops, and the iconic Capital Wheel, all from your expansive private balcony. Designed for both comfort and style, this light filled home features hardwood flooring, fresh paint, and an open concept layout that maximizes the spectacular views. The kitchen offers stainless steel appliances, sleek countertops, a center island, and ample dining space, flowing seamlessly into the spacious living area and outdoor retreat. The generous primary suite features a walk in closet and a spa inspired bath with dual vanities and an oversized glass enclosed shower. A spacious second bedroom and full bath provide flexibility for guests, roommates, or a home office. An in unit washer and dryer add everyday convenience. Enjoy an unparalleled amenity package, including a rooftop pool and observation deck with panoramic views of the Potomac River, Washington Monument, MGM National Harbor, and Old Town Alexandria, plus a state of the art fitness center, resident lounge, concierge service, and professional on site management. Located in the heart of National Harbor, you are just steps from waterfront dining, shopping, and entertainment, with convenient access to Washington, DC, major commuter routes, and Ronald Reagan Washington National Airport. Rarely does a view like this become available. Move in ready and priced to sell. Schedule your private tour today and make this exceptional residence yours.
Under contract
$459,999
155 Potomac Psge Unit 216, Oxon Hill, MD 20745
2beds
1,039sqft
:
Get pre-qualified$4,115/mo
Condominium
Built in 2008
-- sqft lot
$449,500 Zestimate®
$443/sqft
$971/mo HOA
What's special
Walk in closetFresh paintLight filled homeHardwood flooringExpansive private balconySleek countertopsCenter island
- 127 days |
- 123 |
- 6 |
Zillow last checked:
Listing updated:
Listed by:
Meriam Abdul-Majeed 240-463-3104,
Samson Properties 2407246550
Source: Bright MLS,MLS#: MDPG2196514
Facts & features
Interior
Bedrooms & bathrooms
- Bedrooms: 2
- Bathrooms: 2
- Full bathrooms: 2
- Main level bathrooms: 2
- Main level bedrooms: 2
Rooms
- Room types: Bedroom 2, Bedroom 1, Bathroom 1, Bathroom 2
Bedroom 1
- Level: Main
Bedroom 2
- Level: Main
Bathroom 1
- Level: Main
Bathroom 2
- Level: Main
Heating
- Forced Air, Natural Gas
Cooling
- Central Air, Electric
Appliances
- Included: Microwave, Dishwasher, Disposal, Dryer, Energy Efficient Appliances, Exhaust Fan, Oven/Range - Electric, Refrigerator, Stainless Steel Appliance(s), Washer, Washer/Dryer Stacked, Water Heater, Gas Water Heater
- Laundry: Dryer In Unit, Has Laundry, Washer In Unit, In Unit
Features
- Bathroom - Tub Shower, Bathroom - Walk-In Shower, Breakfast Area, Combination Dining/Living, Combination Kitchen/Living, Dining Area, Family Room Off Kitchen, Floor Plan - Traditional, Eat-in Kitchen, Kitchen - Gourmet, Kitchen Island, Pantry, Primary Bath(s), Upgraded Countertops, Walk-In Closet(s)
- Flooring: Carpet, Ceramic Tile, Hardwood, Wood
- Doors: Sliding Glass
- Windows: Double Pane Windows, Energy Efficient, Screens, Sliding, Vinyl Clad, Window Treatments
- Has basement: No
- Has fireplace: No
Interior area
- Total structure area: 1,039
- Total interior livable area: 1,039 sqft
- Finished area above ground: 1,039
- Finished area below ground: 0
Property
Parking
- Total spaces: 1
- Parking features: Basement, Garage Faces Side, Garage Door Opener, Inside Entrance, Underground, Assigned, Lighted, Parking Space Conveys, Garage
- Attached garage spaces: 1
- Details: Assigned Parking
Accessibility
- Accessibility features: Accessible Elevator Installed
Features
- Levels: One
- Stories: 1
- Patio & porch: Roof Deck
- Exterior features: Extensive Hardscape, Lighting, Other, Sidewalks, Street Lights, Balcony
- Pool features: Community
- Has view: Yes
- View description: City, Panoramic, River, Street
- Has water view: Yes
- Water view: River
- Waterfront features: River
- Body of water: Potomac River
Details
- Additional structures: Above Grade, Below Grade
- Parcel number: 17123975802
- Zoning: XX
- Special conditions: Standard
Construction
Type & style
- Home type: Condo
- Architectural style: Traditional
- Property subtype: Condominium
- Attached to another structure: Yes
Materials
- Brick
Condition
- Excellent
- New construction: No
- Year built: 2008
Utilities & green energy
- Sewer: Public Sewer
- Water: Public
Community & HOA
Community
- Features: Pool
- Security: Carbon Monoxide Detector(s), Desk in Lobby, Exterior Cameras, Fire Alarm, Main Entrance Lock, Monitored, Smoke Detector(s), Fire Sprinkler System
- Condo and coop fee: $971 monthly
- Subdivision: One National Harbor Condominium
HOA
- Has HOA: No
- Amenities included: Concierge, Elevator(s), Fitness Center, Pool, Pool - Rooftop, Security
- Services included: Common Area Maintenance, Maintenance Structure, Insurance, Maintenance Grounds, Management, Parking Fee, Pool(s), Sewer, Snow Removal, Trash, Water
- HOA name: ONE NATIONAL HARBOR
Location
- Region: Oxon Hill
Financial & listing details
- Price per square foot: $443/sqft
- Tax assessed value: $480,000
- Annual tax amount: $6,910
- Date on market: 3/28/2026
- Listing agreement: Exclusive Right To Sell
- Listing terms: Cash,Conventional,FHA,VA Loan
- Ownership: Condominium
Estimated market value
$449,500
$427,000 - $472,000
$3,118/mo
Price history
| Date | Event | Price |
|---|---|---|
| 7/20/2026 | Contingent | $459,999$443/sqft |
Source:  Bright MLS #MDPG2196514 Report a problem Bright MLS #MDPG2196514 Report a problem | ||
| 3/28/2026 | Listed for sale | $459,999-2.1%$443/sqft |
Source: Bright MLS #MDPG2196514 Report a problem | ||
| 3/3/2026 | Listing removed | $470,000$452/sqft |
Source: Bright MLS #MDPG2181952 Report a problem | ||
| 11/7/2025 | Listed for sale | $470,000-14.5%$452/sqft |
Source: Bright MLS #MDPG2181952 Report a problem | ||
| 3/31/2023 | Listing removed | $550,000$529/sqft |
Source: Bright MLS #MDPG2069076 Report a problem | ||
| 2/1/2023 | Listed for sale | $550,000-4.3%$529/sqft |
Source: Bright MLS #MDPG2069076 Report a problem | ||
| 2/1/2023 | Listing removed | $575,000$553/sqft |
Source: Bright MLS #MDPG2063852 Report a problem | ||
| 12/7/2022 | Listed for sale | $575,000+2.7%$553/sqft |
Source: Bright MLS #MDPG2063852 Report a problem | ||
| 12/11/2014 | Listing removed | $2,550$2/sqft |
Source: JS Report a problem | ||
| 9/18/2014 | Listed for rent | $2,550-5.6%$2/sqft |
Source: JS Report a problem | ||
| 1/17/2013 | Listing removed | $2,700$3/sqft |
Source: NBI Realty, LLC #PG7959732 Report a problem | ||
| 11/7/2012 | Listed for rent | $2,700$3/sqft |
Source: NBI Realty, LLC #PG7959732 Report a problem | ||
| 10/28/2008 | Sold | $559,900$539/sqft |
Source: Public Record Report a problem | ||
Public tax history
| Year | Property taxes | Tax assessment |
|---|---|---|
| 2025 | $6,933 +38.5% | $465,000 +3.3% |
| 2024 | $5,004 | $450,000 |
| 2023 | $5,004 | $450,000 |
| 2022 | $5,004 -4.3% | $450,000 -4.3% |
| 2021 | $5,226 +2.2% | $470,000 +2.2% |
| 2020 | $5,115 -21.8% | $460,000 +4.5% |
| 2019 | $6,538 | $440,000 |
| 2018 | $6,538 +1.5% | $440,000 +1.5% |
| 2017 | $6,439 +12.8% | $433,333 +1.6% |
| 2016 | $5,709 | $426,667 +1.6% |
| 2015 | $5,709 | $420,000 |
| 2014 | $5,709 | $420,000 |
| 2013 | -- | $420,000 |
| 2012 | -- | $420,000 +5.3% |
| 2011 | -- | $398,933 +5.6% |
| 2010 | -- | $377,866 +5.9% |
| 2009 | -- | $356,800 |
Find assessor info on the county website
Monthly payment
Est. payment
Payment breakdown
Explore the cost of this home by adjusting the details. Changes won't be saved.Climate risks
Neighborhood: National Harbor
Nearby schools
GreatSchools rating
- 5/10Fort Foote Elementary SchoolGrades: PK-5Distance: 0.8 mi
- 2/10Oxon Hill Middle SchoolGrades: 6-8Distance: 1.6 mi
- 4/10Oxon Hill High SchoolGrades: 9-12Distance: 1.4 mi
Schools provided by the listing agent
- Elementary: Fort Foote
- High: Oxon Hill
- District: Prince George's County Public Schools
Source: Bright MLS. This data may not be complete. We recommend contacting the local school district to confirm school assignments for this home.
- $315,0001 bd1 ba680 sqft155 Potomac Psge UNIT 320, Oxon Hill, MD 20745Sold

- $410,0002 bd2 ba994 sqft155 Potomac Psge UNIT 712, Oxon Hill, MD 20745For Sale

- $370,0001 bd1 ba861 sqft155 Potomac Psge UNIT 209, Oxon Hill, MD 20745Sold
- $550,0002 bd3 ba1.1k sqft155 Potomac Psge UNIT 620, Oxon Hill, MD 20745Sold

- $459,9002 bd2 ba1k sqft155 Potomac Psge UNIT 413, Oxon Hill, MD 20745For Sale
- $450,0002 bd2 ba1.2k sqft155 Potomac Psge UNIT 511, Oxon Hill, MD 20745Sold
- $369,9991 bd1 ba827 sqft155 Potomac Psge UNIT 423, Oxon Hill, MD 20745Sold
- $440,0002 bd2 ba987 sqft155 Potomac Psge UNIT 910, Oxon Hill, MD 20745For Sale
A local agent can set up tours, give advice and negotiate with sellers.
Similar homes
- $410,0002 bd2 ba1.2k sqftOne National Harbor Condo, Oxon Hill, MD 20745For Sale
 MLS ID #MDPG2212542, Guin Jones-Wood, TTR Sotheby's International Realty. Bright MLS
 - $497,0002 bd2 ba1.1k sqft157 Fleet St Unit 304, National Harbor, MD 20745For Sale
 MLS ID #MDPG2208660, Russ Carter, Keller Williams Capital Properties. Bright MLS
 - $410,0002 bd2 ba994 sqftOne National Harbor Condo, Oxon Hill, MD 20745For SaleMLS ID #MDPG2187112, Leah Molina, Samson Properties. Bright MLS
- $399,8902 bd2 ba1k sqftOne National Harbor Condo, Oxon Hill, MD 20745For Sale
 MLS ID #MDPG2196524, Abdul Azeez, Compass. Bright MLS
 - $569,0002 bd3 ba1.4k sqftFleet Street Condominium, National Harbor, MD 20745For SaleMLS ID #MDPG2207722, Laina Lee, McWilliams/Ballard Inc.. Bright MLS
- $365,0001 bd1 ba737 sqftThe Haven Condom, National Harbor, MD 20745For SaleMLS ID #MDPG2208816, Stephanie CARTER, KW Metro Center. Bright MLS
- $315,0001 bd1 ba704 sqftOne National Harbor Condo, Oxon Hill, MD 20745For SaleMLS ID #MDPG2196928, Chris Ross, Weichert, REALTORS. Bright MLS
- $350,0001 bd1 ba737 sqftThe Haven Condom, National Harbor, MD 20745For SaleMLS ID #MDPG2180516, Solomia Meklysh, TTR Sotheby's International Realty. Bright MLS
- $450,0002 bd1 ba901 sqftR. L. A. Sw, Washington, DC 20024For SaleMLS ID #DCDC2263028, Bridgette Cline, CENTURY 21 New Millennium. Bright MLS
- $464,9001 bd1 ba666 sqftOld City 2, Washington, DC 20001For SaleMLS ID #DCDC2262020, Saneva Zayas, Keller Williams Fairfax Gateway. Bright MLS
- $449,9001 bd1 ba781 sqftThe Henry, Alexandria, VA 22314For SaleMLS ID #VAAX2058902, Caitlin Kamerman, Compass. Bright MLS
- $469,9002 bd2 ba880 sqft989 S Buchanan St Unit 312, Arlington, VA 22204For SaleMLS ID #VAAR2075838, Brad Kintz, Long & Foster Real Estate, Inc.. Bright MLS
- $480,0002 bd2 ba1.1k sqft4620 N Park Ave #Penthouse E-0, Chevy Chase, MD 20815For SaleMLS ID #MDMC2248930, William Newsome, Keller Williams Preferred Properties. Bright MLS
- $549,9002 bd2 ba870 sqftCarlyle Towers, Alexandria, VA 22314For SaleMLS ID #VAAX2064266, Chris Wood, EXP Realty, LLC. Bright MLS
- $450,0001 bd1 ba845 sqft400 Mass Avenue, Washington, DC 20001For SaleMLS ID #DCDC2274714, Bob Mathew, MXW Real Estate. Bright MLS
- $437,5001 bd1 ba670 sqftOld Town Commons, Alexandria, VA 22314For SaleMLS ID #VAAX2060214, Bob Chew, Samson Properties. Bright MLS
- $394,9001 bd1 ba867 sqftMidtown Alexandria Station Condo, Alexandria, VA 22302For SaleMLS ID #VAFX2327384, Jeff Cann, Corcoran McEnearney. Bright MLS
- $490,0001 bd1 ba734 sqftPhoenix, Arlington, VA 22201For SaleMLS ID #VAAR2077204, Trey Grooms, EXP Realty, LLC. Bright MLS
- $379,9002 bd1 ba935 sqft1201 E West Hwy APT 418, Silver Spring, MD 20910For SaleMLS ID #MDMC2245032, Rob Johnston, Samson Properties. Bright MLS
- $489,9001 bd1 ba747 sqftCity Vista,the K At City Vista, Washington, DC 20001For SaleMLS ID #DCDC2274570, Andy Hewitt, Compass. Bright MLS
