100% Financing Program Available! Contact me to find out how you can buy this propety with ZERO money out of pocket! Discover luxury waterfront living at National Harbor with this stunning 2-bedroom, 2-bath condo at 155 Potomac Passage #713. Located in the highly desirable One National Harbor community, this modern 1,039 sq. ft. residence blends style, comfort, and convenience in one of the DC area’s most vibrant and sought after communities! Enjoy a bright open floor plan with fresh designer paint, new plush carpeting, and luxury vinyl plank flooring. The gourmet kitchen features granite countertops, stainless steel appliances, and a large island perfect for entertaining. The primary suite offers a spacious layout with an ensuite bath and ample closet space. Experience resort-style amenities including a rooftop pool and terrace with panoramic water views, fitness center, clubroom, and 24-hour concierge. Secure garage parking included. Just steps from shops, restaurants, entertainment, and the MGM Resort, with easy access to Washington, D.C., Virginia, and major commuter routes. No capital contribution or front-foot fee — an exceptional value for buyers seeking a low-maintenance lifestyle. ✨ Live the Harbor lifestyle today! Schedule your private showing and make 155 Potomac Passage #713 your new home at the One National Harbor Condominiums.
For sale
Price cut: $10 (7/13)
$399,890
155 Potomac Psge Unit 713, Oxon Hill, MD 20745
2beds
1,039sqft
:
Get pre-qualified$3,777/mo
Condominium
Built in 2008
-- sqft lot
$399,200 Zestimate®
$385/sqft
$1,016/mo HOA
What's special
Fresh designer paintStainless steel appliancesSecure garage parking includedAmple closet spaceGranite countertopsGourmet kitchenLuxury vinyl plank flooring
- 124 days |
- 218 |
- 6 |
Zillow last checked:
Listing updated:
Listed by:
Abdul Azeez 571-482-7768,
Compass (703) 266-7277,
Co-Listing Agent: Lise Nathalie Dormeus 240-441-4622,
Compass
Source: Bright MLS,MLS#: MDPG2196524
Facts & features
Interior
Bedrooms & bathrooms
- Bedrooms: 2
- Bathrooms: 2
- Full bathrooms: 2
- Main level bathrooms: 2
- Main level bedrooms: 2
Rooms
- Room types: Bedroom 2, Bedroom 1, Bathroom 1, Bathroom 2
Bedroom 1
- Level: Main
Bedroom 2
- Level: Main
Bathroom 1
- Level: Main
Bathroom 2
- Level: Main
Heating
- Forced Air, Electric
Cooling
- Central Air, Electric
Appliances
- Included: Microwave, Cooktop, Washer, Dryer, Refrigerator, Dishwasher, Electric Water Heater
- Laundry: Dryer In Unit, Washer In Unit, In Unit
Features
- Has basement: No
- Has fireplace: No
Interior area
- Total structure area: 1,039
- Total interior livable area: 1,039 sqft
- Finished area above ground: 1,039
- Finished area below ground: 0
Property
Parking
- Total spaces: 1
- Parking features: Underground, Assigned, Garage
- Garage spaces: 1
- Details: Assigned Parking, Assigned Space #: 281
Accessibility
- Accessibility features: Accessible Elevator Installed, Other
Features
- Levels: One
- Stories: 1
- Pool features: Community
Details
- Additional structures: Above Grade, Below Grade
- Parcel number: 17123977550
- Zoning: MXT
- Special conditions: Standard
Construction
Type & style
- Home type: Condo
- Architectural style: Contemporary
- Property subtype: Condominium
- Attached to another structure: Yes
Materials
- Concrete
Condition
- Very Good,Excellent
- New construction: No
- Year built: 2008
Utilities & green energy
- Sewer: Public Sewer
- Water: Public
Community & HOA
Community
- Security: Desk in Lobby, Security Guard
- Condo and coop fee: $1,016 monthly
- Subdivision: Fleet Street Condominiums
HOA
- Has HOA: No
- Amenities included: Elevator(s), Concierge, Fitness Center, Other, Reserved/Assigned Parking, Security, Pool - Rooftop, Party Room
- Services included: Maintenance Structure, Insurance, Sewer, Snow Removal, Trash, Water
Location
- Region: Oxon Hill
Financial & listing details
- Price per square foot: $385/sqft
- Tax assessed value: $480,000
- Annual tax amount: $6,910
- Date on market: 4/9/2026
- Listing agreement: Exclusive Right To Sell
- Ownership: Condominium
Estimated market value
$399,200
$379,000 - $419,000
$3,118/mo
Price history
| Date | Event | Price |
|---|---|---|
| 7/13/2026 | Price change | $399,8900%$385/sqft |
Source:  Bright MLS #MDPG2196524 Report a problem Bright MLS #MDPG2196524 Report a problem | ||
| 6/23/2026 | Price change | $399,900-3.6%$385/sqft |
Source: Bright MLS #MDPG2196524 Report a problem | ||
| 5/3/2026 | Price change | $415,000-1.2%$399/sqft |
Source: Bright MLS #MDPG2196524 Report a problem | ||
| 4/9/2026 | Listed for sale | $419,900$404/sqft |
Source: Bright MLS #MDPG2196524 Report a problem | ||
| 3/20/2026 | Listing removed | $419,900$404/sqft |
Source: Bright MLS #MDPG2182100 Report a problem | ||
| 2/3/2026 | Price change | $419,900-3.5%$404/sqft |
Source: Bright MLS #MDPG2182100 Report a problem | ||
| 12/2/2025 | Listed for sale | $435,000+2.6%$419/sqft |
Source: Bright MLS #MDPG2182100 Report a problem | ||
| 1/31/2023 | Sold | $424,000-1.2%$408/sqft |
Source: Bright MLS #MDPG2058588 Report a problem | ||
| 1/2/2023 | Pending sale | $429,000$413/sqft |
Source: Bright MLS #MDPG2058588 Report a problem | ||
| 11/15/2022 | Price change | $429,000-1.2%$413/sqft |
Source: Bright MLS #MDPG2058588 Report a problem | ||
| 9/30/2022 | Listed for sale | $434,000-14.7%$418/sqft |
Source: Bright MLS #MDPG2058588 Report a problem | ||
| 11/3/2018 | Listing removed | $2,495$2/sqft |
Source: McWilliams/Ballard Inc. #1001889322 Report a problem | ||
| 10/23/2018 | Price change | $2,495-7.4%$2/sqft |
Source: McWilliams/Ballard Inc. #1001889322 Report a problem | ||
| 8/9/2018 | Price change | $2,695-3.8%$3/sqft |
Source: McWilliams/Ballard Inc. #1001889322 Report a problem | ||
| 7/28/2018 | Listed for rent | $2,800+12.2%$3/sqft |
Source: McWilliams/Ballard Inc. #1001889322 Report a problem | ||
| 11/7/2016 | Listing removed | $2,495-0.2%$2/sqft |
Source: McWilliams/Ballard Inc. #PG9751688 Report a problem | ||
| 1/2/2015 | Listing removed | $2,500$2/sqft |
Source: McWilliams/Ballard Inc. #PG8402522 Report a problem | ||
| 10/2/2014 | Price change | $2,500-10.7%$2/sqft |
Source: McWilliams Ballard Report a problem | ||
| 7/21/2014 | Price change | $2,800+3.7%$3/sqft |
Source: McWilliams/Ballard Inc. #PG8402522 Report a problem | ||
| 7/12/2014 | Listed for rent | $2,700+12.5%$3/sqft |
Source: McWilliams/Ballard Inc. #PG8402522 Report a problem | ||
| 4/8/2014 | Listing removed | $2,400$2/sqft |
Source: NBI Realty LLC #PG8258977 Report a problem | ||
| 11/23/2013 | Listed for rent | $2,400-15.8%$2/sqft |
Source: Keller Williams Realty #PG8229727 Report a problem | ||
| 12/24/2012 | Listing removed | $2,850$3/sqft |
Source: McWilliams/Ballard Inc. #PG7970780 Report a problem | ||
| 8/15/2012 | Listed for rent | $2,850$3/sqft |
Source: McWilliams Ballard, Inc. Report a problem | ||
| 12/22/2008 | Sold | $508,900$490/sqft |
Source: Public Record Report a problem | ||
Public tax history
| Year | Property taxes | Tax assessment |
|---|---|---|
| 2025 | $6,933 +38.5% | $465,000 +3.3% |
| 2024 | $5,004 | $450,000 |
| 2023 | $5,004 | $450,000 |
| 2022 | $5,004 -4.3% | $450,000 -4.3% |
| 2021 | $5,226 +2.2% | $470,000 +2.2% |
| 2020 | $5,115 -21.8% | $460,000 +4.5% |
| 2019 | $6,538 | $440,000 |
| 2018 | $6,538 +1.5% | $440,000 +1.5% |
| 2017 | $6,439 +12.8% | $433,333 +1.6% |
| 2016 | $5,709 | $426,667 +1.6% |
| 2015 | $5,709 | $420,000 |
| 2014 | $5,709 | $420,000 |
| 2013 | -- | $420,000 |
| 2012 | -- | $420,000 +5.3% |
| 2011 | -- | $398,933 +5.6% |
| 2010 | -- | $377,866 +5.9% |
| 2009 | -- | $356,800 |
Find assessor info on the county website
Monthly payment
Est. payment
Payment breakdown
Explore the cost of this home by adjusting the details. Changes won't be saved.Climate risks
Neighborhood: National Harbor
Nearby schools
GreatSchools rating
- 5/10Fort Foote Elementary SchoolGrades: PK-5Distance: 0.8 mi
- 2/10Oxon Hill Middle SchoolGrades: 6-8Distance: 1.6 mi
- 4/10Oxon Hill High SchoolGrades: 9-12Distance: 1.4 mi
Schools provided by the listing agent
- District: Prince George's County Public Schools
Source: Bright MLS. This data may not be complete. We recommend contacting the local school district to confirm school assignments for this home.
- $315,0001 bd1 ba680 sqft155 Potomac Psge UNIT 320, Oxon Hill, MD 20745Sold

- $410,0002 bd2 ba994 sqft155 Potomac Psge UNIT 712, Oxon Hill, MD 20745For Sale

- $370,0001 bd1 ba861 sqft155 Potomac Psge UNIT 209, Oxon Hill, MD 20745Sold
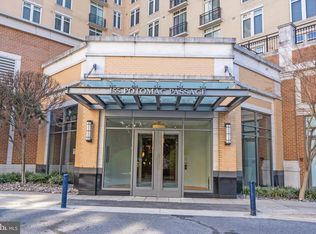
- $415,0002 bd2 ba1k sqft155 Potomac Psge UNIT 216, Oxon Hill, MD 20745Sold

- $550,0002 bd3 ba1.1k sqft155 Potomac Psge UNIT 620, Oxon Hill, MD 20745Sold
- $459,9002 bd2 ba1k sqft155 Potomac Psge UNIT 413, Oxon Hill, MD 20745For Sale
- $450,0002 bd2 ba1.2k sqft155 Potomac Psge UNIT 511, Oxon Hill, MD 20745Sold
- $369,9991 bd1 ba827 sqft155 Potomac Psge UNIT 423, Oxon Hill, MD 20745Sold
- $440,0002 bd2 ba987 sqft155 Potomac Psge UNIT 910, Oxon Hill, MD 20745For Sale
A local agent can set up tours, give advice and negotiate with sellers.
Similar homes
- $410,0002 bd2 ba994 sqftOne National Harbor Condo, Oxon Hill, MD 20745For Sale
 MLS ID #MDPG2187112, Leah Molina, Samson Properties. Bright MLS
 - $497,0002 bd2 ba1.1k sqft157 Fleet St Unit 304, National Harbor, MD 20745For Sale
 MLS ID #MDPG2208660, Russ Carter, Keller Williams Capital Properties. Bright MLS
 - $569,0002 bd3 ba1.4k sqftFleet Street Condominium, National Harbor, MD 20745For Sale
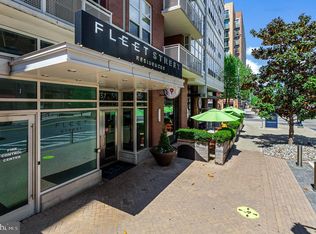 MLS ID #MDPG2207722, Laina Lee, McWilliams/Ballard Inc.. Bright MLS
 - $315,0001 bd1 ba704 sqftOne National Harbor Condo, Oxon Hill, MD 20745For Sale
 MLS ID #MDPG2196928, Chris Ross, Weichert, REALTORS. Bright MLS
 - $394,9001 bd1 ba867 sqftMidtown Alexandria Station Condo, Alexandria, VA 22302For SaleMLS ID #VAFX2327384, Jeff Cann, Corcoran McEnearney. Bright MLS
- $424,9001 bd1 ba694 sqftCondos At Carlyl, Alexandria, VA 22314For SaleMLS ID #VAAX2064424, Andy Peers, Compass. Bright MLS
- $435,0001 bd1 ba634 sqftRoyalton At King Street Metro, Alexandria, VA 22314For SaleMLS ID #VAAX2064154, Leesa Woodbery, Real Property Management Pros. Bright MLS
- $400,0001 bd1 ba636 sqft350 G St SW APT N320, Washington, DC 20024For SaleMLS ID #DCDC2272316, Jose Barreto Matos, Spring Hill Real Estate, LLC.. Bright MLS
- $439,9001 bd1 ba781 sqftThe Henry, Alexandria, VA 22314For SaleMLS ID #VAAX2058902, Caitlin Kamerman, Compass. Bright MLS
- $380,0001 bd1 ba620 sqftR. L. A. Sw, Washington, DC 20024For SaleMLS ID #DCDC2277456, Robert Sabanosh, RLAH @properties. Bright MLS
- $446,1002 bd1 ba901 sqft350 G St SW APT N411, Washington, DC 20024Off Market
- $379,0001 bd1 ba745 sqftCentral, Washington, DC 20005For SaleMLS ID #DCDC2276734, Melissa Lango, Compass. Bright MLS
- $405,0001 bd1 ba669 sqftThe Eclipse On Center Park, Arlington, VA 22202For SaleMLS ID #VAAR2075520, Melissa Lango, Compass. Bright MLS
- $399,9002 bd2 ba1.2k sqftNone Available, Bethesda, MD 20814For SaleMLS ID #MDMC2249630, Robyn Porter, Long & Foster Real Estate, Inc.. Bright MLS
- $399,9002 bd2 ba1.2k sqft8315 N Brook Ln #B-901, Bethesda, MD 20814For SaleMLS ID #MDMC2249630, Robyn Porter. Long & Foster Broker Feed
- $449,9951 bd1 ba785 sqftOld City 2, Washington, DC 20001For SaleMLS ID #DCDC2274786, Vikas Goel, Fairfax Realty of Tysons. Bright MLS
- $415,0002 bd2 ba1.1k sqftSilverton Codm, Silver Spring, MD 20910For SaleMLS ID #MDMC2239134, Donna Kerr, Donna Kerr Group. Bright MLS
- $395,0001 bd1 ba949 sqftR. L. A. Sw, Washington, DC 20024For SaleMLS ID #DCDC2263030, Daniel Llerena, RLAH @properties. Bright MLS
- $399,7501 bd1 ba655 sqftThe L At City Vista, Washington, DC 20001For SaleMLS ID #DCDC2267846, Chris Junior, Redfin Corp. Bright MLS
- $500,0002 bd2 ba1.2k sqftThe Preston, Alexandria, VA 22305For SaleMLS ID #VAAX2064558, Melissa Terzis, TTR Sotheby's International Realty. Bright MLS
