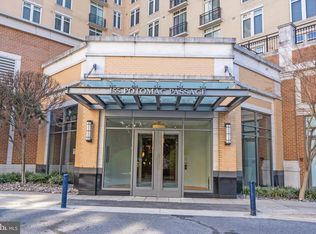
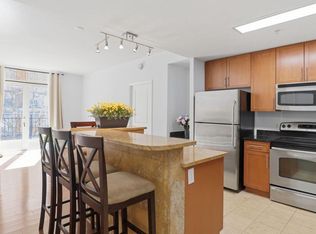
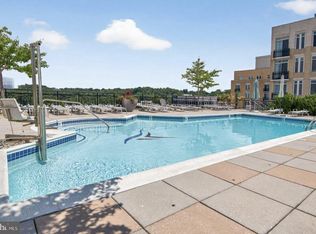
You’re invited to experience effortless luxury living in the heart of National Harbor. Welcome to 155 Potomac Passage, Unit 413, a beautifully curated, turn-key residence designed for the buyer who values style, comfort, convenience, and lifestyle. This is more than a condo — it is an opportunity to live where others come to dine, unwind, celebrate, and experience the energy of the waterfront. From the moment you enter, the home feels intentional. Every detail has been thoughtfully updated, allowing you to bypass the stress and uncertainty of renovations and step directly into a refined, move-in-ready lifestyle. A soft, soothing color palette, luxury vinyl plank flooring, Roman shades by Hunter Douglas, and professionally selected furnishings create a polished yet comfortable atmosphere. Furnishings may be negotiated into the sale, making this an ideal opportunity for a buyer seeking a seamless transition. The updated gourmet kitchen by Bray & Scarff is both stylish and functional, featuring a custom built-in Monogram refrigerator, GE convection microwave, JennAir double induction stove, JennAir dishwasher, and a uniquely designed beverage station with dual-temperature cooler and separate coffee nook. Whether starting your morning with coffee, preparing dinner before a night out, or entertaining guests before heading into the Harbor, this kitchen was designed to complement the way you live. The primary suite offers a peaceful retreat at the end of the day, featuring a walk-in closet with barn doors and an updated ensuite bath with tile surround and glass shower doors. Two sliding glass doors overlook American Way, offering natural light and a front-row feel to the energy of National Harbor below. The building enhances the lifestyle with sought-after amenities including a fitness room, club room for entertaining, rooftop terrace, and the only rooftop pool in the Harbor. Enjoy the comfort of a secured building with an on-site manager, plus the rare convenience of two parking spaces in the secured underground garage. Step outside and everything that makes National Harbor special is within reach — waterfront dining, boutique shopping, entertainment, the marina, MGM, the Gaylord National Resort & Convention Center, concerts, conferences, and year-round events. Whether this becomes your full-time residence, weekend escape, or lock-and-leave luxury home, this condo delivers the lifestyle, convenience, and elevated experience buyers are looking for. Turn the key, step inside, and start living National Harbor.
Under contract
Price cut: $10K (7/8)
$459,900
155 Potomac Psge Unit 413, Oxon Hill, MD 20745
2beds
1,008sqft
:
Get pre-qualified$4,174/mo
Condominium
Built in 2008
-- sqft lot
$455,600 Zestimate®
$456/sqft
$1,031/mo HOA
What's special
Professionally selected furnishingsCustom built-in monogram refrigeratorRooftop terraceSoft soothing color paletteJennair dishwasherLuxury vinyl plank flooringJennair double induction stove
- 50 days |
- 124 |
- 6 |
Zillow last checked:
Listing updated:
Listed by:
David Pridgen, Jr. 410-701-0299,
Realty ONE Group Excellence 4432336156
Source: Bright MLS,MLS#: MDPG2205730
Facts & features
Interior
Bedrooms & bathrooms
- Bedrooms: 2
- Bathrooms: 2
- Full bathrooms: 2
- Main level bathrooms: 2
- Main level bedrooms: 2
Rooms
- Room types: Living Room, Primary Bedroom, Kitchen, Bathroom 2, Primary Bathroom
Primary bedroom
- Level: Main
Primary bathroom
- Level: Main
Bathroom 2
- Level: Main
Kitchen
- Level: Main
Living room
- Level: Main
Heating
- Central, Electric
Cooling
- Central Air, Electric
Appliances
- Included: Microwave, Built-In Range, Dishwasher, Disposal, Dryer, Ice Maker, Double Oven, Range Hood, Refrigerator, Washer, Gas Water Heater
- Laundry: Dryer In Unit, Washer In Unit, In Unit
Features
- Bathroom - Walk-In Shower, Built-in Features, Butlers Pantry, Open Floorplan, Kitchen - Gourmet, Kitchen Island, Primary Bath(s), Walk-In Closet(s)
- Flooring: Luxury Vinyl, Ceramic Tile
- Doors: Insulated, Sliding Glass
- Windows: Insulated Windows, Screens, Window Treatments
- Has basement: No
- Has fireplace: No
Interior area
- Total structure area: 1,008
- Total interior livable area: 1,008 sqft
- Finished area above ground: 1,008
- Finished area below ground: 0
Video & virtual tour
Property
Parking
- Total spaces: 2
- Parking features: Garage Faces Side, Garage Door Opener, Underground, Assigned, Attached
- Attached garage spaces: 2
- Details: Assigned Parking
Accessibility
- Accessibility features: Doors - Lever Handle(s)
Features
- Levels: One
- Stories: 1
- Exterior features: Sidewalks
- Pool features: Community
- Has view: Yes
- View description: River, Street
- Has water view: Yes
- Water view: River
Lot
- Features: Urban
Details
- Additional structures: Above Grade, Below Grade
- Parcel number: 17123976511
- Zoning: MXT
- Special conditions: Standard
- Other equipment: Intercom
Construction
Type & style
- Home type: Condo
- Architectural style: Traditional
- Property subtype: Condominium
- Attached to another structure: Yes
Materials
- Brick, Concrete
- Foundation: Concrete Perimeter
Condition
- Excellent
- New construction: No
- Year built: 2008
Details
- Builder name: NH-L Residential
Utilities & green energy
- Sewer: Public Sewer
- Water: Public
- Utilities for property: Cable Available, Electricity Available, Phone Available
Community & HOA
Community
- Features: Pool
- Security: Desk in Lobby, Exterior Cameras, Fire Alarm, Main Entrance Lock, Resident Manager, Smoke Detector(s), Fire Sprinkler System
- Condo and coop fee: $1,031 monthly
- Subdivision: National Harbor
HOA
- Has HOA: No
- Amenities included: Concierge, Elevator(s), Fitness Center, Other, Party Room, Pool, Security
- Services included: Common Area Maintenance, Maintenance Structure, Insurance, Management, Parking Fee, Pool(s), Reserve Funds, Trash, Water
- HOA name: One National Harbor Condominium
Location
- Region: Oxon Hill
Financial & listing details
- Price per square foot: $456/sqft
- Tax assessed value: $492,000
- Annual tax amount: $7,087
- Date on market: 6/4/2026
- Listing agreement: Exclusive Right To Sell
- Listing terms: Cash,Conventional,FHA,VA Loan
- Inclusions: Two Parking Spaces; Furnishings
- Ownership: Condominium
Estimated market value
$455,600
$433,000 - $478,000
$2,969/mo
Price history
| Date | Event | Price |
|---|---|---|
| 7/8/2026 | Contingent | $449,900-2.2%$446/sqft |
Source:  Bright MLS #MDPG2205730 Report a problem Bright MLS #MDPG2205730 Report a problem | ||
| 6/4/2026 | Listed for sale | $459,900+2.2%$456/sqft |
Source: Bright MLS #MDPG2205730 Report a problem | ||
| 5/27/2026 | Listing removed | $449,900$446/sqft |
Source: Bright MLS #MDPG2189424 Report a problem | ||
| 4/21/2026 | Price change | $449,900-3%$446/sqft |
Source: Bright MLS #MDPG2189424 Report a problem | ||
| 4/2/2026 | Price change | $464,000-2.3%$460/sqft |
Source: Bright MLS #MDPG2189424 Report a problem | ||
| 1/28/2026 | Listed for sale | $475,000-4.8%$471/sqft |
Source: Bright MLS #MDPG2189424 Report a problem | ||
| 8/4/2025 | Listing removed | $499,000$495/sqft |
Source: Bright MLS #MDPG2153686 Report a problem | ||
| 5/29/2025 | Listed for sale | $499,000+5.1%$495/sqft |
Source: Bright MLS #MDPG2153686 Report a problem | ||
| 6/10/2022 | Sold | $475,000+22.6%$471/sqft |
Source: Bright MLS #MDPG2039196 Report a problem | ||
| 3/24/2021 | Listing removed | -- |
Source: Owner Report a problem | ||
| 2/21/2015 | Listing removed | $2,300$2/sqft |
Source: Owner Report a problem | ||
| 1/31/2015 | Listed for rent | $2,300$2/sqft |
Source: Owner Report a problem | ||
| 7/5/2011 | Sold | $387,500-3.1%$384/sqft |
Source: Public Record Report a problem | ||
| 4/21/2011 | Listed for sale | $399,900$397/sqft |
Source: McWilliams/Ballard Inc. #PG7504636 Report a problem | ||
Public tax history
| Year | Property taxes | Tax assessment |
|---|---|---|
| 2025 | $7,099 +38.2% | $477,000 +3.2% |
| 2024 | $5,137 | $462,000 |
| 2023 | $5,137 | $462,000 |
| 2022 | $5,137 -1.7% | $462,000 -1.7% |
| 2021 | $5,226 +2.2% | $470,000 +2.2% |
| 2020 | $5,115 -21.8% | $460,000 +4.5% |
| 2019 | $6,538 | $440,000 |
| 2018 | $6,538 +1.5% | $440,000 +1.5% |
| 2017 | $6,439 +12.8% | $433,333 +1.6% |
| 2016 | $5,709 | $426,667 +1.6% |
| 2015 | $5,709 | $420,000 |
| 2014 | $5,709 | $420,000 |
| 2013 | -- | $420,000 |
| 2012 | -- | $420,000 +5.3% |
| 2011 | -- | $398,933 +5.6% |
| 2010 | -- | $377,866 +5.9% |
| 2009 | -- | $356,800 |
Find assessor info on the county website
Monthly payment
Est. payment
Payment breakdown
Explore the cost of this home by adjusting the details. Changes won't be saved.Climate risks
Neighborhood: National Harbor
Nearby schools
GreatSchools rating
- 5/10Fort Foote Elementary SchoolGrades: PK-5Distance: 0.8 mi
- 2/10Oxon Hill Middle SchoolGrades: 6-8Distance: 1.6 mi
- 4/10Oxon Hill High SchoolGrades: 9-12Distance: 1.4 mi
Schools provided by the listing agent
- District: Prince George's County Public Schools
Source: Bright MLS. This data may not be complete. We recommend contacting the local school district to confirm school assignments for this home.
- $315,0001 bd1 ba680 sqft155 Potomac Psge UNIT 320, Oxon Hill, MD 20745Sold

- $410,0002 bd2 ba994 sqft155 Potomac Psge UNIT 712, Oxon Hill, MD 20745For Sale

- $370,0001 bd1 ba861 sqft155 Potomac Psge UNIT 209, Oxon Hill, MD 20745Sold
- $459,9992 bd2 ba1k sqft155 Potomac Psge UNIT 216, Oxon Hill, MD 20745For Sale
- $550,0002 bd3 ba1.1k sqft155 Potomac Psge UNIT 620, Oxon Hill, MD 20745Sold
- $450,0002 bd2 ba1.2k sqft155 Potomac Psge UNIT 511, Oxon Hill, MD 20745Sold
- $369,9991 bd1 ba827 sqft155 Potomac Psge UNIT 423, Oxon Hill, MD 20745Sold
- $440,0002 bd2 ba987 sqft155 Potomac Psge UNIT 910, Oxon Hill, MD 20745For Sale
A local agent can set up tours, give advice and negotiate with sellers.
Similar homes
- $410,0002 bd2 ba1.2k sqftOne National Harbor Condo, Oxon Hill, MD 20745For Sale
 MLS ID #MDPG2212542, Guin Jones-Wood, TTR Sotheby's International Realty. Bright MLS
 - $497,0002 bd2 ba1.1k sqft157 Fleet St Unit 304, National Harbor, MD 20745For Sale
 MLS ID #MDPG2208660, Russ Carter, Keller Williams Capital Properties. Bright MLS
 - $435,0002 bd2 ba940 sqftThe Haven Condom, Oxon Hill, MD 20745For Sale
 MLS ID #MDPG2207068, Donyiel Rountree, Keller Williams Realty Centre. Bright MLS
 - $445,0002 bd2 ba1k sqftThe Haven Condom, National Harbor, MD 20745For Sale
 MLS ID #MDPG2202404, Shelby Colette Weaver, Redfin Corp. Bright MLS
 - $410,0002 bd2 ba994 sqftOne National Harbor Condo, Oxon Hill, MD 20745For SaleMLS ID #MDPG2187112, Leah Molina, Samson Properties. Bright MLS
- $415,0001 bd2 ba936 sqftThe Haven, Oxon Hill, MD 20745For SaleMLS ID #MDPG2211442, Heather Cooksey, RE/MAX One. Bright MLS
- $569,0002 bd3 ba1.4k sqftFleet Street Condominium, National Harbor, MD 20745For SaleMLS ID #MDPG2207722, Laina Lee, McWilliams/Ballard Inc.. Bright MLS
- $365,0001 bd1 ba737 sqftThe Haven Condom, National Harbor, MD 20745For SaleMLS ID #MDPG2208816, Stephanie CARTER, KW Metro Center. Bright MLS
- $649,6003 bd2 ba1.3k sqftThe Haven Condom, National Harbor, MD 20745For SaleMLS ID #MDPG2206736, Ben Nash, Samson Properties. Bright MLS
- $479,0002 bd2 ba1k sqftMidtown Alexandria Station Condo, Alexandria, VA 22303For SaleMLS ID #VAFX2328202, Steve Patten, KW Metro Center. Bright MLS
- $315,0001 bd1 ba704 sqftOne National Harbor Condo, Oxon Hill, MD 20745For SaleMLS ID #MDPG2196928, Chris Ross, Weichert, REALTORS. Bright MLS
- $450,0001 bd1 ba845 sqft400 Mass Avenue, Washington, DC 20001For SaleMLS ID #DCDC2274714, Bob Mathew, MXW Real Estate. Bright MLS
- $350,0001 bd1 ba737 sqftThe Haven Condom, National Harbor, MD 20745For SaleMLS ID #MDPG2180516, Solomia Meklysh, TTR Sotheby's International Realty. Bright MLS
- $465,0001 bd1 ba732 sqftThe Henry, Alexandria, VA 22314For SaleMLS ID #VAAX2063754, Kyle Toomey, Compass. Bright MLS
- $450,0002 bd1 ba901 sqftR. L. A. Sw, Washington, DC 20024For SaleMLS ID #DCDC2263028, Bridgette Cline, CENTURY 21 New Millennium. Bright MLS
- $425,0001 bd1 ba633 sqft915 N Patrick St APT 407, Alexandria, VA 22314For SaleMLS ID #VAAX2063846, Lori Jung, Galaxy Realty LLC. Bright MLS
- $464,9001 bd1 ba637 sqftThe Avidian, Washington, DC 20003For SaleMLS ID #DCDC2273222, Anna-Louisa Yon, Compass. Bright MLS
- $489,0001 bd1 ba824 sqftThe Eclipse On Center Park, Arlington, VA 22202For SaleMLS ID #VAAR2075416, Samantha Haberlach, Century 21 Redwood Realty. Bright MLS
- $394,9001 bd1 ba867 sqftMidtown Alexandria Station Condo, Alexandria, VA 22302For SaleMLS ID #VAFX2327384, Jeff Cann, Corcoran McEnearney. Bright MLS
- $495,0001 bd1 ba824 sqftThe Eclipse On Center Park, Arlington, VA 22202For SaleMLS ID #VAAR2070742, Heidi Burkhardt, Corcoran McEnearney. Bright MLS
