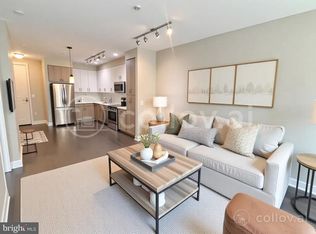
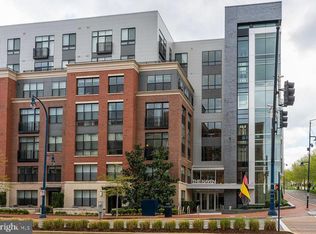
Tremendous value!! This condo is the same size as the 2 bedrooms - bonus room is large enough for a Queen sized bed, or make it an office, craft room etc. Welcome to National Harbor's award winning luxury condominium community, the Haven. This specific condominium is unique to this building. With a larger footprint of 936 square feet, this condo includes a large bonus space with a closet that could easily be used as a second living space. With views of the MGM and potentially a view of the sphere in the future, this modern, open floor plan is full of natural light from the ceiling to floor windows. With a large walk in closet, an in unit washer and dryer & beautiful finishes from top to bottom. A HUGE bonus with this condo is the convenience. The designated parking space is conveniently located directly in front of the elevator to your unit, and the unit is conveniently located to all the amenities. This building is luxury in every sense.. with a sprawling over 15,000 sqft of communal spaces that includes: 24/7 concierge, outdoor pool with sun deck, fitness center and yoga studio, secure building access, outdoor courtyards with areas for grilling, pet spa, bike storage, communal lounge and billiards, work pods & so much more. This could be yours for a great price, don't miss out on this opportunity for luxury living at the National Harbor!
For sale
Price cut: $5K (8/1)
$410,000
145 Riverhaven Dr #235, Oxon Hill, MD 20745
1beds
936sqft
:
Get pre-qualified$3,479/mo
Condominium
Built in 2018
-- sqft lot
$406,900 Zestimate®
$438/sqft
$647/mo HOA
What's special
Large walk in closetViews of the mgmModern open floor plan
- 24 days |
- 194 |
- 7 |
Zillow last checked:
Listing updated:
Listed by:
Heather Cooksey 240-427-8283,
RE/MAX One 4432956123
Source: Bright MLS,MLS#: MDPG2211442
Facts & features
Interior
Bedrooms & bathrooms
- Bedrooms: 1
- Bathrooms: 2
- Full bathrooms: 2
- Main level bathrooms: 2
- Main level bedrooms: 1
Rooms
- Room types: Living Room, Dining Room, Primary Bedroom, Kitchen, Den, Bathroom 1, Bathroom 2
Primary bedroom
- Level: Main
Bathroom 1
- Level: Main
Bathroom 2
- Level: Main
Den
- Level: Main
Dining room
- Level: Main
Kitchen
- Level: Main
Living room
- Level: Main
Heating
- Central, Electric
Cooling
- Central Air, Electric
Appliances
- Included: Microwave, Refrigerator, Washer, Dryer, Dishwasher, Cooktop, Electric Water Heater
- Laundry: Washer In Unit, Dryer In Unit, In Unit
Features
- Combination Dining/Living, Elevator, Open Floorplan, 9'+ Ceilings
- Flooring: Other
- Has basement: No
- Has fireplace: No
Interior area
- Total structure area: 936
- Total interior livable area: 936 sqft
- Finished area above ground: 936
- Finished area below ground: 0
Property
Parking
- Total spaces: 1
- Parking features: Covered, Garage Faces Side, Inside Entrance, Assigned, Attached
- Attached garage spaces: 1
- Details: Assigned Parking
Accessibility
- Accessibility features: Accessible Elevator Installed
Features
- Levels: Seven
- Stories: 7
- Patio & porch: Terrace, Patio
- Exterior features: Barbecue, Sidewalks, Street Lights
- Pool features: Community
Details
- Additional structures: Above Grade, Below Grade
- Parcel number: 17125621848
- Zoning: RESIDENTIAL
- Special conditions: Standard
Construction
Type & style
- Home type: Condo
- Architectural style: Other
- Property subtype: Condominium
- Attached to another structure: Yes
Materials
- Concrete, Brick Front
Condition
- New construction: No
- Year built: 2018
Details
- Builder model: 1A
- Builder name: NH HAVEN RESIDENTIAL
Utilities & green energy
- Sewer: Public Sewer
- Water: Public
Green energy
- Energy efficient items: HVAC, Appliances, Construction, Lighting
- Water conservation: Low-Flow Fixtures
Community & HOA
Community
- Security: Resident Manager, Fire Sprinkler System, Exterior Cameras
- Condo and coop fee: $647 monthly
- Subdivision: National Harbor
HOA
- Has HOA: No
- Amenities included: Elevator(s), Security, Fitness Center, Billiard Room, Community Center, Party Room, Pool
- Services included: Maintenance Structure, Insurance, Management, Reserve Funds, Sewer, Snow Removal, Trash, Custodial Services Maintenance
- HOA name: The Haven
Location
- Region: Oxon Hill
- Municipality: National Harbor
Financial & listing details
- Price per square foot: $438/sqft
- Tax assessed value: $357,567
- Annual tax amount: $5,096
- Date on market: 7/16/2026
- Listing agreement: Exclusive Right To Sell
- Listing terms: Conventional,Cash,VA Loan,FHA
- Ownership: Fee Simple
Estimated market value
$406,900
$387,000 - $427,000
$2,848/mo
Price history
| Date | Event | Price |
|---|---|---|
| 8/1/2026 | Price change | $410,000-1.2%$438/sqft |
Source:  Bright MLS #MDPG2211442 Report a problem Bright MLS #MDPG2211442 Report a problem | ||
| 7/16/2026 | Listed for sale | $415,000$443/sqft |
Source: Bright MLS #MDPG2211442 Report a problem | ||
| 7/8/2026 | Listing removed | $415,000$443/sqft |
Source: Bright MLS #MDPG2197020 Report a problem | ||
| 4/30/2026 | Price change | $415,000+1.2%$443/sqft |
Source: Bright MLS #MDPG2197020 Report a problem | ||
| 4/24/2026 | Price change | $410,000-2.4%$438/sqft |
Source: Bright MLS #MDPG2197020 Report a problem | ||
| 4/15/2026 | Price change | $420,000-3.4%$449/sqft |
Source: Bright MLS #MDPG2197020 Report a problem | ||
| 4/2/2026 | Listed for sale | $435,000+4.2%$465/sqft |
Source: Bright MLS #MDPG2197020 Report a problem | ||
| 10/31/2022 | Sold | $417,500-6.2%$446/sqft |
Source: Bright MLS #MDPG2042486 Report a problem | ||
| 10/18/2022 | Pending sale | $444,900$475/sqft |
Source: Bright MLS #MDPG2042486 Report a problem | ||
| 9/29/2022 | Contingent | $444,900$475/sqft |
Source: Bright MLS #MDPG2042486 Report a problem | ||
| 8/10/2022 | Price change | $444,900-1.1%$475/sqft |
Source: Bright MLS #MDPG2042486 Report a problem | ||
| 7/27/2022 | Listed for sale | $449,900$481/sqft |
Source: Bright MLS #MDPG2042486 Report a problem | ||
| 7/12/2022 | Contingent | $449,900$481/sqft |
Source: Bright MLS #MDPG2042486 Report a problem | ||
| 7/7/2022 | Price change | $449,900-2.2%$481/sqft |
Source: Bright MLS #MDPG2042486 Report a problem | ||
| 6/23/2022 | Price change | $459,900-2.1%$491/sqft |
Source: Bright MLS #MDPG2042486 Report a problem | ||
| 5/17/2022 | Listed for sale | $469,900+30.9%$502/sqft |
Source: Bright MLS #MDPG2042486 Report a problem | ||
| 8/7/2018 | Sold | $358,900$383/sqft |
Source: Public Record Report a problem | ||
Public tax history
| Year | Property taxes | Tax assessment |
|---|---|---|
| 2025 | $6,076 +40.3% | $407,500 +4.6% |
| 2024 | $4,331 +4.3% | $389,500 +4.3% |
| 2023 | $4,154 -4.1% | $373,533 -4.1% |
| 2022 | $4,331 +14% | $389,500 +14% |
| 2021 | $3,799 +3.7% | $341,600 +3.7% |
| 2020 | $3,663 -19.2% | $329,400 +8% |
| 2019 | $4,532 -7.6% | $305,000 -7.6% |
| 2018 | $4,904 | $330,000 |
Find assessor info on the county website
Monthly payment
Est. payment
Payment breakdown
Explore the cost of this home by adjusting the details. Changes won't be saved.Climate risks
Neighborhood: National Harbor
Nearby schools
GreatSchools rating
- 5/10Fort Foote Elementary SchoolGrades: PK-5Distance: 0.7 mi
- 2/10Oxon Hill Middle SchoolGrades: 6-8Distance: 1.5 mi
- 4/10Oxon Hill High SchoolGrades: 9-12Distance: 1.3 mi
Schools provided by the listing agent
- District: Prince George's County Public Schools
Source: Bright MLS. This data may not be complete. We recommend contacting the local school district to confirm school assignments for this home.
- $355,0001 bd1 ba733 sqft145 Riverhaven Dr #254, National Harbor, MD 20745Sold
- $375,0001 bd1 ba740 sqft145 Riverhaven Dr #250, National Harbor, MD 20745Sold
- $2,5501 bd1 ba764 sqft145 Riverhaven Dr UNIT 433, National Harbor, MD 20745For Rent

- $333,6001 bd1 ba729 sqft145 Riverhaven Dr #110, National Harbor, MD 20745Off Market

- $475,4002 bd2 ba1.1k sqft145 Riverhaven Dr UNIT 121, National Harbor, MD 20745Off Market
- $325,2001 bd1 ba748 sqft145 Riverhaven Dr UNIT 337, National Harbor, MD 20745Off Market
- $301,6001 bd1 ba635 sqft145 Riverhaven Dr UNIT 201, National Harbor, MD 20745Off Market
- $3,5003 bd3 ba1.3k sqft145 Riverhaven Dr UNIT 525, National Harbor, MD 20745For Rent
A local agent can set up tours, give advice and negotiate with sellers.
Similar homes
- $399,9001 bd2 ba940 sqftThe Haven Condom, Oxon Hill, MD 20745For Sale

 MLS ID #MDPG2213412, Donyiel Rountree, Keller Williams Realty Centre. Bright MLS
 - $410,0002 bd2 ba994 sqftOne National Harbor Condo, Oxon Hill, MD 20745For Sale
 MLS ID #MDPG2187112, Leah Molina, Samson Properties. Bright MLS
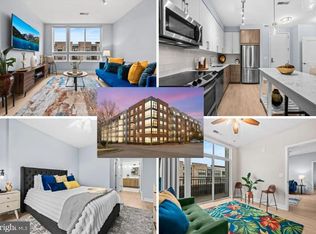
 - $445,0002 bd2 ba1k sqftThe Haven Condom, National Harbor, MD 20745For Sale
 MLS ID #MDPG2202404, Shelby Colette Weaver, Redfin Corp. Bright MLS
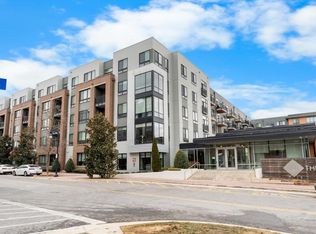
 - $340,0001 bd1 ba737 sqftThe Haven Condom, Oxon Hill, MD 20745For Sale
 MLS ID #MDPG2213434, Sharon Lewin, Samson Properties. Bright MLS
 - $365,0001 bd1 ba737 sqftThe Haven Condom, National Harbor, MD 20745For SaleMLS ID #MDPG2208816, Stephanie CARTER, KW Metro Center. Bright MLS
- $350,0001 bd1 ba737 sqftThe Haven Condom, National Harbor, MD 20745For SaleMLS ID #MDPG2180516, Solomia Meklysh, TTR Sotheby's International Realty. Bright MLS
- $569,0002 bd3 ba1.4k sqftFleet Street Condominium, National Harbor, MD 20745For SaleMLS ID #MDPG2207722, Laina Lee, McWilliams/Ballard Inc.. Bright MLS
- $349,9991 bd1 ba764 sqft145 Riverhaven Dr Unit 454, National Harbor, MD 20745For SaleMLS ID #MDPG2198040, Jamiah Howard, RE/MAX Leading Edge. Bright MLS
- $394,9001 bd1 ba867 sqftMidtown Alexandria Station Condo, Alexandria, VA 22302For SaleMLS ID #VAFX2327384, Jeff Cann, Corcoran McEnearney. Bright MLS
- $440,0001 bd2 ba1k sqftMidtown Alexandria Station Condo, Alexandria, VA 22303For SaleMLS ID #VAFX2325484, Cathy Huynh, Coldwell Banker Realty. Bright MLS
- $429,0001 bd1 ba674 sqftThe Avidian, Washington, DC 20003For SaleMLS ID #DCDC2272332, Sanam Vivansia, Realty ONE Group Capital. Bright MLS
- $465,0001 bd1 ba732 sqftThe Henry, Alexandria, VA 22314For SaleMLS ID #VAAX2063754, Kyle Toomey, Compass. Bright MLS
- $500,0001 bd2 ba760 sqft88 V St SW APT 414, Washington, DC 20024For SaleMLS ID #DCDC2274416, Leslie Backoff, TTR Sotheby's International Realty. Bright MLS
- $489,0001 bd1 ba824 sqftThe Eclipse On Center Park, Arlington, VA 22202For SaleMLS ID #VAAR2077560, Anthony Athanason, TTR Sotheby's International Realty. Bright MLS
- $375,3922 bd1 ba1.1k sqft1101 3rd St SW APT 104, Washington, DC 20024For SaleMLS ID #DCDC2271642, REONE Brown, Realty Pros. Bright MLS
- $399,9993 bd2 ba1k sqftTrinidad, Washington, DC 20002For SaleMLS ID #DCDC2244480, Jack Seiden, Samson Properties. Bright MLS
- $448,9001 bd1 ba741 sqftEckington, Washington, DC 20002For SaleMLS ID #DCDC2276434, Jacob Abbott, Berkshire Hathaway HomeServices PenFed Realty. Bright MLS
- $450,0001 bd1 ba845 sqft400 Mass Avenue, Washington, DC 20001For SaleMLS ID #DCDC2274714, Bob Mathew, MXW Real Estate. Bright MLS
- $460,6401 bd1 ba558 sqft701 N Henry St #204, Alexandria, VA 22314New ConstructionBright MLS
- $464,9001 bd1 ba637 sqftThe Avidian, Washington, DC 20003For SaleMLS ID #DCDC2273222, Anna-Louisa Yon, Compass. Bright MLS
