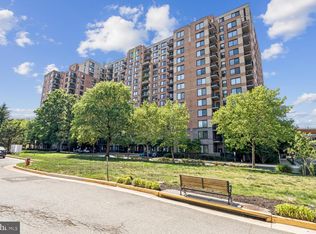
Unbeatable location, turn-key living. Welcome to your new home at the highly-sought Midtown Alexandria Station Condominiums — a beautifully updated 1-bedroom + enclosed den/office with 2 full baths, ready for you to move in and enjoy. Every room has been recently updated, including: brand-new bathrooms with porcelain shower and floor tile; new LVP flooring in the living room, bedroom, and den; porcelain tile flooring in the kitchen; new appliances, including a 50-gallon water heater and dishwasher. The sleek, open kitchen has stainless steel appliances and beautiful, slow-close maple cabinetry. The versatile enclosed den is perfect as a home office, nursery, or guest room — whatever fits your life. Perched on the 7th floor with same-floor access to incredible community perks: a fitness center, cyber café, party room, grill deck, and a rooftop pool with hot tub. Hosting guests? Take advantage of the rentable on-site guest suite. Step outside and the Huntington Metro (Yellow Line) is right across the street — skip the traffic entirely. Prefer to drive? You've got two garage spaces included, with the option to lease out any space you don't need for extra income. You're also just minutes from Carlyle Crossing (Wegmans, AMC Hoffman Center 22, Atlas Brew Works), Old Town Alexandria, and National Harbor — endless dining, shopping, and entertainment at your doorstep. This is more than a condo — it's a lifestyle. Come see it for yourself. Seller to offer $5K at closing for new washer and dryer.
For sale
Price cut: $10K (7/19)
$455,000
2451 Midtown Ave APT 705, Alexandria, VA 22303
1beds
1,048sqft
:
Get pre-qualified$3,485/mo
Condominium
Built in 2007
-- sqft lot
$451,400 Zestimate®
$434/sqft
$545/mo HOA
What's special
- 30 days |
- 223 |
- 11 |
Zillow last checked:
Listing updated:
Listed by:
Cathy Huynh 571-216-0672,
Coldwell Banker Realty 7034717220
Source: Bright MLS,MLS#: VAFX2325484
Facts & features
Interior
Bedrooms & bathrooms
- Bedrooms: 1
- Bathrooms: 2
- Full bathrooms: 2
- Main level bathrooms: 2
- Main level bedrooms: 1
Rooms
- Room types: Den
Den
- Level: Unspecified
Heating
- Forced Air, Natural Gas
Cooling
- Central Air, Electric
Appliances
- Included: Microwave, Dishwasher, Disposal, Dryer, Self Cleaning Oven, Oven/Range - Gas, Refrigerator, Washer, Gas Water Heater
- Laundry: Washer In Unit, Dryer In Unit, In Unit
Features
- Bathroom - Tub Shower, Bathroom - Walk-In Shower, Soaking Tub, Breakfast Area, Built-in Features, Combination Kitchen/Living, Dining Area, Entry Level Bedroom, Open Floorplan, Kitchen - Galley, Kitchen Island, Pantry, Primary Bath(s), Recessed Lighting, Walk-In Closet(s), Other, 9'+ Ceilings, Dry Wall
- Flooring: Laminate, Ceramic Tile
- Doors: Insulated, Six Panel
- Windows: Double Pane Windows
- Has basement: No
- Has fireplace: No
- Common walls with other units/homes: 2+ Common Walls
Interior area
- Total structure area: 1,048
- Total interior livable area: 1,048 sqft
- Finished area above ground: 1,048
- Finished area below ground: 0
Property
Parking
- Total spaces: 2
- Parking features: Garage Faces Front, Parking Space Conveys, Assigned, Attached, Parking Lot
- Attached garage spaces: 2
- Details: Assigned Parking, Assigned Space #: G5-5, G6-43
Accessibility
- Accessibility features: Accessible Elevator Installed
Features
- Levels: One
- Stories: 1
- Pool features: Community
- Has spa: Yes
- Spa features: Bath
- Has view: Yes
- View description: City, Trees/Woods
Lot
- Features: Suburban
Details
- Additional structures: Above Grade, Below Grade
- Parcel number: 0831 26 0705
- Zoning: 350
- Special conditions: Standard
Construction
Type & style
- Home type: Condo
- Architectural style: Traditional
- Property subtype: Condominium
- Attached to another structure: Yes
Materials
- Brick, Concrete
Condition
- Excellent
- New construction: No
- Year built: 2007
Utilities & green energy
- Sewer: Public Sewer
- Water: Public
Community & HOA
Community
- Security: Desk in Lobby, Security Gate
- Subdivision: Midtown Alexandria Station Condominium
HOA
- Has HOA: Yes
- Amenities included: Clubhouse, Concierge, Elevator(s), Fitness Center, Party Room, Pool
- Services included: Management, Parking Fee, Pool(s), Recreation Facility, Sewer, Trash, Water
- HOA fee: $545 monthly
Location
- Region: Alexandria
Financial & listing details
- Price per square foot: $434/sqft
- Tax assessed value: $423,300
- Annual tax amount: $5,513
- Date on market: 7/1/2026
- Listing agreement: Exclusive Right To Sell
- Listing terms: Conventional,VA Loan,Cash,FHA
- Ownership: Condominium
Estimated market value
$451,400
$429,000 - $474,000
$2,345/mo
Price history
| Date | Event | Price |
|---|---|---|
| 7/19/2026 | Price change | $455,000-2.2%$434/sqft |
Source:  Bright MLS #VAFX2325484 Report a problem Bright MLS #VAFX2325484 Report a problem | ||
| 7/1/2026 | Listed for sale | $465,000$444/sqft |
Source: Bright MLS #VAFX2325484 Report a problem | ||
Public tax history
Tax history is unavailable.
Monthly payment
Est. payment
Payment breakdown
Explore the cost of this home by adjusting the details. Changes won't be saved.Climate risks
Neighborhood: 22303
Nearby schools
GreatSchools rating
- 3/10Cameron Elementary SchoolGrades: PK-6Distance: 1 mi
- 7/10Twain Middle SchoolGrades: 7-8Distance: 2.2 mi
- 4/10Edison High SchoolGrades: 9-12Distance: 3.4 mi
Schools provided by the listing agent
- District: Fairfax County Public Schools
Source: Bright MLS. This data may not be complete. We recommend contacting the local school district to confirm school assignments for this home.
- $387,5001 bd1 ba790 sqft2451 Midtown Ave APT 725, Alexandria, VA 22303Sold
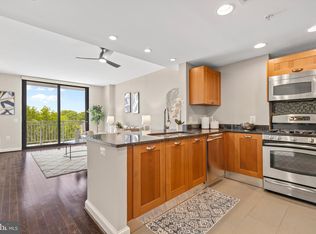
- $372,5001 bd1 ba791 sqft2451 Midtown Ave APT 606, Alexandria, VA 22303Sold
- $491,0002 bd2 ba1.2k sqft2451 Midtown Ave APT 614, Alexandria, VA 22303Off Market

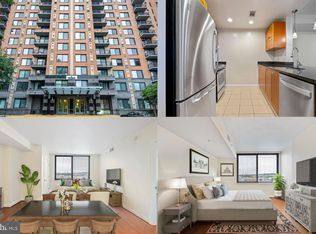
- $370,0001 bd1 ba805 sqft2451 Midtown Ave APT 922, Alexandria, VA 22303Sold
- $320,0001 bd1 ba790 sqft2451 Midtown Ave #1520, Alexandria, VA 22302Sold
- $324,0001 bd1 ba791 sqft2451 Midtown Ave APT 105, Alexandria, VA 22303Sold
- $394,9001 bd1 ba867 sqft2451 Midtown Ave APT 1502, Alexandria, VA 22302For Sale
- $305,0001 bd1 ba721 sqft2451 Midtown Ave APT 1413, Alexandria, VA 22302Sold
A local agent can set up tours, give advice and negotiate with sellers.
Similar homes
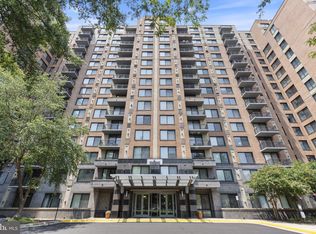
- $479,0002 bd2 ba1k sqftMidtown Alexandria Station Condo, Alexandria, VA 22303For Sale
 MLS ID #VAFX2328202, Steve Patten, KW Metro Center. Bright MLS
 - $394,9001 bd1 ba867 sqftMidtown Alexandria Station Condo, Alexandria, VA 22302For Sale
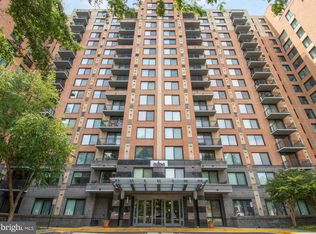 MLS ID #VAFX2327384, Jeff Cann, Corcoran McEnearney. Bright MLS
 - $549,9002 bd2 ba870 sqftCarlyle Towers, Alexandria, VA 22314For Sale
 MLS ID #VAAX2064266, Chris Wood, EXP Realty, LLC. Bright MLS
 - $465,0001 bd1 ba732 sqftThe Henry, Alexandria, VA 22314For Sale
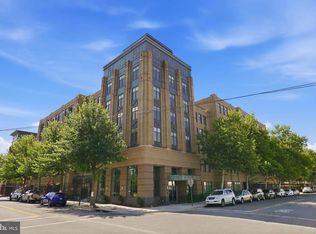 MLS ID #VAAX2063754, Kyle Toomey, Compass. Bright MLS
 - $497,0002 bd2 ba1.1k sqft157 Fleet St Unit 304, National Harbor, MD 20745For SaleMLS ID #MDPG2208660, Russ Carter, Keller Williams Capital Properties. Bright MLS
- $415,0001 bd2 ba936 sqftThe Haven, Oxon Hill, MD 20745For SaleMLS ID #MDPG2211442, Heather Cooksey, RE/MAX One. Bright MLS
- $410,0002 bd2 ba1.3k sqft4500 S Four Mile Run Dr APT 834, Arlington, VA 22204For SaleMLS ID #VAAR2074580, Nazneen Kavarana, Long & Foster Real Estate, Inc.. Bright MLS
- $470,0001 bd1 ba824 sqftThe Eclipse On Center Park, Arlington, VA 22202For SaleMLS ID #VAAR2069654, Randall Scruggs, My Guardian Agent LC. Bright MLS
- $425,0002 bd2 ba938 sqftThe Haven, National Harbor, MD 20745For SaleMLS ID #MDPG2188720, Bob Gauger, EXP Realty, LLC. Bright MLS
- $495,0001 bd1 ba824 sqftThe Eclipse On Center Park, Arlington, VA 22202For SaleMLS ID #VAAR2070742, Heidi Burkhardt, Corcoran McEnearney. Bright MLS
- $410,0002 bd2 ba994 sqftOne National Harbor Condo, Oxon Hill, MD 20745For SaleMLS ID #MDPG2187112, Leah Molina, Samson Properties. Bright MLS
- $450,0002 bd1 ba901 sqftR. L. A. Sw, Washington, DC 20024For SaleMLS ID #DCDC2263028, Bridgette Cline, CENTURY 21 New Millennium. Bright MLS
- $385,0002 bd2 ba1.4k sqftAlexandria Knolls, Alexandria, VA 22304For SaleMLS ID #VAAX2063850, Shokour Ahmadyar, BNI Realty. Bright MLS
- $410,0002 bd2 ba1.3k sqft4500 Four Mile Run #834, Arlington, VA 22204For SaleMLS ID #VAAR2074580, Nazneen Kavarana. Long & Foster Broker Feed
- $464,9001 bd1 ba637 sqftThe Avidian, Washington, DC 20003For SaleMLS ID #DCDC2273222, Anna-Louisa Yon, Compass. Bright MLS
- $489,0001 bd1 ba669 sqftResidences At Station Square, Arlington, VA 22201For SaleMLS ID #VAAR2073700, Elizabeth Lord, Compass. Bright MLS
- $489,9001 bd1 ba747 sqftCity Vista,the K At City Vista, Washington, DC 20001For SaleMLS ID #DCDC2274570, Andy Hewitt, Compass. Bright MLS
- $500,0001 bd1 ba824 sqftThe Eclipse On Center Park, Arlington, VA 22202For SaleMLS ID #VAAR2064734, Michael Robinson, KW Metro Center. Bright MLS
- $459,9002 bd2 ba1.1k sqftThe Rotonda Condo, Mc Lean, VA 22102For SaleMLS ID #VAFX2330334, Jill Adler, Hunt Country Sotheby's International Realty. Bright MLS
- $325,0002 bd2 ba1.2k sqftGreenhouse, Alexandria, VA 22304For SaleMLS ID #VAAX2060598, Michael Manuel, Long & Foster Real Estate, Inc.. Bright MLS
