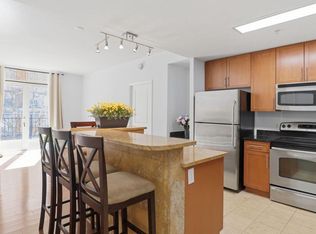
2.375% VA ASSUMABLE MORTGAGE! OVER $75,000 IN UPGRADES & RENOVATIONS in this EXTRAORDINARY SMART TECHNOLOGY HOME! Welcome to a truly exceptional living experience at One National Harbor Condominium, located at 155 Potomac Passage, Unit 209, in the heart of National Harbor, Oxon Hill, MD. Pride of ownership shows throughout this meticulously cared-for 861 sq ft, 1-bedroom, 1-bathroom condo, offering a seamless blend of modern technology, luxurious design, providing a smart and sophisticated yet elegant lifestyle. Step inside to discover an open-concept floor plan, with kitchen/dining/living room combo! The kitchen has been upgrades with all new cabinets, granite countertops, and state-of-the-art LG stainless steel appliances, including a farmhouse sink. The kitchen flows effortlessly into the dining area and living room adorned with a new electric fireplace. Throughout the condo, enjoy the beauty of a freshly painted interior, highlighted by a chic chandelier in the dining area. The bathroom boasts elegant crown molding, and wainscoting, creating a warm and inviting spa like atmosphere. The newly renovated bathroom features a walk-in shower, modern vanity, and ceramic tiled floor, exuding a spa-like ambiance. Smart Home Technology enhances your living experience, featuring a keyless door entry with a biometric thumb reader, smart bathroom mirror, monitoring cameras, thermostat, and lights. The large bedroom is a sanctuary of comfort, with upgraded closet systems, including a walk-in closet, and recessed lighting. This residence is enriched by an array of building amenities, including a concierge, security system, rooftop pool with spectacular skyline views, gym, billiards room, and common outdoor space. With an assigned parking spot in the garage and easy access to major roads such as the Capital Beltway, I-95, and 295, convenience is at your doorstep. Water taxi services offer a unique way to explore nearby attractions like Old Town Alexandria and DC hotspots. Don’t miss this opportunity to own a stunning, smart home in a vibrant community that offers unparalleled luxury and convenience. Make this exceptional condo yours today!
Sold for $370,000
$370,000
155 Potomac Psge Unit 209, Oxon Hill, MD 20745
1beds
861sqft
Condominium
Built in 2008
-- sqft lot
$367,800 Zestimate®
$430/sqft
$2,451 Estimated rent
Home value
$367,800
$327,000 - $416,000
$2,451/mo
Zestimate® history
Owner options
List your home for rent
$2,451/mo
Rent Zestimate®
Find your next renter with Zillow Rental Manager. Plus, with online applications, you can quickly screen prospective tenants – for free.
$2,451/mo
Rent Zestimate®
Refinance and save
$1,919/mo
Est. payment
Refinancing to a lower rate could help reduce your monthly payments and save thousands over the life of the loan.
$1,919/mo
Est. payment
Explore your selling options
Work with a Zillow partner agent
Leverage their expertise and Zillow's premium Showcase listings to get your home seen by more buyers.
Get startedList with your own agent
Get your home in front of millions of buyers by listing it on Zillow.
Learn how to do itSell it yourself
Take full control of how buyers see your home on Zillow by listing For Sale by Owner (FSBO).
List your homeWhat's special
New electric fireplaceModern vanityWalk-in closetChic chandelierWalk-in showerFreshly painted interiorElegant crown molding
Zillow last checked:
Listing updated:
Listed by:
Lou Muscarella 703-405-3019,
Compass,
Co-Listing Agent: Louis J Muscarella 703-405-3019,
Compass
Bought with:
Chris Ross, 628000
Weichert, REALTORS
Source: Bright MLS,MLS#: MDPG2145078
Facts & features
Interior
Bedrooms & bathrooms
- Bedrooms: 1
- Bathrooms: 1
- Full bathrooms: 1
- Main level bathrooms: 1
- Main level bedrooms: 1
Rooms
- Room types: Living Room, Dining Room, Kitchen, Bedroom 1, Bathroom 1
Bedroom 1
- Features: Attached Bathroom, Crown Molding, Flooring - HardWood, Recessed Lighting, Primary Bedroom - Dressing Area, Walk-In Closet(s), Window Treatments
- Level: Main
- Area: 252 Square Feet
- Dimensions: 18 x 14
Bathroom 1
- Features: Bathroom - Walk-In Shower, Granite Counters, Crown Molding, Flooring - Ceramic Tile
- Level: Main
- Area: 91 Square Feet
- Dimensions: 13 x 7
Dining room
- Features: Crown Molding, Fireplace - Electric, Flooring - HardWood, Recessed Lighting, Lighting - Ceiling, Living/Dining Room Combo
- Level: Main
- Area: 192 Square Feet
- Dimensions: 16 x 12
Kitchen
- Features: Attached Bathroom, Granite Counters, Dining Area, Flooring - HardWood, Lighting - Ceiling, Kitchen Island
- Level: Main
- Area: 130 Square Feet
- Dimensions: 13 x 10
Living room
- Features: Crown Molding, Fireplace - Electric, Flooring - HardWood, Recessed Lighting
- Level: Main
- Area: 180 Square Feet
- Dimensions: 15 x 12
Heating
- Central, Forced Air, Electric
Cooling
- Central Air, Electric
Appliances
- Included: Microwave, Dishwasher, Disposal, Oven/Range - Electric, Stainless Steel Appliance(s), Refrigerator, Water Heater, Washer, Energy Efficient Appliances, Dryer, Electric Water Heater
- Laundry: In Unit
Features
- Bathroom - Walk-In Shower, Built-in Features, Combination Dining/Living, Combination Kitchen/Dining, Crown Molding, Open Floorplan, Kitchen - Gourmet, Pantry, Recessed Lighting, Upgraded Countertops, Wainscotting, Walk-In Closet(s), 9'+ Ceilings, Dry Wall
- Flooring: Ceramic Tile, Hardwood
- Windows: Sliding
- Has basement: No
- Number of fireplaces: 1
- Fireplace features: Electric, Screen
- Common walls with other units/homes: 2+ Common Walls
Interior area
- Total structure area: 861
- Total interior livable area: 861 sqft
- Finished area above ground: 861
- Finished area below ground: 0
Property
Parking
- Total spaces: 1
- Parking features: Basement, Garage Faces Side, Inside Entrance, Assigned, Attached
- Attached garage spaces: 1
- Details: Assigned Parking, Assigned Space #: 198
Accessibility
- Accessibility features: Accessible Elevator Installed, Grip-Accessible Features
Features
- Levels: One
- Stories: 1
- Patio & porch: Roof Deck
- Exterior features: Sidewalks
- Pool features: Community
Details
- Additional structures: Above Grade, Below Grade
- Parcel number: 17123975737
- Zoning: MXT
- Zoning description: Mixed Use
- Special conditions: Standard
Construction
Type & style
- Home type: Condo
- Property subtype: Condominium
- Attached to another structure: Yes
Materials
- Combination
Condition
- Excellent
- New construction: No
- Year built: 2008
- Major remodel year: 2024
Utilities & green energy
- Sewer: Public Sewer
- Water: Public
- Utilities for property: Electricity Available, Cable
Community & HOA
Community
- Features: Pool
- Security: Main Entrance Lock, Monitored, Smoke Detector(s), Desk in Lobby
- Condo and coop fee: $702 monthly
- Subdivision: One National Harbor Condominium
HOA
- Has HOA: No
- Amenities included: Billiard Room, Community Center, Concierge, Elevator(s), Fitness Center, Party Room, Pool - Rooftop
- Services included: Common Area Maintenance, Maintenance Structure, Custodial Services Maintenance, Insurance, Management, Parking Fee, Pool(s), Reserve Funds, Sewer, Snow Removal, Trash, Water
- HOA name: One National Harbor Condominium
Location
- Region: Oxon Hill
- Municipality: Unincorporated
Financial & listing details
- Price per square foot: $430/sqft
- Tax assessed value: $325,000
- Annual tax amount: $4,829
- Date on market: 3/20/2025
- Listing agreement: Exclusive Right To Sell
- Listing terms: Cash,Conventional,FHA,Assumable,VA Loan
- Inclusions: Electronic Fireplace
- Exclusions: Tv And Tv Wall Mounts
- Ownership: Condominium
Price history
| Date | Event | Price |
|---|---|---|
| 4/28/2025 | Sold | $370,000-2.6%$430/sqft |
Source:  Bright MLS #MDPG2145078 Report a problem Bright MLS #MDPG2145078 Report a problem | ||
| 3/29/2025 | Contingent | $380,000$441/sqft |
Source: Bright MLS #MDPG2145078 Report a problem | ||
| 3/20/2025 | Listed for sale | $380,000+8.6%$441/sqft |
Source: Bright MLS #MDPG2145078 Report a problem | ||
| 9/25/2018 | Listing removed | $1,800$2/sqft |
Source: Century 21 Redwood Realty #1002123616 Report a problem | ||
| 8/31/2018 | Price change | $1,800-14.3%$2/sqft |
Source: Century 21 Redwood Realty #1002123616 Report a problem | ||
| 8/29/2018 | Listed for rent | $2,100+5%$2/sqft |
Source: Century 21 Redwood Realty #1002123616 Report a problem | ||
| 1/26/2017 | Sold | $349,900$406/sqft |
Source: Agent Provided Report a problem | ||
| 12/30/2016 | Pending sale | $349,900$406/sqft |
Source: Keller Williams - Bethesda/ Chevy Chase #PG9603403 Report a problem | ||
| 8/23/2016 | Price change | $349,900-2.8%$406/sqft |
Source: Keller Williams - Bethesda/ Chevy Chase #PG9603403 Report a problem | ||
| 7/4/2016 | Price change | $359,900-2.7%$418/sqft |
Source: Keller Williams - Bethesda/ Chevy Chase #PG9603403 Report a problem | ||
| 6/1/2016 | Price change | $369,900-2.6%$430/sqft |
Source: Keller Williams - Bethesda/ Chevy Chase #PG9603403 Report a problem | ||
| 5/2/2016 | Price change | $379,900-2.6%$441/sqft |
Source: Keller Williams - Bethesda/ Chevy Chase #PG9603403 Report a problem | ||
| 4/9/2016 | Price change | $389,900-2.5%$453/sqft |
Source: Keller Williams - Bethesda/ Chevy Chase #PG9603403 Report a problem | ||
| 3/23/2016 | Listed for sale | $399,900+8.1%$464/sqft |
Source: Keller Williams - Bethesda/ Chevy Chase #PG9603403 Report a problem | ||
| 5/8/2015 | Listing removed | $370,000$430/sqft |
Source: Keller Williams - Annapolis #PG8569545 Report a problem | ||
| 3/10/2015 | Listing removed | $2,000$2/sqft |
Source: Owner Report a problem | ||
| 3/10/2015 | Listed for sale | $370,000+2.8%$430/sqft |
Source: Keller Williams Select Realtors #PG8569545 Report a problem | ||
| 2/27/2015 | Listed for rent | $2,000-4.8%$2/sqft |
Source: Owner Report a problem | ||
| 12/22/2014 | Listing removed | $359,999$418/sqft |
Source: Owner Report a problem | ||
| 8/11/2014 | Listed for sale | $359,999+20%$418/sqft |
Source: Owner Report a problem | ||
| 4/8/2014 | Listing removed | $2,100$2/sqft |
Source: A-K Real Estate, Inc. Report a problem | ||
| 12/19/2013 | Listed for rent | $2,100$2/sqft |
Source: A-K Real Estate, Inc. Report a problem | ||
| 6/9/2011 | Sold | $299,900$348/sqft |
Source: Public Record Report a problem | ||
| 4/21/2011 | Listed for sale | $299,900$348/sqft |
Source: McWilliams/Ballard Inc. #PG7462857 Report a problem | ||
Public tax history
| Year | Property taxes | Tax assessment |
|---|---|---|
| 2025 | $4,877 +34.9% | $326,667 +0.5% |
| 2024 | $3,614 | $325,000 |
| 2023 | $3,614 | $325,000 |
| 2022 | $3,614 -1.5% | $325,000 -1.5% |
| 2021 | $3,670 | $330,000 |
| 2020 | $3,670 -32.3% | $330,000 -9.6% |
| 2019 | $5,424 | $365,000 |
| 2018 | $5,424 +8.4% | $365,000 +8.4% |
| 2017 | $5,003 +28.5% | $336,667 +9.2% |
| 2016 | $3,892 | $308,333 +10.1% |
| 2015 | $3,892 | $280,000 |
| 2014 | $3,892 | $280,000 |
| 2013 | -- | $280,000 |
| 2012 | -- | $280,000 +2.9% |
| 2011 | -- | $272,000 +3% |
| 2010 | -- | $264,000 +3.1% |
| 2009 | -- | $256,000 |
Find assessor info on the county website
Neighborhood: National Harbor
Nearby homes
- $315,0001 bd1 ba680 sqft155 Potomac Psge UNIT 320, Oxon Hill, MD 20745Sold

- $410,0002 bd2 ba994 sqft155 Potomac Psge UNIT 712, Oxon Hill, MD 20745For Sale

- $459,9992 bd2 ba1k sqft155 Potomac Psge UNIT 216, Oxon Hill, MD 20745For Sale
- $550,0002 bd3 ba1.1k sqft155 Potomac Psge UNIT 620, Oxon Hill, MD 20745Sold

- $459,9002 bd2 ba1k sqft155 Potomac Psge UNIT 413, Oxon Hill, MD 20745For Sale
- $450,0002 bd2 ba1.2k sqft155 Potomac Psge UNIT 511, Oxon Hill, MD 20745Sold
- $369,9991 bd1 ba827 sqft155 Potomac Psge UNIT 423, Oxon Hill, MD 20745Sold
- $440,0002 bd2 ba987 sqft155 Potomac Psge UNIT 910, Oxon Hill, MD 20745For Sale
Nearby schools
GreatSchools rating
- 5/10Fort Foote Elementary SchoolGrades: PK-5Distance: 0.8 mi
- 2/10Oxon Hill Middle SchoolGrades: 6-8Distance: 1.6 mi
- 4/10Oxon Hill High SchoolGrades: 9-12Distance: 1.4 mi
Schools provided by the listing agent
- Elementary: Fort Foote
- Middle: Oxon Hill
- High: Oxon Hill
- District: Prince George's County Public Schools
Source: Bright MLS. This data may not be complete. We recommend contacting the local school district to confirm school assignments for this home.
Get a cash offer in 3 minutes
Find out how much your home could sell for in as little as 3 minutes with a no-obligation cash offer.
Estimated market value
$367,800
Get a cash offer in 3 minutes
Find out how much your home could sell for in as little as 3 minutes with a no-obligation cash offer.
Estimated market value
$367,800
- Maryland
- Prince Georges County
- Oxon Hill
- 20745
- National Harbor
- 155 Potomac Psge Unit 209
Nearby cities
Nearby neighborhoods
Nearby zip codes
Other Oxon Hill Topics
