
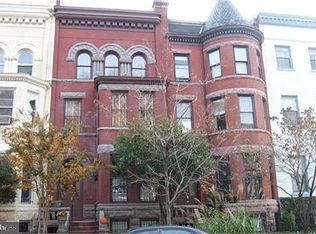
Spacious, Renovated Condominium with 2 bedrooms, 2 baths, 2 marble/masonry fireplaces surrounded by 3 walls of exposed brick, recessed lights, plenty of natural light, 9 ft. ceilings, hardwood and carpet flooring, ceramic tiles in kitchen and bath, granite countertops, center island, cooktop, over the cooktop microwave, new stainless steel appliances, walk-in closets, etc.. Taxes are estimated. Home Owner Warranty provided by Seller at settlement. Walk to Metro, parks, shopping & entertainment. OPEN HOUSE: Sunday, June 7, 2026, 1:00 p.m. - 4:00 p.m.. Owner/Agent.
For sale
$699,900
1433 Clifton St NW #2, Washington, DC 20009
2beds
1,100sqft
Condominium
Built in 1905
-- sqft lot
$678,400 Zestimate®
$636/sqft
$297/mo HOA
What's special
- 83 days |
- 87 |
- 0 |
Zillow last checked:
Listing updated:
Listed by:
Willene Poteat 202-704-4376,
W. P. Enterprise
Source: Bright MLS,MLS#: DCDC2266018
Facts & features
Interior
Bedrooms & bathrooms
- Bedrooms: 2
- Bathrooms: 2
- Full bathrooms: 2
- Main level bathrooms: 2
- Main level bedrooms: 2
Rooms
- Room types: Living Room, Dining Room, Bedroom 2, Kitchen, Bedroom 1, Bathroom 1, Bathroom 2
Bedroom 1
- Level: Main
Bedroom 2
- Level: Main
Bathroom 1
- Level: Main
Bathroom 2
- Level: Main
Dining room
- Level: Main
Kitchen
- Level: Main
Living room
- Level: Main
Heating
- Heat Pump, Electric
Cooling
- Central Air, Electric
Appliances
- Included: Cooktop, Dryer, Microwave, Refrigerator, Washer, Dishwasher, Disposal, Exhaust Fan, Self Cleaning Oven, Oven, Stainless Steel Appliance(s), Water Heater, Electric Water Heater
- Laundry: Dryer In Unit, Washer In Unit, In Unit
Features
- Bathroom - Tub Shower, Bathroom - Walk-In Shower, Floor Plan - Traditional, Upgraded Countertops, Walk-In Closet(s), Dining Area, Formal/Separate Dining Room, Kitchen Island, Recessed Lighting
- Flooring: Hardwood, Ceramic Tile, Carpet, Wood
- Has basement: No
- Number of fireplaces: 2
- Fireplace features: Brick, Marble
Interior area
- Total structure area: 1,100
- Total interior livable area: 1,100 sqft
- Finished area above ground: 1,100
- Finished area below ground: 0
Property
Parking
- Total spaces: 2
- Parking features: On-site - Sale, Off Street, On Street
- Has uncovered spaces: Yes
Accessibility
- Accessibility features: Other
Features
- Levels: One
- Stories: 1
- Pool features: None
Lot
- Features: Unknown Soil Type
Details
- Additional structures: Above Grade, Below Grade
- Parcel number: 2664//2078
- Zoning: R1
- Special conditions: Standard
- Other equipment: Intercom
Construction
Type & style
- Home type: Condo
- Property subtype: Condominium
- Attached to another structure: Yes
Materials
- Brick
Condition
- Very Good,Excellent
- New construction: No
- Year built: 1905
- Major remodel year: 2024
Utilities & green energy
- Sewer: Public Sewer, Public Septic
- Water: Public
- Utilities for property: Electricity Available, Cable Connected, Phone Available, Water Available
Community & HOA
Community
- Security: Fire Alarm, Fire Sprinkler System
- Condo and coop fee: $297 monthly
- Subdivision: U Street Corridor
HOA
- Has HOA: No
- Amenities included: None
- Services included: Common Area Maintenance, Insurance, Trash
- HOA name: Clifton Estate Condominiums
Location
- Region: Washington
Financial & listing details
- Price per square foot: $636/sqft
- Tax assessed value: $242,920
- Annual tax amount: $2,000
- Date on market: 6/2/2026
- Listing agreement: Exclusive Right To Sell
- Listing terms: Conventional,FHA,Cash,Contract,VA Loan
- Ownership: Condominium
Estimated market value
$678,400
$644,000 - $712,000
$3,523/mo
Price history
| Date | Event | Price |
|---|---|---|
| 6/2/2026 | Listed for sale | $699,900+2.9%$636/sqft |
Source:  Bright MLS #DCDC2266018 Report a problem Bright MLS #DCDC2266018 Report a problem | ||
| 6/1/2026 | Listing removed | $679,900$618/sqft |
Source: Bright MLS #DCDC2234634 Report a problem | ||
| 1/27/2026 | Listed for sale | $679,900$618/sqft |
Source: Bright MLS #DCDC2234634 Report a problem | ||
| 8/1/2025 | Listing removed | $679,900$618/sqft |
Source: Bright MLS #DCDC2174274 Report a problem | ||
| 5/22/2025 | Price change | $679,900-6.9%$618/sqft |
Source: Bright MLS #DCDC2174274 Report a problem | ||
| 5/20/2025 | Listed for sale | $729,900+7.4%$664/sqft |
Source: Bright MLS #DCDC2174274 Report a problem | ||
| 9/1/2022 | Listing removed | $679,900$618/sqft |
Source: Bright MLS #DCDC2046098 Report a problem | ||
| 5/29/2022 | Listed for sale | $679,900$618/sqft |
Source: Bright MLS #DCDC2046098 Report a problem | ||
| 7/1/2021 | Listing removed | $679,900$618/sqft |
Source: Bright MLS #DCDC471660 Report a problem | ||
| 4/15/2021 | Price change | $679,900-2.9%$618/sqft |
Source: Bright MLS #DCDC471660 Report a problem | ||
| 3/21/2021 | Price change | $699,900+7.7%$636/sqft |
Source: Bright MLS #DCDC471660 Report a problem | ||
| 1/6/2021 | Price change | $649,900-5.8%$591/sqft |
Source: W. P. ENTERPRISE #DCDC471660 Report a problem | ||
| 12/16/2020 | Price change | $689,900-1.4%$627/sqft |
Source: W. P. ENTERPRISE #DCDC471660 Report a problem | ||
| 12/7/2020 | Price change | $699,900-6.6%$636/sqft |
Source: W. P. ENTERPRISE #DCDC471660 Report a problem | ||
| 11/14/2020 | Price change | $748,999-0.1%$681/sqft |
Source: W. P. ENTERPRISE #DCDC471660 Report a problem | ||
| 11/11/2020 | Price change | $749,900+25%$682/sqft |
Source: W. P. ENTERPRISE #DCDC471660 Report a problem | ||
| 11/7/2020 | Price change | $599,900-4.8%$545/sqft |
Source: W. P. ENTERPRISE #DCDC471660 Report a problem | ||
| 9/11/2020 | Listed for sale | $629,900+10.5%$573/sqft |
Source: W. P. ENTERPRISE #DCDC471660 Report a problem | ||
| 8/3/2020 | Listing removed | $569,900$518/sqft |
Source: W. P. ENTERPRISE #DCDC471660 Report a problem | ||
| 6/30/2020 | Price change | $569,900-7.9%$518/sqft |
Source: W. P. ENTERPRISE #DCDC471660 Report a problem | ||
| 6/10/2020 | Listed for sale | $619,000$563/sqft |
Source: W. P. ENTERPRISE #DCDC471660 Report a problem | ||
Public tax history
| Year | Property taxes | Tax assessment |
|---|---|---|
| 2025 | $1,932 -0.2% | $242,920 |
| 2024 | $1,936 -0.2% | $242,920 |
| 2023 | $1,940 -0.4% | $242,920 |
| 2022 | $1,948 -0.2% | $242,920 |
| 2021 | $1,952 -5.5% | $242,920 |
| 2020 | $2,065 | $242,920 |
Find assessor info on the county website
Monthly payment
Est. payment
Payment breakdown
Explore the cost of this home by adjusting the details. Changes won't be saved.Climate risks
Neighborhood: Columbia Heights
Nearby schools
GreatSchools rating
- 7/10Marie Reed Elementary SchoolGrades: PK-5Distance: 0.5 mi
- 3/10Cardozo Education CampusGrades: 6-12Distance: 0.3 mi
- 6/10Columbia Heights Education CampusGrades: 6-12Distance: 0.5 mi
Schools provided by the listing agent
- District: District Of Columbia Public Schools
Source: Bright MLS. This data may not be complete. We recommend contacting the local school district to confirm school assignments for this home.
- $699,9002 bd1 ba1.1k sqft1433 Clifton St NW #1, Washington, DC 20009For Sale
- $755,0002 bd2 ba1k sqft1435 Clifton St NW UNIT 7, Washington, DC 20009Sold

- $449,9001 bd1 ba660 sqft1431 Clifton St NW UNIT 5, Washington, DC 20009Sold
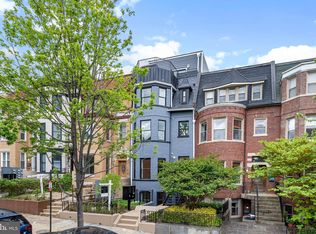
- $860,0002 bd3 ba1.2k sqft1431 Clifton St NW #PENTHOUSE 8, Washington, DC 20009Sold
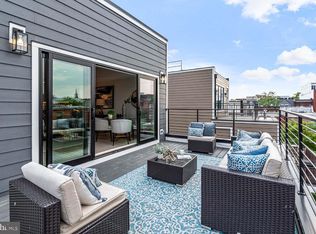
- $417,5001 bd1 ba610 sqft1431 Clifton St NW APT 3, Washington, DC 20009Sold
- $417,0001 bd1 ba660 sqft1431 Clifton St NW #6, Washington, DC 20009Sold
- $430,0001 bd1 ba610 sqft1431 Clifton St NW #4, Washington, DC 20009Sold
- $595,2002 bd2 ba1.3k sqft1429 Clifton St NW APT 1, Washington, DC 20009Off Market
A local agent can set up tours, give advice and negotiate with sellers.
Similar homes
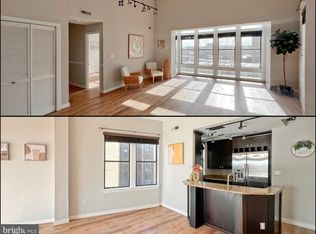
- $719,9902 bd2 ba970 sqftKalorama, Washington, DC 20009For Sale
 MLS ID #DCDC2245486, Yooki Yeo, NBI Realty LLC. Bright MLS
 - $649,0002 bd3 ba1.5k sqft710 Girard St NW, Washington, DC 20001For Sale
 MLS ID #DCDC2273074, Linda Funabashi, Realty Pros. Bright MLS
 - $355,0002 bd1 ba642 sqftColumbia Heights, Washington, DC 20009For Sale
 MLS ID #DCDC2271722, Anthony Davis, Taylor Properties. Bright MLS
 - $559,0001 bd1 ba880 sqftOld City #2, Washington, DC 20009For Sale
 MLS ID #DCDC2246344, Sabine Grewe, Realty Network, Inc.. Bright MLS
 - $675,0002 bd2 ba1.1k sqft834 19th St NE, Washington, DC 20002For SaleMLS ID #DCDC2275210, Shawn Slade II, Allfirst Realty, Inc.. Bright MLS
- $650,0003 bd2 ba1.3k sqft1281 Penn St NE, Washington, DC 20002For SaleMLS ID #DCDC2274434, Dave Hooper, Long & Foster Real Estate, Inc.. Bright MLS
- $559,9902 bd2 ba728 sqft546 Hobart Pl NW, Washington, DC 20001For SaleMLS ID #DCDC2254124, April White, RE/MAX Realty Group. Bright MLS
- $605,0001 bd1 ba916 sqftPaper Mill Condos,georgetown, Washington, DC 20007For SaleMLS ID #DCDC2253626, Rodney Bennett, Fairfax Realty Premier. Bright MLS
- $575,0003 bd2 ba1k sqft1154 1st St NW, Washington, DC 20001For SaleMLS ID #DCDC2270216, DEBBIE Morris, Real Broker, LLC. Bright MLS
- $574,9002 bd2 ba1.2k sqft1702 Lang Pl NE, Washington, DC 20002For SaleMLS ID #DCDC2271308, Gerda Gaetjen, CENTURY 21 New Millennium. Bright MLS
- $655,0002 bd2 ba1.2k sqftSouthampton, Arlington, VA 22202For SaleMLS ID #VAAR2077886, Jeanny Ho, GreenCard Realty. Bright MLS
- $540,0002 bd2 ba1.5k sqft557 23rd Pl NE, Washington, DC 20002For SaleMLS ID #DCDC2273510, Joie Ashworth, Weichert, REALTORS. Bright MLS
- $399,9002 bd2 ba1k sqft1859 Channing St NE, Washington, DC 20018For SaleMLS ID #DCDC2278380, Mr. Sam Odagbodo, Bennett Realty Solutions. Bright MLS
- $575,0003 bd3 ba1k sqftOld City 1, Washington, DC 20024For SaleMLS ID #DCDC2258796, Jannie Meares, RE/MAX Leading Edge. Bright MLS
- $415,0003 bd2 ba1.3k sqftBrentwood, Washington, DC 20002For SaleMLS ID #DCDC2259626, Mrs. Susu Chen, Douglas Realty, LLC. Bright MLS
- $539,9003 bd2 ba1.3k sqft1206 16th St NE, Washington, DC 20002For SaleMLS ID #DCDC2258112, Alex Burrell-Hodges, Cottage Street Realty LLC. Bright MLS
- $560,0001 bd1 ba1.1k sqftThe Atrium, Arlington, VA 22209For SaleMLS ID #VAAR2077842, Mr. Derek Greene, The Greene Realty Group. Bright MLS
- $449,9001 bd1 ba682 sqftEmerson House, Washington, DC 20037For SaleMLS ID #DCDC2278164, Kay Baer, RE/MAX Excellence Realty. Bright MLS
- $459,9992 bd2 ba1.1k sqftSilverton Codm, Silver Spring, MD 20910For SaleMLS ID #MDMC2249290, Marko Zukic, RLAH @properties. Bright MLS
- $690,0003 bd2 ba1.3k sqft7425 Marc Dr, Falls Church, VA 22042For SaleMLS ID #VAFX2326240, Lorraine Deavers, Wilkinson PM INC. Bright MLS
