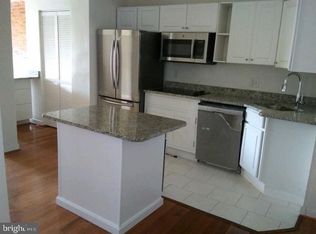
Spacious, Renovated Condominium with 2 bedrooms, 1 bath, masonary and marble fireplace, surrounded by three walls of exposed brick, recessed lights, 9 to 10 ft. ceilings, pocket doors, granite countertops, center island, new stainless steel appliances (installed at settlement), recessed lights, hardwood, and carpet flooring, ceramic tiles in kitchen, and bath, etc.. Taxes are estimated, and will adjust. Homeowner Warranty provided to buyer at settlement. Walking distance to Metro, parks, entertainment, and shopping. OPEN HOUSE: Sunday, June 7, 2026, 1:00 p.m. - 4:00 p.m.. Owner/Agent.
For sale
$699,900
1433 Clifton St NW #1, Washington, DC 20009
2beds
1,100sqft
Condominium
Built in 1905
-- sqft lot
$-- Zestimate®
$636/sqft
$297/mo HOA
What's special
Granite countertopsNew stainless steel appliancesCarpet flooringCenter islandRecessed lightsPocket doors
- 81 days |
- 41 |
- 4 |
Zillow last checked:
Listing updated:
Listed by:
Willene Poteat 202-704-4376,
W. P. Enterprise
Source: Bright MLS,MLS#: DCDC2266036
Facts & features
Interior
Bedrooms & bathrooms
- Bedrooms: 2
- Bathrooms: 1
- Full bathrooms: 1
- Main level bathrooms: 1
- Main level bedrooms: 2
Rooms
- Room types: Living Room, Dining Room, Bedroom 2, Kitchen, Bedroom 1, Bathroom 1
Bedroom 1
- Level: Main
Bedroom 2
- Level: Main
Bathroom 1
- Level: Main
Dining room
- Level: Main
Kitchen
- Level: Main
Living room
- Level: Main
Heating
- Heat Pump, Electric
Cooling
- Central Air, Electric
Appliances
- Included: Dishwasher, Disposal, Exhaust Fan, Stainless Steel Appliance(s), Dryer, Oven/Range - Electric, Range Hood, Refrigerator, Washer/Dryer Stacked, Water Heater, Electric Water Heater
- Laundry: Dryer In Unit, Washer In Unit, In Unit
Features
- Bar, Open Floorplan, Recessed Lighting, Bathroom - Tub Shower, Floor Plan - Traditional, Formal/Separate Dining Room, Kitchen Island
- Flooring: Hardwood, Ceramic Tile, Carpet, Wood
- Has basement: No
- Number of fireplaces: 1
- Fireplace features: Brick, Marble
Interior area
- Total structure area: 1,100
- Total interior livable area: 1,100 sqft
- Finished area above ground: 1,100
- Finished area below ground: 0
Property
Parking
- Total spaces: 2
- Parking features: On-site - Sale, Off Street, On Street
- Has uncovered spaces: Yes
Accessibility
- Accessibility features: Other
Features
- Levels: One
- Stories: 1
- Patio & porch: Patio
- Pool features: None
Lot
- Features: Unknown Soil Type
Details
- Additional structures: Above Grade, Below Grade
- Parcel number: 2664//2078
- Zoning: R1
- Special conditions: Standard
Construction
Type & style
- Home type: Condo
- Property subtype: Condominium
- Attached to another structure: Yes
Materials
- Brick
Condition
- Very Good
- New construction: No
- Year built: 1905
- Major remodel year: 2025
Utilities & green energy
- Sewer: Public Sewer, Public Septic
- Water: Public
- Utilities for property: Cable Connected, Electricity Available, Phone Available, Water Available
Community & HOA
Community
- Security: Fire Alarm, Smoke Detector(s), Fire Sprinkler System
- Condo and coop fee: $297 monthly
- Subdivision: U Street Corridor
HOA
- Has HOA: No
- Amenities included: None
- Services included: Common Area Maintenance, Insurance, Trash
- HOA name: Clifton Estate Condominiums
Location
- Region: Washington
Financial & listing details
- Price per square foot: $636/sqft
- Tax assessed value: $242,920
- Annual tax amount: $2,000
- Date on market: 6/2/2026
- Listing agreement: Exclusive Right To Sell
- Listing terms: Conventional,FHA,VA Loan,Cash
- Ownership: Condominium
Estimated market value
Not available
Estimated sales range
Not available
Not available
Price history
| Date | Event | Price |
|---|---|---|
| 6/2/2026 | Listed for sale | $699,900+2.9%$636/sqft |
Source:  Bright MLS #DCDC2266036 Report a problem Bright MLS #DCDC2266036 Report a problem | ||
| 6/1/2026 | Listing removed | $679,900$618/sqft |
Source: Bright MLS #DCDC2243234 Report a problem | ||
| 1/27/2026 | Listed for sale | $679,900$618/sqft |
Source: Bright MLS #DCDC2243234 Report a problem | ||
| 9/1/2022 | Listing removed | $679,900$618/sqft |
Source: Bright MLS #DCDC2046096 Report a problem | ||
| 5/31/2022 | Listed for sale | $679,900-6.9%$618/sqft |
Source: Bright MLS #DCDC2046096 Report a problem | ||
| 3/27/2021 | Listing removed | $729,900$664/sqft |
Source: Bright MLS #DCDC501700 Report a problem | ||
| 3/21/2021 | Price change | $729,900+12.3%$664/sqft |
Source: Bright MLS #DCDC501700 Report a problem | ||
| 3/13/2021 | Price change | $649,900+3.2%$591/sqft |
Source: Bright MLS #DCDC501700 Report a problem | ||
| 12/25/2020 | Listed for sale | $629,900$573/sqft |
Source: W. P. ENTERPRISE #DCDC501700 Report a problem | ||
Public tax history
| Year | Property taxes | Tax assessment |
|---|---|---|
| 2025 | $1,932 -0.2% | $242,920 |
| 2024 | $1,936 -0.2% | $242,920 |
| 2023 | $1,940 -0.4% | $242,920 |
| 2022 | $1,948 -0.2% | $242,920 |
| 2021 | $1,952 -5.5% | $242,920 |
| 2020 | $2,065 | $242,920 |
Find assessor info on the county website
Monthly payment
Est. payment
Payment breakdown
Explore the cost of this home by adjusting the details. Changes won't be saved.Climate risks
Neighborhood: Columbia Heights
Nearby schools
GreatSchools rating
- 7/10Marie Reed Elementary SchoolGrades: PK-5Distance: 0.5 mi
- 3/10Cardozo Education CampusGrades: 6-12Distance: 0.3 mi
- 6/10Columbia Heights Education CampusGrades: 6-12Distance: 0.5 mi
Schools provided by the listing agent
- District: District Of Columbia Public Schools
Source: Bright MLS. This data may not be complete. We recommend contacting the local school district to confirm school assignments for this home.
- $699,9002 bd2 ba1.1k sqft1433 Clifton St NW #2, Washington, DC 20009For Sale
- $755,0002 bd2 ba1k sqft1435 Clifton St NW UNIT 7, Washington, DC 20009Sold

- $449,9001 bd1 ba660 sqft1431 Clifton St NW UNIT 5, Washington, DC 20009Sold
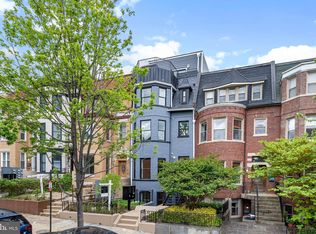
- $860,0002 bd3 ba1.2k sqft1431 Clifton St NW #PENTHOUSE 8, Washington, DC 20009Sold
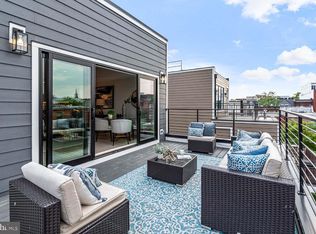
- $417,5001 bd1 ba610 sqft1431 Clifton St NW APT 3, Washington, DC 20009Sold
- $417,0001 bd1 ba660 sqft1431 Clifton St NW #6, Washington, DC 20009Sold
- $430,0001 bd1 ba610 sqft1431 Clifton St NW #4, Washington, DC 20009Sold
- $595,2002 bd2 ba1.3k sqft1429 Clifton St NW APT 1, Washington, DC 20009Off Market
A local agent can set up tours, give advice and negotiate with sellers.
Similar homes
- $699,9002 bd2 ba1.1k sqftClifton Estate Condominiums, Washington, DC 20009For Sale
 MLS ID #DCDC2266018, Willene Poteat, W. P. Enterprise. Bright MLS
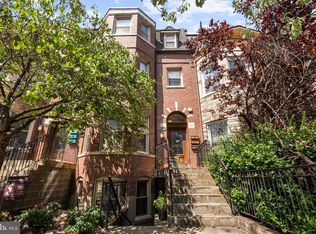
 - $729,0002 bd3 ba1.1k sqftColumbia Heights, Washington, DC 20009For Sale
 MLS ID #DCDC2278868, Ali Varkiani, Metropolitan Fine Properties, Inc.. Bright MLS
 - $600,0002 bd2 ba880 sqftColumbia Heights, Washington, DC 20009For Sale
 MLS ID #DCDC2279124, Paul Basto, Compass. Bright MLS
 - $--2 bd2 ba952 sqft1931 16th St NW #1, Washington, DC 20009AuctionAuction.com 2
- $675,0002 bd2 ba907 sqftNone Available, Washington, DC 20009For SaleMLS ID #DCDC2275922, Christopher Owens, TTR Sotheby's International Realty. Bright MLS
- $699,0002 bd2 ba900 sqftMount Pleasant, Washington, DC 20009For SaleMLS ID #DCDC2263002, Brian Wilson, Redfin Corporation. Bright MLS
- $625,0003 bd2 ba895 sqftColumbia Heights, Washington, DC 20009For SaleMLS ID #DCDC2276874, Jared J Lilly, BPG Real Estate. Bright MLS
- $639,8882 bd3 ba1.3k sqftColumbia Heights, Washington, DC 20009For SaleMLS ID #DCDC2270160, Josh Warner, Serhant. Bright MLS
- $699,0002 bd2 ba1.1k sqftEuclid Mews, Washington, DC 20009For SaleMLS ID #DCDC2271152, Tori Eger, Compass. Bright MLS
- $539,9002 bd2 ba963 sqftMount Pleasant, Washington, DC 20009For SaleMLS ID #DCDC2278990, Ryan McKevitt, Real Broker, LLC - Gaithersburg. Bright MLS
- $675,0001 bd2 ba1.1k sqft1700 Kalorama Rd NW APT 207, Washington, DC 20009For SaleMLS ID #DCDC2268924, Ms. NYA ALEMAYHU, TTR Sotheby's International Realty. Bright MLS
- $625,0001 bd1 ba638 sqftColumbia Heights, Washington, DC 20009For SaleMLS ID #DCDC2279444, Robert Sabanosh, RLAH @properties. Bright MLS
- $649,9993 bd2 ba1k sqftColumbia Heights, Washington, DC 20009For SaleMLS ID #DCDC2268476, Alex York, BPG Real Estate. Bright MLS
- $729,0001 bd2 ba1k sqft1700 Kalorama Lofts, Washington, DC 20009For SaleMLS ID #DCDC2270052, Alex Fox, Allfirst Realty, Inc.. Bright MLS
- $789,9002 bd3 ba1.5k sqftOrlovon Condominiums, Washington, DC 20009For SaleMLS ID #DCDC2277344, Katri Hunter, Compass. Bright MLS
- $525,0002 bd2 ba899 sqft1419 Clifton St NW APT 104, Washington, DC 20009For SaleMLS ID #DCDC2275234, Angelica Dennis, Keller Williams Capital Properties. Bright MLS
- $844,9002 bd2 ba1.2k sqftColumbia Heights, Washington, DC 20009For SaleMLS ID #DCDC2265734, Nicholas Sekscenski, RE/MAX Distinctive Real Estate, Inc.. Bright MLS
- $585,0002 bd2 ba1.2k sqftMount Pleasant, Washington, DC 20009For SaleMLS ID #DCDC2262698, Jenn Smira, Compass. Bright MLS
- $750,0001 bd2 ba1k sqftColumbia Heights, Washington, DC 20009For SaleMLS ID #DCDC2274136, Gary Jankowski, Coldwell Banker Realty - Washington. Bright MLS
- $849,0002 bd3 ba1.2k sqftThe Villagio, Washington, DC 20009For SaleMLS ID #DCDC2266052, Marian Rosaaen, Washington Fine Properties, LLC. Bright MLS
