"Great New Price!!" Impeccable 3 bedroom, 4 bath, Somerset at South Run, lake front townhouse. Wonderful open, sun-filled floor plan featuring beautiful wood floors and high ceilings throughout the main level. The spacious gourmet kitchen offers a large eating space, quartz counter tops, upscale stainless-steel appliances and an abundance of custom cabinets and counter space. Large formal dining room that overlooks the stepdown live room with gas fireplace and walks out to the private two-tier deck with picturesque views of Lake Mercer. The upper-level features 3 good sized bedrooms including the primary suite with vaulted ceiling, full wall walk-in closet, and the primary bath with double sink, separate glassed-in shower and soaker tub. The lower level features a nice family room with an additional fireplace, half bath, a great storage room that could be a future build-out for a home office or exercise room, and walks out to a fenced-in patio. Outdoor enthusiasts will appreciate nearby Mercer Lake and Burke Lake trails, ideal for walking, running, and biking. This is a prime location just minutes to shops and restaurants, and all major roadways including Fairfax County Parkway that give you great access to the Metro and Virginia Rail Express, the Pentagon, Fort Belvoir, Old Town Alexandria, and the District. Homes Somerset at South Run rarely come up for sale and don’t last long.
For sale
Price cut: $14K (8/28)
$725,000
8044 Galla Knoll Cir, Springfield, VA 22153
3beds
2,200sqft
Townhouse
Built in 1989
1,760 Square Feet Lot
$721,200 Zestimate®
$330/sqft
$119/mo HOA
What's special
Gas fireplaceOpen sun-filled floor planFenced-in patioLake front townhouseLarge eating spaceLarge formal dining roomQuartz counter tops
- 41 days
- 807
- 35
Likely to sell faster than
Zillow last checked:
Listing updated:
Listed by:
Steven Mueller 703-994-2849,
RE/MAX Realty Group 703-642-3380
Source: Bright MLS,MLS#: VAFX2328420
Facts & features
Interior
Bedrooms & bathrooms
- Bedrooms: 3
- Bathrooms: 4
- Full bathrooms: 3
- 1/2 bathrooms: 1
- Main level bathrooms: 1
Basement
- Area: 550
Heating
- Forced Air, Natural Gas
Cooling
- Central Air, Electric
Appliances
- Included: Microwave, Built-In Range, Dishwasher, Disposal, Dryer, Ice Maker, Refrigerator, Stainless Steel Appliance(s), Cooktop, Washer, Oven/Range - Electric, Gas Water Heater
Features
- Soaking Tub, Bathroom - Stall Shower, Bathroom - Walk-In Shower, Breakfast Area, Ceiling Fan(s), Dining Area, Open Floorplan, Formal/Separate Dining Room, Eat-in Kitchen, Kitchen - Table Space, Other
- Flooring: Carpet, Ceramic Tile, Hardwood, Wood
- Basement: Full,Drain,Partially Finished,Interior Entry,Rear Entrance,Walk-Out Access,Windows,Workshop,Other
- Number of fireplaces: 2
Interior area
- Total structure area: 2,200
- Total interior livable area: 2,200 sqft
- Finished area above ground: 1,650
- Finished area below ground: 550
Video & virtual tour
Property
Parking
- Parking features: Assigned, Parking Space Conveys, Other
- Details: Assigned Parking, Assigned Space #: 8044
Accessibility
- Accessibility features: Other
Features
- Levels: Three
- Stories: 3
- Patio & porch: Deck, Patio
- Exterior features: Sidewalks, Other
- Pool features: None
- Fencing: Back Yard,Wood
- Has view: Yes
- View description: Lake, Panoramic, Trees/Woods, Water, Other
- Has water view: Yes
- Water view: Lake,Water
- Waterfront features: Lake
- Body of water: Lake Mercer
- Frontage length: Water Frontage Ft: 1
Lot
- Size: 1,760 Square Feet
Details
- Additional structures: Above Grade, Below Grade
- Parcel number: 0972 06 0044
- Zoning: 302
- Special conditions: Standard
Construction
Type & style
- Home type: Townhouse
- Architectural style: Colonial
- Property subtype: Townhouse
Materials
- Aluminum Siding, Brick
- Foundation: Other
Condition
- New construction: No
- Year built: 1989
Utilities & green energy
- Sewer: Public Sewer
- Water: Public
Community & HOA
Community
- Subdivision: Somerset At South Run
HOA
- Has HOA: Yes
- HOA fee: $119 monthly
- HOA name: SUMMERSET AT SOUTH RUN
Location
- Region: Springfield
Financial & listing details
- Price per square foot: $330/sqft
- Tax assessed value: $692,380
- Annual tax amount: $7,986
- Date on market: 7/23/2026
- Listing agreement: Exclusive Right To Sell
- Ownership: Fee Simple
Estimated market value
$721,200
$685,000 - $757,000
$3,380/mo
Price history
| Date | Event | Price |
|---|---|---|
| 8/28/2026 | Price change | $725,000-1.9%$330/sqft |
Source:  Bright MLS #VAFX2328420 Report a problem Bright MLS #VAFX2328420 Report a problem | ||
| 8/11/2026 | Price change | $739,000-2.1%$336/sqft |
Source: Bright MLS #VAFX2328420 Report a problem | ||
| 7/23/2026 | Listed for sale | $755,000+62.4%$343/sqft |
Source: Bright MLS #VAFX2328420 Report a problem | ||
| 8/29/2024 | Listing removed | $3,500$2/sqft |
Source: Zillow Rentals Report a problem | ||
| 8/14/2024 | Listed for rent | $3,500+52.2%$2/sqft |
Source: Zillow Rentals Report a problem | ||
| 6/18/2015 | Sold | $465,000-1%$211/sqft |
Source: Public Record Report a problem | ||
| 1/14/2015 | Listing removed | $2,300$1/sqft |
Source: RE/MAX EXECUTIVES #FX8497873 Report a problem | ||
| 12/16/2014 | Price change | $2,300-4.2%$1/sqft |
Source: RE/MAX EXECUTIVES #FX8497873 Report a problem | ||
| 12/14/2014 | Listed for rent | $2,400$1/sqft |
Source: RE/MAX EXECUTIVES #FX8497873 Report a problem | ||
| 12/14/2014 | Listing removed | $469,900$214/sqft |
Source: RE/MAX EXECUTIVES #FX8466758 Report a problem | ||
| 10/23/2014 | Price change | $469,900-2.1%$214/sqft |
Source: RE/MAX EXECUTIVES #FX8466758 Report a problem | ||
| 9/27/2014 | Listed for sale | $479,900+10.3%$218/sqft |
Source: RE/MAX EXECUTIVES #FX8466758 Report a problem | ||
| 8/25/2009 | Sold | $435,000+20614.3%$198/sqft |
Source: Public Record Report a problem | ||
| 12/24/2008 | Listing removed | $2,100$1/sqft |
Source: Remax Allegiance #FX6928831 Report a problem | ||
| 11/25/2008 | Listed for sale | $2,100-99.6%$1/sqft |
Source: Remax Allegiance #FX6928831 Report a problem | ||
| 7/31/2008 | Listing removed | $475,000$216/sqft |
Source: Long and Foster Real Estate #FX6744465 Report a problem | ||
| 7/17/2008 | Price change | $475,000-3.1%$216/sqft |
Source: Long and Foster Real Estate #FX6744465 Report a problem | ||
| 5/27/2008 | Listed for sale | $490,000+44.1%$223/sqft |
Source: Long and Foster Real Estate #FX6744465 Report a problem | ||
| 5/12/2003 | Sold | $340,000$155/sqft |
Source: Public Record Report a problem | ||
Public tax history
| Year | Property taxes | Tax assessment |
|---|---|---|
| 2025 | $8,195 +6.1% | $708,910 +6.3% |
| 2024 | $7,726 +11.6% | $666,860 +8.7% |
| 2023 | $6,924 -0.3% | $613,580 +1.1% |
| 2022 | $6,942 | $607,080 +14% |
| 2021 | -- | $532,420 +4.1% |
| 2020 | $6,052 +2.6% | $511,390 +2.6% |
| 2019 | $5,897 +2.8% | $498,290 +2.8% |
| 2018 | $5,736 +9% | $484,660 +6.9% |
| 2017 | $5,262 +3.5% | $453,240 +3.3% |
| 2016 | $5,083 +4% | $438,740 +0.2% |
| 2015 | $4,886 +0.2% | $437,850 |
| 2014 | $4,875 | $437,850 +2.6% |
| 2013 | -- | $426,950 +2.8% |
| 2012 | -- | $415,520 -4.5% |
| 2011 | -- | $435,030 +7.4% |
| 2010 | -- | $404,970 -3.1% |
| 2009 | -- | $417,740 -4.2% |
| 2008 | -- | $435,990 -8.3% |
| 2007 | -- | $475,300 +69.1% |
| 2003 | -- | $281,070 +12.3% |
| 2002 | -- | $250,240 +16% |
| 2001 | -- | $215,725 |
Find assessor info on the county website
Monthly payment
Est. payment
Payment breakdown
Explore the cost of this home by adjusting the details. Changes won't be saved.Climate risks
Neighborhood: 22153
Nearby schools
Schools provided by the listing agent
- District: Fairfax County Public Schools
Source: Bright MLS. This data may not be complete. We recommend contacting the local school district to confirm school assignments for this home.
- $732,3002 bd1 ba1.6k sqft8046 Galla Knoll Cir, Springfield, VA 22153Off Market

- $707,7003 bd3 ba1.6k sqft8042 Galla Knoll Cir, Springfield, VA 22153Off Market
- $765,0003 bd2 ba1.7k sqft8040 Galla Knoll Cir, Springfield, VA 22153Sold
- $713,7003 bd4 ba2.6k sqft8048 Galla Knoll Cir, Springfield, VA 22153Off Market
Similar homes
- $584,9003 bd3 ba1.3k sqft7821 Groveland Sq, Springfield, VA 22153For Sale

 MLS ID #VAFX2329420, Tammy Rasheed, D.S.A. Properties & Investments LLC. Bright MLS
 - $875,0003 bd4 ba2.4k sqft7506 Irene Ct, Springfield, VA 22153For Sale
 MLS ID #VAFX2315078, Doreen Gagne, Century 21 Redwood Realty. Bright MLS
 - $665,0003 bd4 ba2.1k sqft7469 Digby Grn, Alexandria, VA 22315For Sale
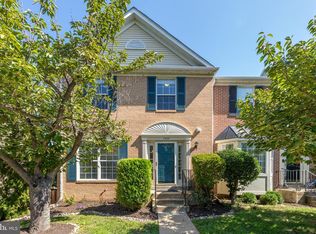 MLS ID #VAFX2334590, ELIZABETH ANN KLINE, Samson Properties. Bright MLS
 - $699,9004 bd4 ba1.6k sqft6154 Wellington Commons Dr, Alexandria, VA 22310For Sale
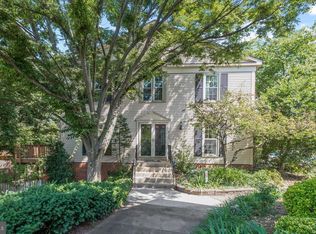 MLS ID #VAFX2336070, Irina Babb, Samson Properties. Bright MLS
 - $695,0003 bd4 ba1.7k sqft5944 Norham Dr, Alexandria, VA 22315For SaleMLS ID #VAFX2331684, Julia Martin, Corcoran McEnearney. Bright MLS
- $850,0004 bd3 ba2.2k sqft9030 Chestnut Ridge Rd, Fairfax Station, VA 22039For SaleMLS ID #VAFX2325378, Dilyara Daminova, Samson Properties. Bright MLS
- $725,0003 bd4 ba1.8k sqft6416 Fleetside Ct, Alexandria, VA 22310For SaleMLS ID #VAFX2308012, Warren Kluth, Long & Foster Real Estate, Inc.. Bright MLS
- $829,9004 bd4 ba2.5k sqft6240 Windham Hill Run, Alexandria, VA 22315For SaleMLS ID #VAFX2337122, Sue Chong, Samson Properties. Bright MLS
- $749,9003 bd4 ba2k sqft5201 Ballycastle Cir, Alexandria, VA 22315For SaleMLS ID #VAFX2331298, Muayyad Nour, Realty ONE Group Capital. Bright MLS
- $824,9004 bd3 ba2.3k sqft5502 Kings Park Dr, Springfield, VA 22151For SaleMLS ID #VAFX2325352, Peter Brock, Jobin Realty. Bright MLS
- $700,0003 bd3 ba2.1k sqft6273 Occoquan Forest Dr, Manassas, VA 20112For SaleMLS ID #VAPW2126094, Betsy Rutkowski, Long & Foster Real Estate, Inc.. Bright MLS
- $643,0003 bd4 ba1.6k sqft7509 Amesbury Ct, Alexandria, VA 22315For SaleMLS ID #VAFX2335706, ELIZABETH ANN KLINE, Samson Properties. Bright MLS
- $745,0005 bd2 ba2.5k sqft15444 Old Marshall Hall Rd, Accokeek, MD 20607For SaleMLS ID #MDPG2216670, Chris Tesi, The Southside Group Real Estate. Bright MLS
- $635,0004 bd5 ba1.9k sqft6056 Knights Ridge Way, Alexandria, VA 22310For SaleMLS ID #VAFX2336518, Bron Davis, TTR Sotheby's International Realty. Bright MLS
- $820,0004 bd3 ba2.3k sqft5621 Ravenel Ln, Springfield, VA 22151For SaleMLS ID #VAFX2331496, Florentins Amurrio, Samson Properties. Bright MLS
- $727,5003 bd3 ba1.8k sqft4659 Lambert Dr, Alexandria, VA 22311For SaleMLS ID #VAAX2063378, Joshua Waxman, Long & Foster Real Estate, Inc.. Bright MLS
- $663,0003 bd4 ba1.4k sqft6274 Walkers Croft Way, Alexandria, VA 22315For SaleMLS ID #VAFX2296314, Barbara Fagel, Long & Foster Real Estate, Inc.. Bright MLS
- $749,9003 bd2 ba1.7k sqft11724 River Dr, Lorton, VA 22079For SaleMLS ID #VAFX2337290, J. Dane Work, Samson Properties. Bright MLS
- $550,0003 bd4 ba2.1k sqft3747 Tonbridge Pl, Woodbridge, VA 22192For SaleMLS ID #VAPW2125662, Dustin Fox, Samson Properties. Bright MLS
- $735,0002 bd3 ba2.1k sqft1902 Duffield Ln, Alexandria, VA 22307For SaleMLS ID #VAFX2324232, Mike Putnam, EXP Realty, LLC. Bright MLS
