Beautifully Updated End-Unit Townhome in the Heart of Fairfax City Welcome to this exceptional 3-bedroom, 2 full and 2 half bath end-unit townhome in the highly sought-after Comstock community. Perfectly positioned just off Main Street (Route 236), this home offers an ideal blend of privacy, generous living space, and an unbeatable location just minutes from Historic Fairfax City, the vibrant Mosaic District, and major commuter routes including I-495. As one of the largest floor plans in the community, this residence features thoughtfully designed living spaces that are both inviting and functional. The main level showcases gleaming hardwood floors throughout, a spacious formal dining room, and a light-filled family room perfect for everyday living and entertaining. The updated eat-in kitchen is appointed with granite countertops, modern appliances, and abundant cabinetry, opening seamlessly to an expansive, private patio—an ideal setting for outdoor dining, morning coffee, or relaxing in a peaceful, tree-lined setting. Upstairs, the spacious primary suite serves as a private retreat, complete with an en-suite bath and generous closet space. Two additional well-proportioned bedrooms, a full hall bath, and additional storage complete the upper level. The fully finished lower level offers exceptional versatility with a large recreation room centered around a charming wood-burning fireplace, making it the perfect space for movie nights, a home office, fitness area, or playroom. A convenient half bath and an oversized storage room add to the home’s outstanding functionality. Meticulously maintained and thoughtfully updated, recent improvements include: New windows (2020) Hardwood flooring throughout the main level (2019) Updated kitchen featuring granite countertops and newer/new appliances Offering one of the community’s most desirable end-unit locations with added privacy, spacious indoor and outdoor living, and a prime Fairfax City address, this turnkey home presents a rare opportunity to enjoy comfort, convenience, and timeless appeal in one of Northern Virginia’s most desirable neighborhoods.
Coming soon 08/20
$725,000
3991 Wilcoxson Dr, Fairfax, VA 22031
3beds
1,600sqft
:
Get pre-qualified$4,773/mo
Townhouse
Built in 1974
2,754 Square Feet Lot
$657,000 Zestimate®
$453/sqft
$135/mo HOA
What's special
- 8 days |
- 169 |
- 8 |
Zillow last checked:
Listing updated:
Listed by:
Mandy Book 703-655-4592,
Coldwell Banker Realty 301-718-0010,
Co-Listing Agent: Dorit Paz 571-224-4063,
Coldwell Banker Realty
Source: Bright MLS,MLS#: VAFC2008840
Facts & features
Interior
Bedrooms & bathrooms
- Bedrooms: 3
- Bathrooms: 4
- Full bathrooms: 3
- 1/2 bathrooms: 1
- Main level bathrooms: 1
Basement
- Area: 750
Heating
- Heat Pump, Electric
Cooling
- Central Air, Electric
Appliances
- Included: Electric Water Heater
Features
- Basement: Finished
- Number of fireplaces: 1
Interior area
- Total structure area: 2,350
- Total interior livable area: 1,600 sqft
- Finished area above ground: 1,600
- Finished area below ground: 0
Property
Parking
- Parking features: Assigned, Off Street
- Details: Assigned Parking
Accessibility
- Accessibility features: None
Features
- Levels: Three
- Stories: 3
- Pool features: None
Lot
- Size: 2,754 Square Feet
Details
- Additional structures: Above Grade, Below Grade
- Parcel number: 58 3 12 020
- Zoning: RT
- Special conditions: Standard
Construction
Type & style
- Home type: Townhouse
- Architectural style: Traditional
- Property subtype: Townhouse
Materials
- Vinyl Siding, Block
- Foundation: Block
Condition
- New construction: No
- Year built: 1974
Utilities & green energy
- Sewer: Public Sewer
- Water: Public
Community & HOA
Community
- Subdivision: Comstock
HOA
- Has HOA: Yes
- Amenities included: Common Grounds, Party Room, Tot Lots/Playground, Pool, Reserved/Assigned Parking
- Services included: Common Area Maintenance, Management, Pool(s), Reserve Funds, Snow Removal, Trash
- HOA fee: $135 monthly
Location
- Region: Fairfax
Financial & listing details
- Price per square foot: $453/sqft
- Tax assessed value: $605,100
- Annual tax amount: $6,383
- Date on market: 8/20/2026
- Listing agreement: Exclusive Right To Sell
- Ownership: Fee Simple
Estimated market value
$657,000
$624,000 - $690,000
$3,237/mo
Price history
| Date | Event | Price |
|---|---|---|
| 8/1/2022 | Sold | $550,000+0.1%$344/sqft |
Source:  Bright MLS #VAFC2001960 Report a problem Bright MLS #VAFC2001960 Report a problem | ||
| 7/11/2022 | Pending sale | $549,500$343/sqft |
Source: Bright MLS #VAFC2001960 Report a problem | ||
| 7/7/2022 | Listed for sale | $549,500+33.2%$343/sqft |
Source: Bright MLS #VAFC2001960 Report a problem | ||
| 3/28/2014 | Sold | $412,500-1.8%$258/sqft |
Source: Public Record Report a problem | ||
| 2/28/2014 | Pending sale | $420,000$263/sqft |
Source: Coldwell Banker Elite #FC8275260 Report a problem | ||
| 2/21/2014 | Listed for sale | $420,000+58.5%$263/sqft |
Source: Coldwell Banker Elite #FC8275260 Report a problem | ||
| 4/26/2002 | Sold | $265,000$166/sqft |
Source: Public Record Report a problem | ||
Public tax history
| Year | Property taxes | Tax assessment |
|---|---|---|
| 2025 | $6,384 +6.5% | $605,100 +3.9% |
| 2024 | $5,997 +5.4% | $582,200 +4.8% |
| 2023 | $5,692 +5.8% | $555,300 +6.9% |
| 2022 | $5,378 +6.8% | $519,600 +10.9% |
| 2021 | $5,037 +7% | $468,600 |
| 2020 | $4,710 | -- |
| 2019 | $4,710 +6.6% | $425,200 +2% |
| 2018 | $4,419 +102.1% | $416,900 +1% |
| 2017 | $2,187 | $412,600 |
| 2016 | $2,187 -48.6% | $412,600 +2% |
| 2015 | $4,255 +7.8% | $404,500 +6.5% |
| 2014 | $3,949 | $379,700 +3% |
| 2013 | -- | $368,500 -1.9% |
| 2012 | -- | $375,700 +0% |
| 2011 | -- | $375,600 +4.3% |
| 2010 | -- | $360,200 -5% |
| 2009 | -- | $379,200 |
| 2008 | -- | -- |
| 2007 | -- | -- |
| 2006 | -- | -- |
| 2005 | -- | -- |
| 2004 | -- | -- |
| 2003 | -- | -- |
| 2002 | -- | $209,700 +25.2% |
| 2001 | -- | $167,500 +11.5% |
| 2000 | -- | $150,200 |
Find assessor info on the county website
Monthly payment
Est. payment
Payment breakdown
Explore the cost of this home by adjusting the details. Changes won't be saved.Climate risks
Neighborhood: 22031
Nearby schools
GreatSchools rating
- 5/10Daniels Run Elementary SchoolGrades: PK-6Distance: 1 mi
- 6/10Johnson Middle SchoolGrades: 7-8Distance: 2.8 mi
- 6/10Fairfax High SchoolGrades: 9-12Distance: 1.2 mi
Schools provided by the listing agent
- Elementary: Daniels Run
- Middle: Katherine Johnson
- High: Fairfax
- District: Fairfax County Public Schools
Source: Bright MLS. This data may not be complete. We recommend contacting the local school district to confirm school assignments for this home.
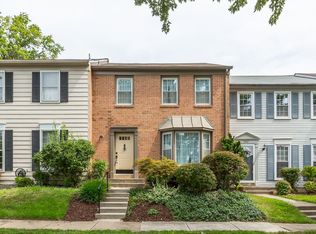
- $605,7003 bd2 ba2.3k sqft3989 Wilcoxson Dr, Fairfax, VA 22031Off Market
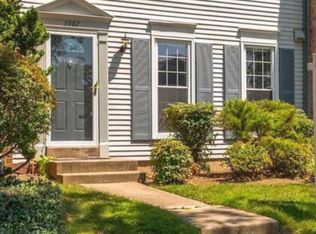
- $606,4003 bd4 ba1.4k sqft3987 Wilcoxson Dr, Fairfax, VA 22031Off Market
- $648,0003 bd3 ba1.5k sqft9768 Main St, Fairfax, VA 22031Off Market
- $577,9003 bd2 ba1.4k sqft3985 Wilcoxson Dr, Fairfax, VA 22031Off Market
- $635,2003 bd3 ba1.5k sqft9766 Main St, Fairfax, VA 22031Off Market
- $643,4003 bd4 ba2k sqft9764 Main St, Fairfax, VA 22031Off Market
- $681,9003 bd4 ba2.4k sqft3975 Wilcoxson Dr, Fairfax, VA 22031Off Market
- $665,4005 bd4 ba2.3k sqft3973 Wilcoxson Dr, Fairfax, VA 22031Off Market
A local agent can set up tours, give advice and negotiate with sellers.
Similar homes
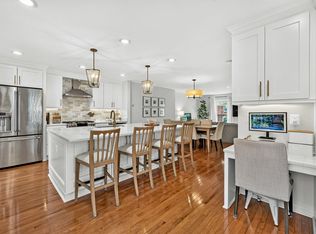
- $700,0003 bd3 ba1.9k sqft4266 Fox Lake Dr, Fairfax, VA 22033For Sale
 MLS ID #VAFX2333800, Robyn Burdett, Robyn Burdett Group. Bright MLS
 - $675,0003 bd4 ba1.5k sqft8084 Whitlers Creek Ct, Springfield, VA 22152For Sale
 MLS ID #VAFX2332580, Truc Nguyen, First Decision Realty LLC. Bright MLS
 - $660,0003 bd4 ba2.2k sqft6040 Heathwick Ct, Burke, VA 22015For Sale
 MLS ID #VAFX2333564, Michelle Doherty, RLAH @properties. Bright MLS
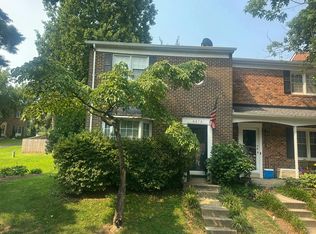
 - $--3 bd4 ba1.4k sqft6878 Brian Michael Ct, Springfield, VA 22153Auction
 Auction.com 2
 - $850,0004 bd3 ba1.8k sqft8302 Nightingale Ct, Annandale, VA 22003For SaleMLS ID #VAFX2328782, Erin Mahler, EXP Realty, LLC. Bright MLS
- $--3 bd4 ba1.4k sqft6109 Montjoy Ct, Centreville, VA 20121AuctionAuction.com 2
- $825,0004 bd3 ba1.7k sqft9303 Burnetta Dr, Fairfax, VA 22032For SaleMLS ID #VAFX2300816, Angela Lopez, Samson Properties. Bright MLS
- $630,0003 bd3 ba1.6k sqft9619 Hillock Ct, Burke, VA 22015For SaleMLS ID #VAFX2328234, John Queeney, CENTURY 21 New Millennium. Bright MLS
- $630,0002 bd4 ba2.1k sqft6520 Medinah Ln, Alexandria, VA 22312For SaleMLS ID #VAFX2331940, William Amaya, Global Alliance Realty & Management Services Inc. Bright MLS
- $599,0003 bd2 ba1.8k sqft10909 Maple St, Fairfax, VA 22030For SaleMLS ID #VAFC2008556, Ann Mallory, Keller Williams Realty/Lee Beaver & Assoc.. Bright MLS
- $675,0004 bd4 ba2.3k sqft3952 Rosebay Ct, Fairfax, VA 22033For SaleMLS ID #VAFX2326778, Ashish Sangroula, Samson Properties. Bright MLS
- $375,0003 bd2 ba1.4k sqft9715 Kings Crown Ct APT 201, Fairfax, VA 22031For SaleMLS ID #VAFX2322168, Denean Lee Jones, Redfin Corporation. Bright MLS
- $699,9004 bd4 ba2.2k sqft43847 Tattinger Ter, Ashburn, VA 20148For SaleMLS ID #VALO2132962, Khalil El-Ghoul, Glass House Real Estate. Bright MLS
- $519,0004 bd4 ba1.5k sqft8693 Bent Arrow Ct, Springfield, VA 22153For SaleMLS ID #VAFX2333504, Veronica Wilson, Pearson Smith Realty, LLC. Bright MLS
- $729,9003 bd3 ba1.8k sqftWindgate Of Arl (1, 2, & 3), Arlington, VA 22206For SaleMLS ID #VAAR2076106, Lindsey Emami, Samson Properties. Bright MLS
- $939,0004 bd4 ba2.2k sqft4819 Powell Rd, Fairfax, VA 22032For SaleMLS ID #VAFX2326592, Verria Hairston, Open Door Brokerage, LLC. Bright MLS
- $615,0003 bd4 ba1.4k sqft13240 Grand Junction Dr, Fairfax, VA 22033For SaleMLS ID #VAFX2323712, Sebastian Martinez, Samson Properties. Bright MLS
- $500,0003 bd3 ba1.8k sqft14729 Southwarke Pl, Centreville, VA 20120For SaleMLS ID #VAFX2332904, Chloe Noel, Pearson Smith Realty, LLC. Bright MLS
- $910,0004 bd4 ba2.2k sqft2243 Kings Garden Way, Falls Church, VA 22043For SaleMLS ID #VAFX2330690, Matt Ferris, Redfin Corporation. Bright MLS
- $719,0003 bd3 ba2k sqft5807 Clapham Rd, Alexandria, VA 22315For SaleMLS ID #VAFX2328800, Angie McDaniel, KW United. Bright MLS
