Welcome to this well-maintained 4 bedroom, 3 full bathroom home offering over 1,800 square feet of comfortable living space and $10,000 in valuable plumbing and electrical updates. This home is tucked away on a quiet cul-de-sac in Wakefield Chapel Estates and located in the sought after Woodson Pyramid. The main level on the second floor features comfortable living spaces, to include 3 bedrooms, 2 full bathrooms, kitchen, dining room, and living room with doors that lead to the backyard and patio. The lower level adds valuable flexibility with a fourth bedroom, full bath, recreation room, and laundry/storage area. A wood burning fireplace adds warmth and character, making the home feel inviting and practical for everyday living. Located on a desirable street in a convenient neighborhood, this property offers easy access to the best of Northern Virginia! Easy access to I-495, I-66, Rt. 50, and Rt. 236. Just minutes to the Mosaic District, INOVA Hospital, George Mason University, NOVA Community College, and Tysons Corner. Don't miss this opportunity to live in a fabulous neighborhood with no HOA!
Pending
$850,000
8302 Nightingale Ct, Annandale, VA 22003
4beds
1,800sqft
:
Get pre-qualified$5,405/mo
Single Family Residence
Built in 1967
0.28 Acres Lot
$834,800 Zestimate®
$472/sqft
$-- HOA
What's special
Recreation roomBackyard and patioQuiet cul-de-sacDining room
- 3 days |
- 389 |
- 13 |
Zillow last checked:
Listing updated:
Listed by:
Erin Mahler 703-389-2294,
EXP Realty, LLC 8668257169,
Co-Listing Team: Jennifer Mack Properties, Co-Listing Agent: Jennifer Mack 703-672-0038,
EXP Realty, LLC
Source: Bright MLS,MLS#: VAFX2328782
Facts & features
Interior
Bedrooms & bathrooms
- Bedrooms: 4
- Bathrooms: 3
- Full bathrooms: 3
- Main level bathrooms: 1
- Main level bedrooms: 1
Basement
- Area: 0
Heating
- Forced Air, Natural Gas
Cooling
- Central Air, Electric
Appliances
- Included: Gas Water Heater
Features
- Has basement: No
- Number of fireplaces: 1
Interior area
- Total structure area: 1,800
- Total interior livable area: 1,800 sqft
- Finished area above ground: 1,800
- Finished area below ground: 0
Property
Parking
- Total spaces: 1
- Parking features: Attached Carport, Driveway
- Carport spaces: 1
- Has uncovered spaces: Yes
Accessibility
- Accessibility features: None
Features
- Levels: Two
- Stories: 2
- Pool features: None
Lot
- Size: 0.28 Acres
Details
- Additional structures: Above Grade, Below Grade
- Parcel number: 0701 07 0236
- Zoning: 121
- Special conditions: Standard
Construction
Type & style
- Home type: SingleFamily
- Architectural style: Colonial
- Property subtype: Single Family Residence
Materials
- Brick, Wood Siding
- Foundation: Block
Condition
- New construction: No
- Year built: 1967
Utilities & green energy
- Sewer: Public Sewer
- Water: Public
Community & HOA
Community
- Subdivision: Wakefield Chapel Estates
HOA
- Has HOA: No
Location
- Region: Annandale
Financial & listing details
- Price per square foot: $472/sqft
- Tax assessed value: $832,210
- Annual tax amount: $9,600
- Date on market: 8/8/2026
- Listing agreement: Exclusive Agency
- Listing terms: Cash,Conventional,FHA,VA Loan
- Ownership: Fee Simple
Estimated market value
$834,800
$793,000 - $877,000
$3,696/mo
Price history
| Date | Event | Price |
|---|---|---|
| 8/9/2026 | Pending sale | $850,000$472/sqft |
Source:  Bright MLS #VAFX2328782 Report a problem Bright MLS #VAFX2328782 Report a problem | ||
| 8/8/2026 | Listed for sale | $850,000+3.7%$472/sqft |
Source: Bright MLS #VAFX2328782 Report a problem | ||
| 10/25/2024 | Sold | $820,000-3.5%$456/sqft |
Source: Bright MLS #VAFX2188670 Report a problem | ||
| 10/7/2024 | Contingent | $850,000$472/sqft |
Source: Bright MLS #VAFX2188670 Report a problem | ||
| 7/18/2024 | Listed for sale | $850,000+46.6%$472/sqft |
Source: Bright MLS #VAFX2188670 Report a problem | ||
| 1/6/2022 | Listing removed | -- |
Source: Zillow Rental Manager Report a problem | ||
| 10/5/2021 | Listed for rent | $3,200-3%$2/sqft |
Source: Zillow Rental Manager Report a problem | ||
| 9/9/2021 | Listing removed | -- |
Source: Zillow Rental Manager Report a problem | ||
| 8/10/2021 | Listed for rent | $3,300+3.1%$2/sqft |
Source: Zillow Rental Manager Report a problem | ||
| 8/3/2021 | Listing removed | -- |
Source: Zillow Rental Manager Report a problem | ||
| 8/2/2021 | Listed for rent | $3,200+1.6%$2/sqft |
Source: Zillow Rental Manager Report a problem | ||
| 9/23/2019 | Sold | $580,000-2.5%$322/sqft |
Source: Public Record Report a problem | ||
| 8/18/2019 | Pending sale | $594,900$331/sqft |
Source: Samson Properties #VAFX1050150 Report a problem | ||
| 7/30/2019 | Price change | $594,900-4.8%$331/sqft |
Source: Samson Properties #VAFX1050150 Report a problem | ||
| 6/24/2019 | Price change | $624,900-3.8%$347/sqft |
Source: Samson Properties #VAFX1050150 Report a problem | ||
| 5/9/2019 | Price change | $649,900-4.4%$361/sqft |
Source: Samson Properties #VAFX1050150 Report a problem | ||
| 4/26/2019 | Listed for sale | $679,900+15.2%$378/sqft |
Source: Samson Properties #VAFX1050150 Report a problem | ||
| 2/7/2015 | Listing removed | $3,150$2/sqft |
Source: Owner Report a problem | ||
| 2/5/2015 | Price change | $3,150-3.1%$2/sqft |
Source: Owner Report a problem | ||
| 1/15/2015 | Price change | $3,250-5.8%$2/sqft |
Source: Owner Report a problem | ||
| 12/31/2014 | Listed for rent | $3,450$2/sqft |
Source: Owner Report a problem | ||
| 7/6/2005 | Sold | $590,000$328/sqft |
Source: Public Record Report a problem | ||
Public tax history
| Year | Property taxes | Tax assessment |
|---|---|---|
| 2025 | $9,323 +6.3% | $806,520 +6.6% |
| 2024 | $8,768 +4.2% | $756,830 +1.5% |
| 2023 | $8,415 +5.9% | $745,700 +7.3% |
| 2022 | $7,944 | $694,680 +6.9% |
| 2021 | -- | $650,110 +7.5% |
| 2020 | $7,158 +10.5% | $604,810 +10.5% |
| 2019 | $6,477 +3% | $547,250 +3% |
| 2018 | $6,287 +1.9% | $531,240 |
| 2017 | $6,168 +2.6% | $531,240 +2.4% |
| 2016 | $6,012 +3.8% | $518,920 |
| 2015 | $5,791 +3.5% | $518,920 +3.3% |
| 2014 | $5,594 | $502,340 +5.2% |
| 2013 | -- | $477,550 +1.5% |
| 2012 | -- | $470,550 |
| 2011 | -- | $470,550 +2.1% |
| 2010 | -- | $460,930 |
| 2009 | -- | $460,930 -11.2% |
| 2008 | -- | $519,240 -4.7% |
| 2007 | -- | $544,860 +79.8% |
| 2003 | -- | $303,095 +15% |
| 2002 | -- | $263,560 +15.5% |
| 2001 | -- | $228,190 |
Find assessor info on the county website
Monthly payment
Est. payment
Payment breakdown
Explore the cost of this home by adjusting the details. Changes won't be saved.Climate risks
Neighborhood: 22003
Nearby schools
GreatSchools rating
- 10/10Wakefield Forest Elementary SchoolGrades: PK-6Distance: 0.9 mi
- 9/10Frost Middle SchoolGrades: 7-8Distance: 2.2 mi
- 9/10Woodson High SchoolGrades: 9-12Distance: 2.5 mi
Schools provided by the listing agent
- Elementary: Wakefield Forest
- Middle: Frost
- High: Woodson
- District: Fairfax County Public Schools
Source: Bright MLS. This data may not be complete. We recommend contacting the local school district to confirm school assignments for this home.
- $832,7004 bd3 ba1.3k sqft8304 Nightingale Ct, Annandale, VA 22003Off Market
- $989,0004 bd3 ba2.6k sqft4215 Holborn Ave, Annandale, VA 22003Off Market
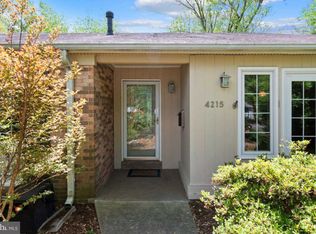
- $853,0004 bd3 ba1.5k sqft8300 Nightingale Ct, Annandale, VA 22003Off Market
- $937,4004 bd2 ba1.4k sqft4217 Holborn Ave, Annandale, VA 22003Off Market
- $890,1005 bd2 ba1.4k sqft8306 Nightingale Ct, Annandale, VA 22003Off Market
- $902,1004 bd2 ba2k sqft4219 Holborn Ave, Annandale, VA 22003Off Market
- $935,9005 bd3 ba1.9k sqft4302 S Valiant Ct, Annandale, VA 22003Off Market
- $870,0004 bd3 ba2.4k sqft4300 S Valiant Ct, Annandale, VA 22003Sold
A local agent can set up tours, give advice and negotiate with sellers.
Similar homes
- $849,0004 bd3 ba2.4k sqft7217 Wilburdale Dr, Annandale, VA 22003For Sale
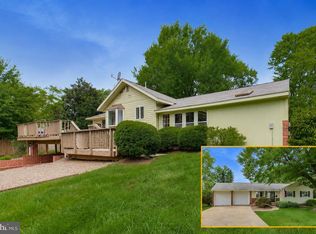
 MLS ID #VAFX2330454, Rachel Rajala, EXP Realty, LLC. Bright MLS
 - $870,0004 bd3 ba2.4k sqft3820 Winterset Dr, Annandale, VA 22003For Sale
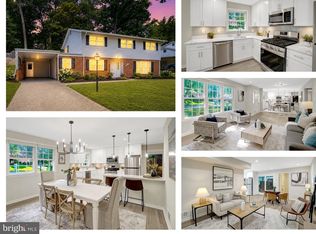 MLS ID #VAFX2309662, Megan Fass, EXP Realty, LLC. Bright MLS
 - $950,0004 bd3 ba2.1k sqft4509 Wakefield Chapel Rd, Annandale, VA 22003For Sale
 MLS ID #VAFX2328706, Tammy Le, Redfin Corporation. Bright MLS
 - $874,8884 bd3 ba2.5k sqft9103 Bramble Pl, Annandale, VA 22003For Sale
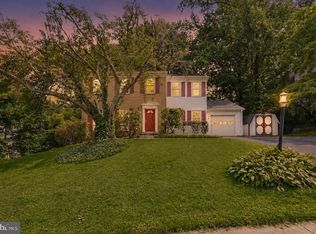 MLS ID #VAFX2322346, Nicole Dash, eXp Realty LLC. Bright MLS
 - $975,0005 bd3 ba2k sqft4508 Fidelity Ct, Annandale, VA 22003For SaleMLS ID #VAFX2328572, Teresa Deng, Fairfax Realty of Tysons. Bright MLS
- $824,8884 bd3 ba2k sqft9307 Shari Dr, Fairfax, VA 22032For SaleMLS ID #VAFX2332780, Kathlene Holzhauer, eXp Realty LLC. Bright MLS
- $779,0004 bd3 ba2k sqft8447 Thames St, Springfield, VA 22151For SaleMLS ID #VAFX2332440, Susan Metcalf, Corcoran McEnearney. Bright MLS
- $879,9004 bd3 ba2k sqft9202 Setter Pl, Springfield, VA 22153For SaleMLS ID #VAFX2330606, Kim Chamberlain, Samson Properties. Bright MLS
- $845,0005 bd3 ba1.3k sqft7023 Ashbury Dr, Springfield, VA 22152For SaleMLS ID #VAFX2333086, Christopher Urick, Samson Properties. Bright MLS
- $855,0005 bd3 ba2.5k sqft6214 Erman St, Burke, VA 22015For SaleMLS ID #VAFX2308246, Greg Stiger, Integrity Real Estate Group. Bright MLS
- $850,0004 bd3 ba2.3k sqft5539 Shooters Hill Ln, Fairfax, VA 22032For SaleMLS ID #VAFX2318410, Ashley O'Brien, RE/MAX Allegiance. Bright MLS
- $839,0004 bd3 ba2.2k sqft13202 Moss Ranch Ln, Fairfax, VA 22033For SaleMLS ID #VAFX2331248, Joe Dettor, Keller Williams Fairfax Gateway. Bright MLS
- $875,0004 bd3 ba2k sqft12348 Coleraine Ct, Reston, VA 20191For SaleMLS ID #VAFX2332252, Nada Gagliardi, Keller Williams Capital Properties. Bright MLS
- $609,9994 bd4 ba1.4k sqft7474 Zanuck Ct, Annandale, VA 22003For SaleMLS ID #VAFX2328824, Ivan Rakela Gutierrez, Real Broker, LLC. Bright MLS
- $830,0004 bd4 ba2.5k sqft8405 Sinclair Mill Rd, Manassas, VA 20112For SaleMLS ID #VAPW2126348, Louise Lamy, Long & Foster Real Estate, Inc.. Bright MLS
- $875,0004 bd3 ba1.8k sqft9030 Chestnut Ridge Rd, Fairfax Station, VA 22039For SaleMLS ID #VAFX2325378, Dilyara Daminova, Samson Properties. Bright MLS
- $899,9954 bd3 ba2.4k sqft7601 Cervantes Ct, Springfield, VA 22153For SaleMLS ID #VAFX2315146, Ron Lenz, Century 21 Redwood Realty. Bright MLS
- $974,0005 bd3 ba2.6k sqft8001 Leyton Pl, Springfield, VA 22152For SaleMLS ID #VAFX2324088, Debra McElroy, CENTURY 21 New Millennium. Bright MLS
- $735,0004 bd3 ba2.2k sqft7021 Bedrock Rd, Alexandria, VA 22306For SaleMLS ID #VAFX2331036, Vanessa Sfreddo, Samson Properties. Bright MLS
- $885,0003 bd4 ba2.4k sqft7506 Irene Ct, Springfield, VA 22153For SaleMLS ID #VAFX2315078, Doreen Gagne, Century 21 Redwood Realty. Bright MLS
