It just got better, look at the New Price! Welcome to this beautifully updated split-level home with over 2000 sqft, in the highly sought-after Afton Glen community of Springfield. Offering 3 bedrooms, 2.5 bathrooms, and a contemporary design throughout, this home combines comfort, style, and functionality in an exceptional location. The heart of the home is the modern, open-concept kitchen featuring crisp white cabinetry, stainless steel appliances, and seamless flow into the adjoining living spaces, creating the perfect setting for everyday living and entertaining. A sliding glass door leads to an expansive deck, ideal for relaxing, dining outdoors, or hosting family and friends. The main level also includes bright and inviting living and dining areas filled with natural light. Upstairs, the spacious primary suite features a walk-in closet and an updated en-suite bathroom. Two additional bedrooms offer built-in shelving and share a tastefully renovated full bath. The lower level provides outstanding flexibility with a large multi-purpose room that can serve as a recreation room, home gym, office, playroom, or guest space. Abundant storage options include a climate-controlled crawl space for added convenience. Additional highlights include hardwood flooring throughout, updated garage doors (2024), Gutters (2024) Roof replaced in (2021), and an electrical car fast charger in the garage. Combining modern updates, versatile living spaces, and a desirable neighborhood setting, this move-in-ready home is a wonderful opportunity in the heart of Springfield. 7685 Green Garland Drive is conveniently located near shopping, dining, parks, commuter routes, and everyday amenities, making it an ideal place to call home.
For sale
Price cut: $15K (9/16)
$830,000
7685 Green Garland Dr, Springfield, VA 22153
3beds
1,744sqft
Single Family Residence
Built in 1987
7,731 Square Feet Lot
$822,400 Zestimate®
$476/sqft
$65/mo HOA
What's special
Updated en-suite bathroomContemporary design throughoutSliding glass doorBeautifully updated split-level homeLarge multi-purpose roomExpansive deckHardwood flooring throughout
- 31 days
- 703
- 45
Zillow last checked:
Listing updated:
Listed by:
Carmen Perry 703-447-2481,
Long & Foster Real Estate, Inc. 703-938-4200,
Co-Listing Agent: Nazneen Kavarana 703-424-1980,
Long & Foster Real Estate, Inc.
Source: Bright MLS,MLS#: VAFX2336116
Facts & features
Interior
Bedrooms & bathrooms
- Bedrooms: 3
- Bathrooms: 3
- Full bathrooms: 2
- 1/2 bathrooms: 1
Basement
- Area: 700
Heating
- Forced Air, Natural Gas
Cooling
- Ceiling Fan(s), Central Air, Electric
Appliances
- Included: Gas Water Heater
Features
- Basement: Full,Improved,Shelving,Interior Entry,Heated,Partially Finished,Sump Pump
- Number of fireplaces: 1
Interior area
- Total structure area: 2,002
- Total interior livable area: 1,744 sqft
- Finished area above ground: 1,302
- Finished area below ground: 442
Property
Parking
- Total spaces: 2
- Parking features: Garage Faces Front, Garage Door Opener, Attached
- Attached garage spaces: 2
Accessibility
- Accessibility features: None
Features
- Levels: Multi/Split,Three
- Stories: 3
- Pool features: None
Lot
- Size: 7,731 Square Feet
Details
- Additional structures: Above Grade, Below Grade
- Parcel number: 0981 18 0019
- Zoning: 150
- Special conditions: Standard
Construction
Type & style
- Home type: SingleFamily
- Architectural style: Colonial,Contemporary
- Property subtype: Single Family Residence
Materials
- Vinyl Siding
- Foundation: Slab
- Roof: Shingle
Condition
- New construction: No
- Year built: 1987
Details
- Builder model: REVERE
Utilities & green energy
- Sewer: Other
- Water: Other
Community & HOA
Community
- Subdivision: Afton Glen
HOA
- Has HOA: Yes
- HOA fee: $194 quarterly
- HOA name: AFTON GLEN HOMEOWNER ASSOCIATION
Location
- Region: Springfield
Financial & listing details
- Price per square foot: $476/sqft
- Tax assessed value: $840,040
- Annual tax amount: $9,690
- Date on market: 8/21/2026
- Listing agreement: Exclusive Right To Sell
- Listing terms: FHA,VA Loan,Conventional,Cash
- Ownership: Fee Simple
Estimated market value
$822,400
$781,000 - $864,000
$3,495/mo
Price history
| Date | Event | Price |
|---|---|---|
| 9/16/2026 | Price change | $830,000-1.8%$476/sqft |
Source:  Bright MLS #VAFX2336116 Report a problem Bright MLS #VAFX2336116 Report a problem | ||
| 8/21/2026 | Listed for sale | $845,000+7%$485/sqft |
Source: Bright MLS #VAFX2336116 Report a problem | ||
| 8/30/2024 | Sold | $790,000-1.2%$453/sqft |
Source: Bright MLS #VAFX2191834 Report a problem | ||
| 8/12/2024 | Contingent | $799,900$459/sqft |
Source:  Long & Foster Broker Feed #VAFX2191834 Report a problem Long & Foster Broker Feed #VAFX2191834 Report a problem | ||
| 7/31/2024 | Price change | $799,900-3.5%$459/sqft |
Source: Long & Foster Broker Feed #VAFX2191834 Report a problem | ||
| 7/20/2024 | Listed for sale | $829,000+52.1%$475/sqft |
Source: Bright MLS #VAFX2191834 Report a problem | ||
| 5/17/2017 | Sold | $545,000-0.7%$313/sqft |
Source: Public Record Report a problem | ||
| 4/18/2017 | Listed for sale | $549,000$315/sqft |
Source: Samson Properties #FX9886085 Report a problem | ||
| 4/18/2017 | Pending sale | $549,000$315/sqft |
Source: Samson Properties #FX9886085 Report a problem | ||
| 4/3/2017 | Price change | $549,000-1.9%$315/sqft |
Source: Samson Properties #FX9886085 Report a problem | ||
| 3/13/2017 | Listed for sale | $559,900+16.6%$321/sqft |
Source: Samson Properties #FX9886085 Report a problem | ||
| 1/19/2017 | Sold | $480,000-1%$275/sqft |
Source: Public Record Report a problem | ||
| 12/22/2016 | Price change | $485,000-2.2%$278/sqft |
Source: RE/MAX Elegance #FX9812176 Report a problem | ||
| 11/18/2016 | Listed for sale | $495,950-0.5%$284/sqft |
Source: RE/MAX Elegance #FX9812176 Report a problem | ||
| 10/12/2016 | Sold | $498,496-1.8%$286/sqft |
Source: Public Record Report a problem | ||
| 7/8/2016 | Listed for sale | $507,500$291/sqft |
Source: Redfin Corporation #FX9675479 Report a problem | ||
| 7/1/2016 | Pending sale | $507,500$291/sqft |
Source: Redfin Corporation #FX9675479 Report a problem | ||
| 6/9/2016 | Price change | $507,500-2%$291/sqft |
Source: Redfin Corporation #FX9675479 Report a problem | ||
| 4/23/2016 | Price change | $518,000-1%$297/sqft |
Source: Redfin Corporation #FX9566754 Report a problem | ||
| 3/23/2016 | Price change | $523,000-1.1%$300/sqft |
Source: Redfin Corporation #FX9566754 Report a problem | ||
| 2/23/2016 | Price change | $529,000-1.9%$303/sqft |
Source: Redfin Corporation #FX9566754 Report a problem | ||
| 2/8/2016 | Listed for sale | $539,500+5.8%$309/sqft |
Source: Redfin Corporation #FX9566754 Report a problem | ||
| 7/26/2013 | Sold | $510,000-1.9%$292/sqft |
Source: Public Record Report a problem | ||
| 6/11/2013 | Pending sale | $519,900$298/sqft |
Source: RE/MAX Executives #FX8079405 Report a problem | ||
| 5/12/2013 | Listed for sale | $519,900+35%$298/sqft |
Source: RE/MAX Executives #FX8079405 Report a problem | ||
| 10/2/2003 | Sold | $385,000$221/sqft |
Source: Public Record Report a problem | ||
Public tax history
| Year | Property taxes | Tax assessment |
|---|---|---|
| 2025 | $9,234 +0.5% | $798,770 +0.8% |
| 2024 | $9,185 +6.9% | $792,820 +4.1% |
| 2023 | $8,594 +17.3% | $761,540 +18.8% |
| 2022 | $7,329 | $640,910 +5.7% |
| 2021 | -- | $606,240 +5.2% |
| 2020 | $6,818 +2.6% | $576,110 +2.6% |
| 2019 | $6,648 +2.3% | $561,690 +2.3% |
| 2018 | $6,497 +5.6% | $548,950 +3.6% |
| 2017 | $6,153 +9.8% | $529,950 +9.5% |
| 2016 | $5,605 +3.8% | $483,820 |
| 2015 | $5,399 +1.3% | $483,820 +1% |
| 2014 | $5,332 | $478,820 +13.9% |
| 2013 | -- | $420,380 -5.1% |
| 2012 | -- | $443,070 |
| 2011 | -- | $443,070 +13% |
| 2010 | -- | $392,110 -2.2% |
| 2009 | -- | $400,760 -13.3% |
| 2008 | -- | $462,000 -10.8% |
| 2007 | -- | $518,040 +70.9% |
| 2003 | -- | $303,095 +18% |
| 2002 | -- | $256,860 +15.3% |
| 2001 | -- | $222,855 |
Find assessor info on the county website
Monthly payment
Est. payment
Payment breakdown
Explore the cost of this home by adjusting the details. Changes won't be saved.Climate risks
Neighborhood: 22153
Nearby schools
Schools provided by the listing agent
- Elementary: Sangster
- Middle: Lake Braddock Secondary School
- High: Lake Braddock Secondary School
- District: Fairfax County Public Schools
Source: Bright MLS. This data may not be complete. We recommend contacting the local school district to confirm school assignments for this home.
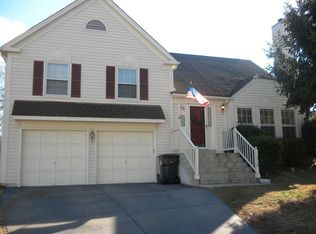
- $750,6003 bd3 ba1.5k sqft7687 Green Garland Dr, Springfield, VA 22153Off Market
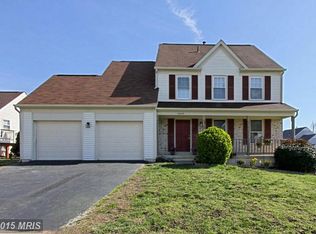
- $856,8005 bd4 ba1.8k sqft8649 Ivy Mint Ct, Springfield, VA 22153Off Market
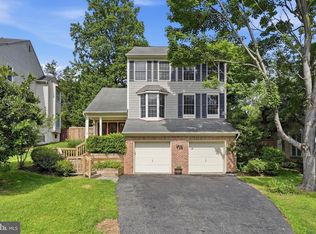
- $841,2004 bd3 ba1.8k sqft7683 Green Garland Dr, Springfield, VA 22153Off Market
- $838,6004 bd2 ba1.8k sqft8647 Ivy Mint Ct, Springfield, VA 22153Off Market
Similar homes
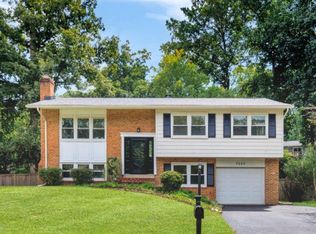
- $875,0003 bd4 ba2.4k sqft7506 Irene Ct, Springfield, VA 22153For Sale
 MLS ID #VAFX2315078, Doreen Gagne, Century 21 Redwood Realty. Bright MLS
 - $775,0004 bd3 ba2.2k sqft7223 Ashview Dr, Springfield, VA 22153For Sale
 MLS ID #VAFX2340534, Nina Landes, KW Metro Center. Bright MLS
 - $875,0005 bd4 ba2.4k sqft8109 Overton Ct, Springfield, VA 22153For Sale
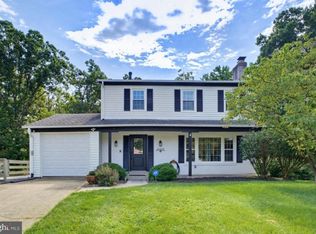 MLS ID #VAFX2330760, Dina Braun, eXp Realty LLC. Bright MLS
 - $765,0005 bd3 ba2.3k sqft7113 Galgate Dr, Springfield, VA 22152For Sale
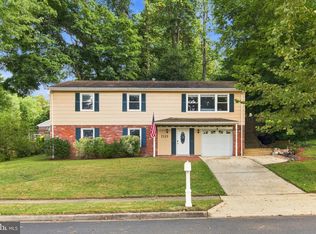 MLS ID #VAFX2329270, Jess Miller, Samson Properties. Bright MLS
 - $759,9994 bd3 ba1.5k sqft6200 Franconia Forest Ct, Alexandria, VA 22310For SaleMLS ID #VAFX2341420, Josh Velez, Samson Properties. Bright MLS
- $850,0004 bd3 ba1.9k sqft5319 Stonington Dr, Fairfax, VA 22032For SaleMLS ID #VAFX2339910, Cathy DeLoach, Long & Foster Real Estate, Inc.. Bright MLS
- $949,0004 bd4 ba1.9k sqftCharelston Collection At Sprin, Springfield, VA 22150For SaleMLS ID #VAFX2333814, Beth Robertson, Long & Foster Real Estate, Inc.. Bright MLS
- $849,9904 bd3 ba2.2k sqft6126 Redwood Ln, Alexandria, VA 22310For SaleMLS ID #VAFX2334712, Darius Mahdavi, Samson Properties. Bright MLS
- $925,0003 bd3 ba1.6k sqft3406 Park Hill Pl, Fairfax, VA 22030For SaleMLS ID #VAFC2009228, Kevin Carney, KW Metro Center. Bright MLS
- $775,0003 bd2 ba1.7k sqft7712 Frances Dr, Alexandria, VA 22306For SaleMLS ID #VAFX2334332, Kyle Toomey, Compass. Bright MLS
- $879,0003 bd2 ba1.8k sqft210 S Barton St, Arlington, VA 22204For SaleMLS ID #VAAR2079640, Craig Mastrangelo, Compass. Bright MLS
- $875,0004 bd3 ba1.7k sqft1501 Alexandria Ave, Alexandria, VA 22308For SaleMLS ID #VAFX2328886, Sheena Saydam, Keller Williams Capital Properties. Bright MLS
- $640,0003 bd3 ba1.8k sqft6014 Ticonderoga Ct, Burke, VA 22015For SaleMLS ID #VAFX2338770, Isha Katohora, EXP Realty, LLC. Bright MLS
- $799,9005 bd3 ba2.2k sqft8410 Bound Brook Ln, Alexandria, VA 22309For SaleMLS ID #VAFX2338724, Jamie Test, Compass. Bright MLS
- $765,0004 bd3 ba2.4k sqft4216 Jackson Pl, Alexandria, VA 22309For SaleMLS ID #VAFX2327102, Carrie Shokraei, Samson Properties. Bright MLS
- $949,5005 bd4 ba2.2k sqft5211 Ellington Ct, Fairfax, VA 22032For SaleMLS ID #VAFX2338278, Mary Afton-Tarr, Long & Foster Real Estate, Inc.. Bright MLS
- $685,0003 bd4 ba2.1k sqft8604 Woodlawn Ct, Alexandria, VA 22309For SaleMLS ID #VAFX2337970, Jason Cheperdak, Samson Properties. Bright MLS
- $900,0004 bd3 ba1.6k sqft8520 Pepperdine Dr, Vienna, VA 22180For SaleMLS ID #VAFX2339604, Laura Schwartz, Real Broker, LLC. Bright MLS
- $789,0004 bd3 ba2.4k sqft6816 Rock Creek Ct, Alexandria, VA 22306For SaleMLS ID #VAFX2291324, Wayne Mattson, Century 21 Redwood Realty. Bright MLS
- $739,0003 bd2 ba1.9k sqft6616 Braddock Rd, Annandale, VA 22003For SaleMLS ID #VAFX2317674, Zdenka Hoffman, KW United. Bright MLS
