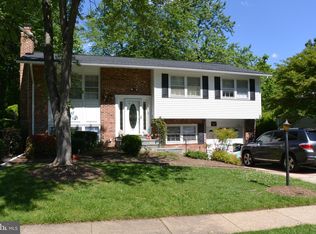
Welcome home to Bramblewood in the heart of West Springfield. This beautifully updated split foyer home offers a perfect blend of comfort and modern living. With a major renovation completed in 2026, this home is designed to meet the needs of today's discerning buyers, providing a warm and inviting atmosphere throughout. Recent updates include all new luxury vinyl plank throughout the home, so no carpet can be found anywhere! All bathrooms feature a new vanity, lighting, mirror, fixtures, and hardware. The front exterior door, storm door, and both sliding glass doors have been replaced. Step inside to discover an open floor plan that seamlessly connects the living, dining, and kitchen areas, making it ideal for both entertaining and everyday living. The kitchen is thoughtfully updated featuring upgraded countertops, white cabinetry with pull out drawers, tile backsplash, under cabinet lighting, and NEW stainless steel appliances, including a refrigerator (2024), stove (2026), microwave (2026), and dishwasher (2026). The home boasts four spacious bedrooms, including a primary suite with an ensuite bath. The living room is spacious and inviting, with windows letting plenty of sunlight in. The dining room features a dramatic accent wall and modern farmhouse style lighting. The lower level recreation room can serve as a versatile space for a home office, playroom, or additional living area. It also features a wood-burning fireplace with a large brick surround. The recreation room offers easy access to the backyard, perfect for pet owners who would like to take advantage of a fully fenced yard! The house features a large utility room, equipped with a full size, side-by-side laundry set with a separate utility sink. Enjoy outdoor living with a premium trex deck that is low-maintenance and the perfect setting for grilling and relaxing. The attached garage provides ample storage and easy access, while the shed offers even more space for your outdoor equipment. The asphalt driveway is all new and freshly paved. Water Heater (2026), HVAC (2021), Roof (2024), Deck (2024). This home is conveniently located only minutes to Fairfax County Parkway (286) and major routes: 495/644/395/95/289. Only 4.7 Miles to Springfield-Franconia Metro & VRE. Commuter lot is only steps away and easy access to the Pentagon, Fort Belvoir, Quantico and beyond. Nearby shopping include: Whole Foods, Trader Joes, Costco, Giant and more! Don’t miss out, schedule your showing today!
For sale
Price cut: $25K (10/15)
$750,000
7223 Ashview Dr, Springfield, VA 22153
4beds
2,279sqft
Single Family Residence
Built in 1975
8,514 Square Feet Lot
$-- Zestimate®
$329/sqft
$-- HOA
What's special
Fully fenced yard
- 37 days
- 1,436
- 125
Zillow last checked:
Listing updated:
Listed by:
Nina Landes 703-539-2986,
KW Metro Center (703) 535-3610
Source: Bright MLS,MLS#: VAFX2340534
Facts & features
Interior
Bedrooms & bathrooms
- Bedrooms: 4
- Bathrooms: 3
- Full bathrooms: 3
- Main level bathrooms: 2
- Main level bedrooms: 3
Rooms
- Room types: Living Room, Dining Room, Primary Bedroom, Bedroom 2, Bedroom 3, Bedroom 4, Kitchen, Laundry, Recreation Room, Bathroom 2, Primary Bathroom
Primary bedroom
- Features: Flooring - Luxury Vinyl Plank
- Level: Main
- Area: 156 Square Feet
- Dimensions: 12 X 13
Bedroom 2
- Features: Flooring - Luxury Vinyl Plank
- Level: Main
- Area: 143 Square Feet
- Dimensions: 11 X 13
Bedroom 3
- Features: Flooring - Luxury Vinyl Plank
- Level: Main
- Area: 90 Square Feet
- Dimensions: 9 X 10
Bedroom 4
- Features: Flooring - Luxury Vinyl Plank
- Level: Lower
- Area: 108 Square Feet
- Dimensions: 9 X 12
Primary bathroom
- Level: Main
- Area: 28 Square Feet
- Dimensions: 4 X 7
Bathroom 2
- Features: Flooring - Luxury Vinyl Plank
- Level: Main
- Area: 35 Square Feet
- Dimensions: 5 X 7
Dining room
- Features: Flooring - Luxury Vinyl Plank
- Level: Main
- Area: 110 Square Feet
- Dimensions: 10 X 11
Kitchen
- Features: Flooring - Luxury Vinyl Plank
- Level: Main
- Area: 143 Square Feet
- Dimensions: 11 X 13
Laundry
- Level: Lower
- Area: 195 Square Feet
- Dimensions: 13 X 15
Living room
- Features: Flooring - Luxury Vinyl Plank
- Level: Main
- Area: 315 Square Feet
- Dimensions: 15 X 21
Recreation room
- Features: Flooring - Luxury Vinyl Plank, Fireplace - Wood Burning
- Level: Lower
- Area: 416 Square Feet
- Dimensions: 16 X 26
Heating
- Forced Air, Natural Gas
Cooling
- Central Air, Electric
Appliances
- Included: Refrigerator, Stainless Steel Appliance(s), Cooktop, Microwave, Dishwasher, Dryer, Washer, Water Heater, Electric Water Heater
- Laundry: In Basement, Dryer In Unit, Has Laundry, Lower Level, Washer In Unit, Laundry Room
Features
- Attic, Bathroom - Walk-In Shower, Ceiling Fan(s), Dining Area, Open Floorplan, Formal/Separate Dining Room, Kitchen - Gourmet, Primary Bath(s), Recessed Lighting, Upgraded Countertops, Dry Wall
- Flooring: Luxury Vinyl
- Windows: Double Hung
- Basement: Full
- Number of fireplaces: 1
- Fireplace features: Glass Doors, Wood Burning
Interior area
- Total structure area: 2,279
- Total interior livable area: 2,279 sqft
- Finished area above ground: 1,207
- Finished area below ground: 1,072
Property
Parking
- Total spaces: 1
- Parking features: Storage, Basement, Built In, Garage Faces Front, Garage Door Opener, Inside Entrance, Asphalt, Driveway, Attached
- Attached garage spaces: 1
- Has uncovered spaces: Yes
Accessibility
- Accessibility features: None
Features
- Levels: Split Foyer,Two
- Stories: 2
- Patio & porch: Deck, Patio
- Exterior features: Lighting
- Pool features: None
- Fencing: Full
Lot
- Size: 8,514 Square Feet
- Features: Suburban
Details
- Additional structures: Above Grade, Below Grade
- Parcel number: 0893 08 0080
- Zoning: 130
- Special conditions: Standard
- Other equipment: None
Construction
Type & style
- Home type: SingleFamily
- Property subtype: Single Family Residence
Materials
- Aluminum Siding, Brick
- Foundation: Block
- Roof: Architectural Shingle
Condition
- Very Good
- New construction: No
- Year built: 1975
- Major remodel year: 2026
Utilities & green energy
- Sewer: Public Sewer
- Water: Public
Community & HOA
Community
- Security: Smoke Detector(s)
- Subdivision: Bramblewood
HOA
- Has HOA: No
Location
- Region: Springfield
Financial & listing details
- Price per square foot: $329/sqft
- Tax assessed value: $778,080
- Annual tax amount: $8,975
- Date on market: 9/11/2026
- Listing agreement: Exclusive Right To Sell
- Listing terms: Conventional,FHA,VA Loan,Cash
- Inclusions: Refrigerator, Stove, Dishwasher, Microwave, Washer, Dryer
- Ownership: Fee Simple
Estimated market value
Not available
Estimated sales range
Not available
Not available
Price history
| Date | Event | Price |
|---|---|---|
| 10/15/2026 | Listed for sale | $750,000-3.2%$329/sqft |
Source:  Bright MLS #VAFX2340534 Report a problem Bright MLS #VAFX2340534 Report a problem | ||
| 10/10/2026 | Contingent | $775,000$340/sqft |
Source: Bright MLS #VAFX2340534 Report a problem | ||
| 9/21/2026 | Price change | $775,000-1.9%$340/sqft |
Source: Bright MLS #VAFX2340534 Report a problem | ||
| 9/11/2026 | Listed for sale | $790,000+31.7%$347/sqft |
Source: Bright MLS #VAFX2340534 Report a problem | ||
| 9/13/2024 | Listing removed | $3,800$2/sqft |
Source: Zillow Rentals Report a problem | ||
| 7/9/2024 | Listed for rent | $3,800+40.7%$2/sqft |
Source: Zillow Rentals Report a problem | ||
| 6/14/2021 | Sold | $600,000+229.7%$263/sqft |
Source: Public Record Report a problem | ||
| 4/3/2016 | Listing removed | $2,700$1/sqft |
Source: Marzette Properties Inc. #FX9597158 Report a problem | ||
| 3/16/2016 | Listed for rent | $2,700$1/sqft |
Source: Marzette Properties Inc. #FX9597158 Report a problem | ||
| 8/1/1996 | Sold | $182,000$80/sqft |
Source: Public Record Report a problem | ||
Public tax history
| Year | Property taxes | Tax assessment |
|---|---|---|
| 2025 | $8,583 +20.2% | $742,480 +20.5% |
| 2024 | $7,140 +7.3% | $616,300 +4.5% |
| 2023 | $6,656 -2.1% | $589,830 -0.8% |
| 2022 | $6,801 | $594,730 +6.3% |
| 2021 | -- | $559,440 +12.4% |
| 2020 | $5,891 | $497,750 |
| 2019 | $5,891 +3.3% | $497,750 +3.3% |
| 2018 | $5,703 +12.7% | $481,890 +10.5% |
| 2017 | $5,062 -6.3% | $436,020 -6.5% |
| 2016 | $5,403 +10.6% | $466,410 +6.6% |
| 2015 | $4,884 +3.9% | $437,620 +3.6% |
| 2014 | $4,701 | $422,210 +11.3% |
| 2013 | -- | $379,370 |
| 2012 | -- | $379,370 +2% |
| 2011 | -- | $371,850 |
| 2010 | -- | $371,850 |
| 2009 | -- | $371,850 -19% |
| 2008 | -- | $458,830 -0.3% |
| 2007 | -- | $460,300 +60% |
| 2003 | -- | $287,675 +19% |
| 2002 | -- | $241,745 +23% |
| 2001 | -- | $196,540 |
Find assessor info on the county website
Monthly payment
Est. payment
Payment breakdown
Explore the cost of this home by adjusting the details. Changes won't be saved.Climate risks
Neighborhood: 22153
Nearby schools
Schools provided by the listing agent
- Elementary: Hunt Valley
- Middle: Irving
- High: West Springfield
- District: Fairfax County Public Schools
Source: Bright MLS. This data may not be complete. We recommend contacting the local school district to confirm school assignments for this home.
Similar homes
- $749,9904 bd3 ba1.6k sqft6800 Sydenstricker Rd, Springfield, VA 22152For Sale

 MLS ID #VAFX2311594, Kim Spear, Keller Williams Realty. Bright MLS
 - $935,0004 bd4 ba3.2k sqft7362 Silver Pine Dr, Springfield, VA 22153For Sale
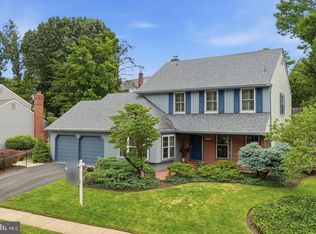 MLS ID #VAFX2343756, Joyce Wadle, Long & Foster Real Estate, Inc.. Bright MLS
 - $749,9004 bd3 ba2k sqft8926 Cromwell Dr, Springfield, VA 22151For Sale
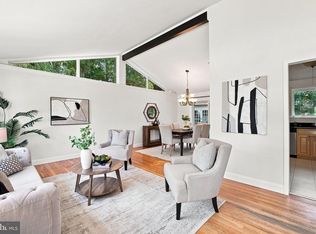 MLS ID #VAFX2334588, Rashne Green, RLAH @properties. Bright MLS
 - $860,0003 bd4 ba2.4k sqft7506 Irene Ct, Springfield, VA 22153For Sale
 MLS ID #VAFX2315078, Doreen Gagne, Century 21 Redwood Realty. Bright MLS
 - $895,0004 bd4 ba1.6k sqft9065 Northedge Dr, Springfield, VA 22153For SaleMLS ID #VAFX2339984, Michelle Doherty, RLAH @properties. Bright MLS
- $725,0003 bd4 ba2.1k sqft8005 Galla Knoll Cir, Springfield, VA 22153For SaleMLS ID #VAFX2341522, Ellen Ing, RE/MAX Allegiance. Bright MLS
- $925,0004 bd4 ba2.4k sqft8403 Greeley Blvd, Springfield, VA 22152For SaleMLS ID #VAFX2342142, Jillian Keck Hogan, Corcoran McEnearney. Bright MLS
- $886,0005 bd3 ba2.6k sqft7840 Brompton St, Springfield, VA 22152For SaleMLS ID #VAFX2344522, Steve McIlvaine, KW United. Bright MLS
- $819,0005 bd3 ba2.5k sqft5510 Kings Park Dr, Springfield, VA 22151For SaleMLS ID #VAFX2341348, Susan Metcalf, Corcoran McEnearney. Bright MLS
- $699,9904 bd3 ba2.4k sqft7214 Reservoir Rd, Springfield, VA 22150For SaleMLS ID #VAFX2335742, Jeff Osborne, KW Metro Center. Bright MLS
- $849,8884 bd3 ba2.7k sqft5308 Greenough Pl, Burke, VA 22015For SaleMLS ID #VAFX2340170, Jamie Petrik, eXp Realty LLC. Bright MLS
- $839,9005 bd2 ba2.5k sqft8923 Cromwell Dr, Springfield, VA 22151For SaleMLS ID #VAFX2332400, Frank Tavares, Pearson Smith Realty, LLC. Bright MLS
- $725,0004 bd2 ba2.2k sqft4801 Eaton Pl, Alexandria, VA 22310For SaleMLS ID #VAFX2337384, Timothy Pierson, KW United. Bright MLS
- $750,0003 bd2 ba1.7k sqft4426 Rockcrest Dr, Fairfax, VA 22032For SaleMLS ID #VAFX2340692, Maura Stevens, Century 21 Redwood Realty. Bright MLS
- $800,0004 bd3 ba2.4k sqft7217 Wilburdale Dr, Annandale, VA 22003For SaleMLS ID #VAFX2343160, Rachel Rajala, EXP Realty, LLC. Bright MLS
- $798,8884 bd3 ba2.7k sqftFountainbleau, Annandale, VA 22003For SaleMLS ID #VAFX2326744, Nathan Arnold, eXp Realty LLC. Bright MLS
- $729,9996 bd3 ba2.5k sqft6212 Thornwood Dr, Alexandria, VA 22310For SaleMLS ID #VAFX2338904, Darius Mahdavi, Samson Properties. Bright MLS
- $799,9005 bd3 ba2.4k sqft10196 Bessmer Ln, Fairfax, VA 22032For SaleMLS ID #VAFX2337574, Corey Dutko, EXP Realty, LLC. Bright MLS
- $669,0003 bd4 ba1.9k sqft6401 Old Scotts Ct, Springfield, VA 22152For SaleMLS ID #VAFX2344670, Francesca Levy, Genstone Realty. Bright MLS
- $875,0005 bd4 ba1.9k sqft9501 Tregaron Pl, Burke, VA 22015For SaleMLS ID #VAFX2340654, Danielle DuBois, Long & Foster Real Estate, Inc.. Bright MLS
