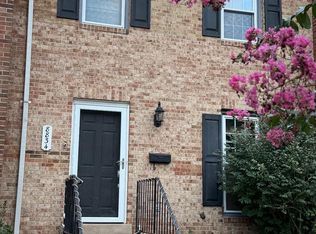
8528 Bauer Dr is a fee-simple West Springfield Mews townhouse with 3 bedrooms, 3 full baths, 1 half bath, 1,444 above-grade saft, partially finished lower-level rec room, electric heat pump/Central A/C fireplace, deck/patio, fenced rear yard, public water/sewer, and convenient West Springfield location
For sale
$599,900
8528 Bauer Dr, Springfield, VA 22152
3beds
2,888sqft
Townhouse
Built in 1987
1,385 Square Feet Lot
$596,500 Zestimate®
$208/sqft
$105/mo HOA
What's special
Fenced rear yard
- 31 days
- 82
- 4
Zillow last checked:
Listing updated:
Listed by:
Larry Lessin 301-355-6104,
Homes By Owner, Inc. 3013556104
Source: Bright MLS,MLS#: VAFX2340562
Facts & features
Interior
Bedrooms & bathrooms
- Bedrooms: 3
- Bathrooms: 4
- Full bathrooms: 3
- 1/2 bathrooms: 1
- Main level bathrooms: 1
Basement
- Area: 1444
Heating
- Heat Pump, Electric
Cooling
- Central Air, Electric
Appliances
- Included: Dishwasher, Dryer, Oven/Range - Electric, Range Hood, Refrigerator, Washer, Water Heater, Electric Water Heater
Features
- Ceiling Fan(s), Dining Area, Kitchen - Table Space
- Flooring: Carpet, Wood
- Doors: French Doors
- Windows: Skylight(s), Window Treatments
- Basement: Connecting Stairway,Full,Improved,Interior Entry
- Number of fireplaces: 1
Interior area
- Total structure area: 2,888
- Total interior livable area: 2,888 sqft
- Finished area above ground: 1,444
- Finished area below ground: 1,444
Property
Parking
- Parking features: Off Street, Parking Lot
Accessibility
- Accessibility features: None
Features
- Levels: Three
- Stories: 3
- Patio & porch: Deck, Patio
- Pool features: None
- Fencing: Privacy,Back Yard,Wood
Lot
- Size: 1,385 Square Feet
- Features: Backs to Trees, Rear Yard, Wooded
Details
- Additional structures: Above Grade, Below Grade
- Parcel number: 0793 29 0017B
- Zoning: 212
- Special conditions: Standard
Construction
Type & style
- Home type: Townhouse
- Architectural style: Traditional
- Property subtype: Townhouse
Materials
- Aluminum Siding, Steel Siding, Vinyl Siding
- Foundation: Other
Condition
- New construction: No
- Year built: 1987
Utilities & green energy
- Sewer: Public Sewer
- Water: Public
Community & HOA
Community
- Subdivision: West Springfield Mews
HOA
- Has HOA: Yes
- Services included: Lawn Care Side, Snow Removal, Trash
- HOA fee: $315 quarterly
Location
- Region: Springfield
Financial & listing details
- Price per square foot: $208/sqft
- Tax assessed value: $648,000
- Annual tax amount: $7,475
- Date on market: 9/27/2026
- Listing agreement: Exclusive Agency
- Ownership: Fee Simple
Estimated market value
$596,500
$567,000 - $626,000
$3,430/mo
Price history
| Date | Event | Price |
|---|---|---|
| 10/27/2026 | Listed for sale | $599,900+247%$208/sqft |
Source:  Bright MLS #VAFX2340562 Report a problem | ||
| 5/25/2000 | Sold | $172,900+11.6%$60/sqft |
Source: Agent Provided Report a problem | ||
| 3/30/1994 | Sold | $154,900$54/sqft |
Source: Public Record Report a problem | ||
Public tax history
| Year | Property taxes | Tax assessment |
|---|---|---|
| 2025 | $7,202 +19.3% | $623,050 +19.6% |
| 2024 | $6,038 +6.5% | $521,160 +3.7% |
| 2023 | $5,670 -0.8% | $502,470 +0.5% |
| 2022 | $5,717 | $499,960 +11.3% |
| 2021 | -- | $449,110 +7.6% |
| 2020 | $4,940 | $417,390 |
| 2019 | $4,940 +4.9% | $417,390 +4.9% |
| 2018 | $4,709 +5.2% | $397,880 +3.2% |
| 2017 | $4,475 +15.8% | $385,460 +15.5% |
| 2016 | $3,866 +3.8% | $333,720 |
| 2015 | $3,724 +1.4% | $333,720 +1.1% |
| 2014 | $3,674 | $329,980 +3.1% |
| 2013 | -- | $320,170 |
| 2012 | -- | $320,170 +1.1% |
| 2011 | -- | $316,800 +11.9% |
| 2010 | -- | $283,210 |
| 2009 | -- | $283,210 -25.2% |
| 2008 | -- | $378,630 -2.6% |
| 2007 | -- | $388,670 +61.3% |
| 2003 | -- | $240,995 +21.4% |
| 2002 | -- | $198,545 +18% |
| 2001 | -- | $168,260 |
Find assessor info on the county website
Monthly payment
Est. payment
Payment breakdown
Explore the cost of this home by adjusting the details. Changes won't be saved.Climate risks
Neighborhood: 22152
Nearby schools
Schools provided by the listing agent
- District: Fairfax County Public Schools
Source: Bright MLS. This data may not be complete. We recommend contacting the local school district to confirm school assignments for this home.


Similar homes
- $599,9003 bd4 ba1.8k sqft8834 Surveyors Pl, Springfield, VA 22152For Sale
 MLS ID #VAFX2342010, Robert Soltani, Fairfax Realty of Tysons. Bright MLS
- $659,9004 bd4 ba2.5k sqftKeene Mill Oaks, Springfield, VA 22152For Sale
 MLS ID #VAFX2342946, Heather Carlson, RE/MAX Allegiance. Bright MLS
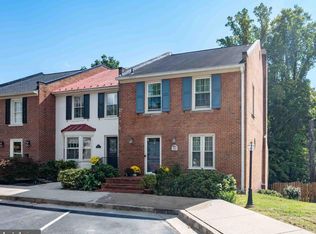
- $634,9004 bd4 ba2.2k sqft8261 Taunton Pl, Springfield, VA 22152For Sale
 MLS ID #VAFX2347266, Jordan Cappolla, KW Metro Center. Bright MLS
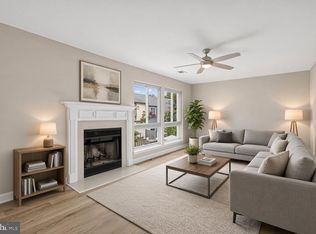
- $595,0003 bd4 ba1.9k sqft8713 Ridge Hollow Ct, Springfield, VA 22152For Sale
 MLS ID #VAFX2340086, Jared J Lilly, BPG Real Estate. Bright MLS
- $579,9004 bd4 ba1.4k sqft6022 Forrest Hollow Ln, Springfield, VA 22152For SaleMLS ID #VAFX2347228, Mila Robinson, Thomas Moore Realty. Bright MLS
- $575,0004 bd4 ba1.9k sqft6279 Kerrydale Dr, Springfield, VA 22152For SaleMLS ID #VAFX2345220, Shohina Touraeva, Samson Properties. Bright MLS
- $619,0003 bd4 ba1.4k sqft6010 Timber Hollow Ln, Springfield, VA 22152For SaleMLS ID #VAFX2344394, Jason Saphire, HomeZu.com of Virginia. Bright MLS
- $690,0003 bd3 ba2.4k sqft8501 Forrester Blvd, Springfield, VA 22152For SaleMLS ID #VAFX2335988, Rolfe Kratz, Samson Properties. Bright MLS
- $650,0003 bd3 ba2.6k sqft6003 Queenston St, Springfield, VA 22152For SaleMLS ID #VAFX2330694, Nancy Gabro, Keller Williams Realty. Bright MLS
- $650,0003 bd4 ba2k sqft9040 Rosewall Ct, Springfield, VA 22152For SaleMLS ID #VAFX2342696, Rob Traister, RE/MAX Ideal. Bright MLS
- $684,9003 bd4 ba2k sqft6643 Green Ash Dr, Springfield, VA 22152For SaleMLS ID #VAFX2336170, Annie Greene, EXP Realty, LLC. Bright MLS
- $625,0003 bd3 ba2.2k sqft8111 Squirrel Run Rd, Springfield, VA 22152For SaleMLS ID #VAFX2335664, Melissa Melendez, eXp Realty LLC. Bright MLS
- $579,0003 bd3 ba1.6k sqft7372 Stream Way, Springfield, VA 22152For SaleMLS ID #VAFX2337558, James T. Kim, Corcoran McEnearney. Bright MLS
- $599,0003 bd4 ba2.1k sqft9075 Gavelwood Ct, Springfield, VA 22153For SaleMLS ID #VAFX2343038, Dyana Clarke, Berkshire Hathaway HomeServices PenFed Realty. Bright MLS
- $649,9003 bd3 ba1.9k sqft8413 Forrester Blvd, Springfield, VA 22152For SaleMLS ID #VAFX2325950, Erin Jones, KW Metro Center. Bright MLS
- $624,9003 bd4 ba1.6k sqft9009 Sweet Birch Ct, Springfield, VA 22152For SaleMLS ID #VAFX2303272, Paola Daniela Zorrilla, Spring Hill Real Estate, LLC.. Bright MLS
- $649,9993 bd4 ba2k sqft7033 Solomon Seal Ct, Springfield, VA 22152For SaleMLS ID #VAFX2341960, Natalie Ramirez, Serhant. Bright MLS
- $599,9003 bd4 ba1.8k sqft7378 Jiri Woods Ct, Springfield, VA 22153For SaleMLS ID #VAFX2342316, Mike Ragen, Samson Properties. Bright MLS
- $828,7284 bd4 ba2k sqft8810 Moverly Ct, Springfield, VA 22152For SaleMLS ID #VAFX2347874, Harshal Acharya, Signature Realtors Inc. Bright MLS
- $619,0003 bd4 ba1.9k sqft7950 Forest Path Way, Springfield, VA 22153For SaleMLS ID #VAFX2346240, ELIZABETH ANN KLINE, Samson Properties. Bright MLS
