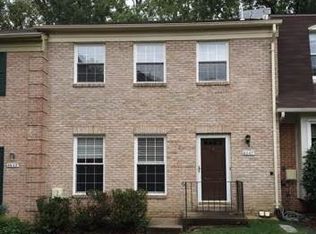
ACCEPTING BACKUP OFFERS! Only ONE OWNER!!! Nestled in the charming Greentree Village, this end-unit townhome is conveniently located near Fairfax County Pkwy with TOP-RATED West Springfield schools. The home is loaded with updates inside and out. Outside you’ll find new black gutters (10/26), newer windows (2023), newer freshly painted (10/26) front door (2023), new outdoor lantern (10/26), newer basement sliding glass door (2023), newer patio & retaining wall (2023), and a new roof (10/26) incl. new chimney cap (10/26) & facia boards newly wrapped (10/26) with aluminum making for low maintenance. Step inside to an open floor plan that seamlessly connects the living, dining, and kitchen areas with tons of natural light and newer LVP & carpet (2023). Main Level includes foyer w/ closet, powder bath, kitchen, dining room, & living room. The updated kitchen features spacious white quartz counters (2023), stainless steel appliances (2023), and modern white cabinets (2023). Upstairs there are 3 bedrooms and 2 full bathrooms. The large Primary Suite boasts a large walk-in closet and an en-suite bathroom. Downstairs you’ll find the partially finished walk-out basement. The finished section features LVP (2023), a wet bar, fireplace (cleaned/inspected 2026), large entertainment space, & a half bath. The unfinished side includes a utility space with newer washer/dryer (2023), laundry sink, new hot water heater (9/26) & newer furnace (2023). The fenced in backyard has an updated patio that backs to trees and open common area. There are 2 parking permits and additional street parking located behind the home. This fantastic location is just minutes from plenty of shopping, dining & entertainment options including Trader Joe’s, ALDI, Whole Foods, District Taco, South Block, Milk & Honey, Starbucks, Old Keene Mill Swim Club, and MUCH MORE! Don’t sit on this AMAZING opportunity.
Accepting backups
$684,900
6643 Green Ash Dr, Springfield, VA 22152
3beds
2,014sqft
Townhouse
Built in 1978
2,525 Square Feet Lot
$-- Zestimate®
$340/sqft
$150/mo HOA
What's special
End-unit townhomeNew outdoor lanternNewer windowsNew black guttersNewer lvp and carpet
- --
- on Zillow
- 279
- views
- 17
- saves
Likely to sell faster than
Zillow last checked:
Listing updated:
Listed by:
Annie Greene 850-758-5164,
EXP Realty, LLC (866) 825-7169,
Co-Listing Agent: Remington Martinez 850-803-6082,
EXP Realty, LLC
Source: Bright MLS,MLS#: VAFX2336170
Facts & features
Interior
Bedrooms & bathrooms
- Bedrooms: 3
- Bathrooms: 4
- Full bathrooms: 2
- 1/2 bathrooms: 2
- Main level bathrooms: 1
Basement
- Area: 767
Heating
- Heat Pump, Electric
Cooling
- Heat Pump, Electric
Appliances
- Included: Dishwasher, Disposal, Oven/Range - Electric, Range Hood, Refrigerator, Washer, Dryer, Electric Water Heater
- Laundry: In Basement
Features
- Kitchen - Table Space, Open Floorplan
- Basement: Rear Entrance,Full,Walk-Out Access
- Number of fireplaces: 1
- Fireplace features: Brick, Wood Burning
Interior area
- Total structure area: 2,301
- Total interior livable area: 2,014 sqft
- Finished area above ground: 1,534
- Finished area below ground: 480
Property
Parking
- Total spaces: 2
- Parking features: Assigned, Parking Lot, Off Street
- Details: Assigned Parking, Assigned Space #: 6643
Accessibility
- Accessibility features: None
Features
- Levels: Three
- Stories: 3
- Patio & porch: Patio
- Exterior features: Lighting, Chimney Cap(s), Rain Gutters, Sidewalks, Stone Retaining Walls
- Pool features: None
- Fencing: Full,Back Yard
- Has view: Yes
- View description: Trees/Woods
Lot
- Size: 2,525 Square Feet
- Features: Backs to Trees, Backs - Open Common Area, Cul-De-Sac, Rear Yard
Details
- Additional structures: Above Grade, Below Grade
- Parcel number: 0882 09 0089
- Zoning: 303
- Special conditions: Standard
Construction
Type & style
- Home type: Townhouse
- Architectural style: Colonial
- Property subtype: Townhouse
Materials
- Brick
- Foundation: Block
- Roof: Asphalt
Condition
- Excellent
- New construction: No
- Year built: 1978
- Major remodel year: 2023
Utilities & green energy
- Sewer: Public Septic
- Water: Public
- Utilities for property: Cable Available
Community & HOA
Community
- Subdivision: Greentree Village
HOA
- Has HOA: Yes
- Amenities included: Other, Common Grounds, Tot Lots/Playground
- Services included: Management, Insurance, Reserve Funds, Road Maintenance, Snow Removal
- HOA fee: $150 monthly
- HOA name: GREEN TREE VILLAGE
Location
- Region: Springfield
Financial & listing details
- Price per square foot: $340/sqft
- Tax assessed value: $585,820
- Annual tax amount: $6,758
- Date on market: 10/23/2026
- Listing agreement: Exclusive Right To Sell
- Inclusions: Exercise Equipment
- Ownership: Fee Simple
Estimated market value
Not available
Estimated sales range
Not available
Not available
Price history
| Date | Event | Price |
|---|---|---|
| 10/29/2026 | Contingent | $684,900$340/sqft |
Source: eXp Realty #VAFX2336170 Report a problem | ||
| 10/23/2026 | Listed for sale | $684,900$340/sqft |
Source: eXp Realty #VAFX2336170 Report a problem | ||
Public tax history
| Year | Property taxes | Tax assessment |
|---|---|---|
| 2026 | $6,757 +1.2% | $585,820 +1.4% |
| 2025 | $6,679 +4.3% | $577,740 +4.5% |
| 2024 | $6,406 +5.4% | $552,950 +2.7% |
| 2023 | $6,075 +6.3% | $538,340 +7.7% |
| 2022 | $5,715 | $499,760 +12.9% |
| 2021 | -- | $442,530 +6.7% |
| 2020 | $4,906 +6.2% | $414,560 +6.2% |
| 2019 | $4,620 | $390,340 |
| 2018 | $4,620 +5.4% | $390,340 +3.4% |
| 2017 | $4,383 +4.4% | $377,560 +4.2% |
| 2016 | $4,198 +7.8% | $362,400 +3.9% |
| 2015 | $3,894 +2.7% | $348,940 +2.5% |
| 2014 | $3,791 | $340,440 +7.5% |
| 2013 | -- | $316,780 +2.1% |
| 2012 | -- | $310,200 -1.2% |
| 2011 | -- | $313,860 +9.4% |
| 2010 | -- | $286,780 |
| 2009 | -- | $286,780 -23.8% |
| 2008 | -- | $376,230 -1.7% |
| 2007 | -- | $382,800 +82.7% |
| 2003 | -- | $209,555 +21.7% |
| 2002 | -- | $172,220 |
Find assessor info on the county website
Monthly payment
Est. payment
Payment breakdown
Explore the cost of this home by adjusting the details. Changes won't be saved.Climate risks
Neighborhood: 22152
Nearby schools
Schools provided by the listing agent
- Elementary: Orange Hunt
- Middle: Irving
- High: West Springfield
- District: Fairfax County Public Schools
Source: Bright MLS. This data may not be complete. We recommend contacting the local school district to confirm school assignments for this home.


Similar homes
- $690,0003 bd3 ba2.4k sqft8501 Forrester Blvd, Springfield, VA 22152For Sale
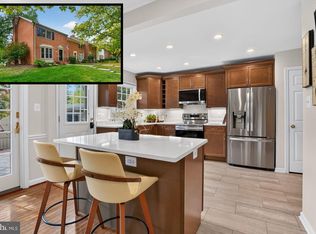
 MLS ID #VAFX2335988, Rolfe Kratz, Samson Properties. Bright MLS
- $649,9003 bd3 ba1.9k sqft8413 Forrester Blvd, Springfield, VA 22152For Sale
 MLS ID #VAFX2325950, Erin Jones, KW Metro Center. Bright MLS
- $595,0003 bd4 ba1.9k sqft8713 Ridge Hollow Ct, Springfield, VA 22152For Sale
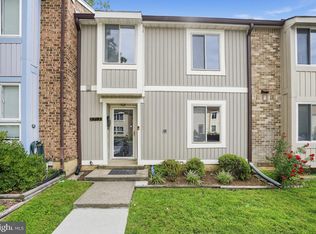 MLS ID #VAFX2340086, Jared J Lilly, BPG Real Estate. Bright MLS
- $674,9504 bd4 ba2.4k sqft6203 Roudsby Ln, Alexandria, VA 22315For Sale
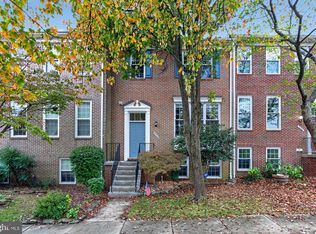 MLS ID #VAFX2349142, Cindy Schneider, Long & Foster Real Estate, Inc.. Bright MLS
- $599,9003 bd4 ba1.8k sqft5517 Heston Ct, Springfield, VA 22151For SaleMLS ID #VAFX2348228, Chris Brown, Corcoran McEnearney. Bright MLS
- $680,0003 bd4 ba2k sqft5720 Lofthill Ct, Alexandria, VA 22303For SaleMLS ID #VAFX2348796, Susan McHale, Redfin Corporation. Bright MLS
- $620,0003 bd3 ba1.8k sqft5749 Burke Towne Ct, Burke, VA 22015For SaleMLS ID #VAFX2345758, Kelli Weiner, RE/MAX Allegiance. Bright MLS
- $899,9994 bd4 ba2.4k sqft8403 Greeley Blvd, Springfield, VA 22152For SaleMLS ID #VAFX2342142, Jillian Keck Hogan, Corcoran McEnearney. Bright MLS
- $673,5003 bd4 ba1.8k sqft6525 Kelsey Point Cir, Alexandria, VA 22315For SaleMLS ID #VAFX2340886, Jeannie Hicks, Long & Foster Real Estate, Inc.. Bright MLS
- $670,0003 bd4 ba2.4k sqftRunnymeade, Alexandria, VA 22310For SaleMLS ID #VAFX2346408, Rocio Duty, Compass. Bright MLS
- $745,0003 bd2 ba1.6k sqft5303 Greenough Pl, Burke, VA 22015For SaleMLS ID #VAFX2337836, Tricia Filbert, Samson Properties. Bright MLS
- $655,9004 bd4 ba2.2k sqft9103 Bowler Dr, Fairfax, VA 22031For SaleMLS ID #VAFX2342558, Maritza Munoz, Samson Properties. Bright MLS
- $699,0003 bd4 ba1.4k sqft6543 Kelsey Point Cir, Alexandria, VA 22315For SaleMLS ID #VAFX2335550, Bo Bloomer, Century 21 Redwood Realty. Bright MLS
- $650,0003 bd4 ba2.5k sqftLafayette Village, Annandale, VA 22003For SaleMLS ID #VAFX2336162, Ms. Kristin M Francis, EXP Realty, LLC. Bright MLS
- $685,0004 bd3 ba2k sqft5438 Summer Leaf Ln, Alexandria, VA 22312For SaleMLS ID #VAFX2332118, Kamran Saleem, Redfin Corporation. Bright MLS
- $669,9003 bd4 ba2.4k sqft14608 Creek Valley Ct, Centreville, VA 20120For SaleMLS ID #VAFX2348648, Igin Ismat, Fairfax Realty 50/66 LLC. Bright MLS
- $675,0003 bd4 ba2.3k sqft2515 Woodrow Wilson Dr, Herndon, VA 20171For SaleMLS ID #VAFX2346926, Mary Tunstall, CENTURY 21 New Millennium. Bright MLS
- $495,0003 bd2 ba1.2k sqft5545 Peppercorn Dr, Burke, VA 22015For SaleMLS ID #VAFX2348982, ELIZABETH ANN KLINE, Samson Properties. Bright MLS
- $600,0003 bd4 ba1.8k sqft6149 Summer Park Ln, Alexandria, VA 22315For SaleMLS ID #VAFX2343772, Kareem Almufti, Keller Williams Realty. Bright MLS
- $675,0003 bd4 ba2k sqft6537 Palisades Dr, Centreville, VA 20121For SaleMLS ID #VAFX2331708, Heather Gosman, Keller Williams Realty. Bright MLS
