Light-filled, spacious end unit in the desirable West Springfield High School pyramid. This home needs some updating—paint, carpet, and bathroom upgrades—but is priced aggressively, below recent comps of $700K+. The senior seller has moved to one-level living, and the home is being sold AS-IS. BRAND NEW ROOF 2025, HVAC 2024, WATER HEATER 2014 Now for the good news: brand-new roof, HVAC just 2 years old, newer dishwasher and stove, and all deck boards recently replaced. This superb SABLE builder model offers two fireplaces, skylights, solid hardwood flooring on the main level, and a fourth bedroom in the walk-out basement—complete with its own fireplace. With a little vision, this home could be a great fit. The owner is open to discussing options to have the home painted prior to settlement. Call your friendly local realtor to discuss—someone is going to win on this home! Please note: ESTATE SALE & OPEN HOUSES Starting Friday October 16th 11-3pm, Saturday 11-4pm, Sunday 12-4:30pm and Monday 1-5pm!!
Accepting backups
Price cut: $10K (10/23)
$659,900
6499 English Ivy Ct, Springfield, VA 22152
4beds
2,586sqft
Townhouse
Built in 1994
2,384 Square Feet Lot
$657,500 Zestimate®
$255/sqft
$129/mo HOA
What's special
Two fireplacesNewer dishwasher and stove
- 14 days
- 885
- 52
Likely to sell faster than
Zillow last checked:
Listing updated:
Listed by:
Heather Carlson 703-401-5805,
RE/MAX Allegiance 7039715555
Source: Bright MLS,MLS#: VAFX2342946
Facts & features
Interior
Bedrooms & bathrooms
- Bedrooms: 4
- Bathrooms: 4
- Full bathrooms: 3
- 1/2 bathrooms: 1
- Main level bathrooms: 1
Rooms
- Room types: Living Room, Dining Room, Primary Bedroom, Bedroom 2, Bedroom 3, Bedroom 4, Kitchen, Basement, Breakfast Room
Primary bedroom
- Features: Attached Bathroom, Ceiling Fan(s), Walk-In Closet(s), Skylight(s)
- Level: Upper
- Area: 208 Square Feet
- Dimensions: 13 X 16
Bedroom 2
- Level: Upper
- Area: 143 Square Feet
- Dimensions: 11 X 13
Bedroom 3
- Level: Upper
- Area: 100 Square Feet
- Dimensions: 10 X 10
Bedroom 4
- Level: Lower
- Area: 162 Square Feet
- Dimensions: 9 X 18
Basement
- Features: Fireplace - Wood Burning
- Level: Lower
- Area: 260 Square Feet
- Dimensions: 20 X 13
Breakfast room
- Features: Flooring - Solid Hardwood, Fireplace - Gas
- Level: Main
- Area: 117 Square Feet
- Dimensions: 13 X 9
Dining room
- Features: Breakfast Bar, Flooring - Solid Hardwood
- Level: Main
- Area: 140 Square Feet
- Dimensions: 10 X 14
Kitchen
- Features: Flooring - Solid Hardwood, Breakfast Bar, Breakfast Nook, Breakfast Room, Lighting - Pendants, Pantry
- Level: Main
- Area: 273 Square Feet
- Dimensions: 13 X 21
Living room
- Features: Flooring - Solid Hardwood
- Level: Main
- Area: 221 Square Feet
- Dimensions: 13 X 17
Heating
- Forced Air, Natural Gas
Cooling
- Ceiling Fan(s), Central Air, Electric
Appliances
- Included: Washer, Dryer, Dishwasher, Disposal, Exhaust Fan, Microwave, Oven/Range - Gas, Refrigerator, Gas Water Heater
- Laundry: In Basement, Washer In Unit, Dryer In Unit
Features
- Soaking Tub, Bathroom - Stall Shower, Breakfast Area, Combination Dining/Living, Combination Kitchen/Dining, Dining Area, Kitchen - Table Space, Pantry, Primary Bath(s), Recessed Lighting
- Flooring: Wood, Carpet
- Windows: Skylight(s)
- Basement: Connecting Stairway,Full,Finished,Rear Entrance,Walk-Out Access
- Number of fireplaces: 2
- Fireplace features: Mantel(s), Gas/Propane, Glass Doors
Interior area
- Total structure area: 2,586
- Total interior livable area: 2,586 sqft
- Finished area above ground: 1,724
- Finished area below ground: 862
Property
Parking
- Total spaces: 2
- Parking features: Assigned, Unassigned, Parking Lot, On Street, Off Street
- Has uncovered spaces: Yes
- Details: Assigned Parking, Assigned Space #: 6499
Accessibility
- Accessibility features: None
Features
- Levels: Three
- Stories: 3
- Patio & porch: Deck
- Exterior features: Storage
- Pool features: None
- Fencing: Back Yard,Privacy,Wood
Lot
- Size: 2,384 Square Feet
Details
- Additional structures: Above Grade, Below Grade
- Parcel number: 89117 9A
- Zoning: 180
- Special conditions: Standard
Construction
Type & style
- Home type: Townhouse
- Architectural style: Colonial
- Property subtype: Townhouse
Materials
- Brick, Vinyl Siding
- Foundation: Block, Slab
- Roof: Architectural Shingle
Condition
- Good
- New construction: No
- Year built: 1994
- Major remodel year: 2024
Details
- Builder model: SABLE
Utilities & green energy
- Sewer: Public Sewer
- Water: Public
Community & HOA
Community
- Subdivision: Keene Mill Oaks
HOA
- Has HOA: Yes
- Amenities included: Common Grounds, Tot Lots/Playground
- Services included: Common Area Maintenance, Insurance, Snow Removal, Trash
- HOA fee: $129 monthly
- HOA name: KEENE MILL OAKS HOMEOWNERS ASSOCIATION
Location
- Region: Springfield
Financial & listing details
- Price per square foot: $255/sqft
- Tax assessed value: $716,610
- Annual tax amount: $8,266
- Date on market: 10/16/2026
- Listing agreement: Exclusive Right To Sell
- Listing terms: Conventional,FHA,VA Loan
- Ownership: Fee Simple
Estimated market value
$657,500
$625,000 - $690,000
$3,798/mo
Price history
| Date | Event | Price |
|---|---|---|
| 10/23/2026 | Price change | $659,900-1.5%$255/sqft |
Source:  Bright MLS #VAFX2342946 Report a problem | ||
| 10/16/2026 | Listed for sale | $669,900+48.9%$259/sqft |
Source: Bright MLS #VAFX2342946 Report a problem | ||
| 9/24/2007 | Sold | $450,000+110.3%$174/sqft |
Source: Public Record Report a problem | ||
| 6/18/1996 | Sold | $214,000-7%$83/sqft |
Source: Public Record Report a problem | ||
| 5/27/1994 | Sold | $230,050$89/sqft |
Source: Public Record Report a problem | ||
Public tax history
| Year | Property taxes | Tax assessment |
|---|---|---|
| 2026 | $8,266 +6.8% | $716,610 +7% |
| 2025 | $7,742 +5.9% | $669,760 +6.1% |
| 2024 | $7,314 +6.4% | $631,370 +3.6% |
| 2023 | $6,877 +2.2% | $609,420 +3.5% |
| 2022 | $6,732 | $588,710 +11.9% |
| 2021 | -- | $526,070 +9.7% |
| 2020 | $5,678 | $479,760 |
| 2019 | $5,678 +6.8% | $479,760 +6.8% |
| 2018 | $5,318 +4.3% | $449,330 +2.3% |
| 2017 | $5,100 +0.2% | $439,310 |
| 2016 | $5,089 +3.8% | $439,310 |
| 2015 | $4,903 +4.6% | $439,310 +4.4% |
| 2014 | $4,686 | $420,790 +2.7% |
| 2013 | -- | $409,610 +2.9% |
| 2012 | -- | $398,030 +4.1% |
| 2011 | -- | $382,450 |
| 2010 | -- | $382,450 -4.2% |
| 2009 | -- | $399,330 -7.8% |
| 2008 | -- | $432,970 -4.7% |
| 2007 | -- | $454,140 +62.4% |
| 2003 | -- | $279,680 +18% |
| 2002 | -- | $237,015 +16.3% |
| 2001 | -- | $203,835 |
Find assessor info on the county website
Monthly payment
Est. payment
Payment breakdown
Explore the cost of this home by adjusting the details. Changes won't be saved.Climate risks
Neighborhood: 22152
Nearby schools
Schools provided by the listing agent
- Elementary: Rolling Valley
- Middle: Irving
- High: West Springfield
- District: Fairfax County Public Schools
Source: Bright MLS. This data may not be complete. We recommend contacting the local school district to confirm school assignments for this home.
- $649,1003 bd3 ba1.5k sqft6497 English Ivy Ct, Springfield, VA 22152Off Market
- $715,0004 bd4 ba2.2k sqft6495 English Ivy Ct, Springfield, VA 22152Sold

- $649,1004 bd3 ba1.5k sqft6493 English Ivy Ct, Springfield, VA 22152Off Market
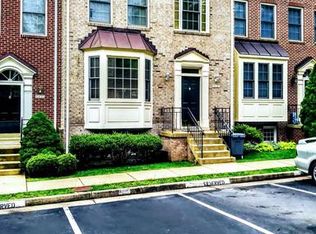
- $673,5004 bd3 ba1.7k sqft6491 English Ivy Ct, Springfield, VA 22152Off Market
Similar homes
- $634,9004 bd4 ba2.2k sqft8261 Taunton Pl, Springfield, VA 22152For Sale
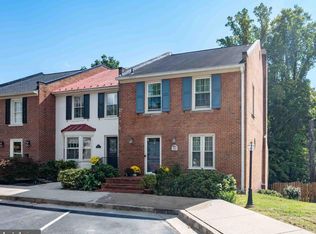
 MLS ID #VAFX2347266, Jordan Cappolla, KW Metro Center. Bright MLS
- $599,9003 bd4 ba2.8k sqft8528 Bauer Dr, Springfield, VA 22152For Sale
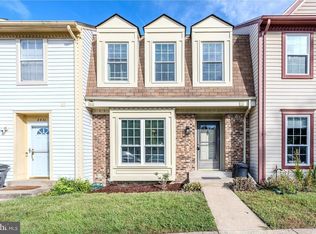 MLS ID #VAFX2340562, Larry Lessin, Homes By Owner, Inc.. Bright MLS
- $650,0003 bd4 ba2k sqft9040 Rosewall Ct, Springfield, VA 22152For Sale
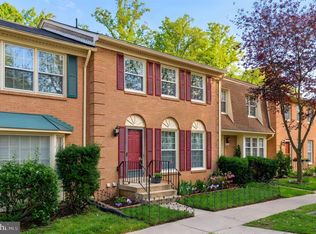 MLS ID #VAFX2342696, Rob Traister, RE/MAX Ideal. Bright MLS
- $690,0003 bd3 ba2.4k sqft8501 Forrester Blvd, Springfield, VA 22152For Sale
 MLS ID #VAFX2335988, Rolfe Kratz, Samson Properties. Bright MLS
- $575,0004 bd4 ba1.9k sqft6279 Kerrydale Dr, Springfield, VA 22152For SaleMLS ID #VAFX2345220, Shohina Touraeva, Samson Properties. Bright MLS
- $579,9004 bd4 ba1.4k sqft6022 Forrest Hollow Ln, Springfield, VA 22152For SaleMLS ID #VAFX2347228, Mila Robinson, Thomas Moore Realty. Bright MLS
- $599,9003 bd4 ba1.8k sqft8834 Surveyors Pl, Springfield, VA 22152For SaleMLS ID #VAFX2342010, Robert Soltani, Fairfax Realty of Tysons. Bright MLS
- $828,7284 bd4 ba2k sqft8810 Moverly Ct, Springfield, VA 22152For SaleMLS ID #VAFX2347874, Harshal Acharya, Signature Realtors Inc. Bright MLS
- $625,0003 bd3 ba2.2k sqft8111 Squirrel Run Rd, Springfield, VA 22152For SaleMLS ID #VAFX2335664, Melissa Melendez, eXp Realty LLC. Bright MLS
- $649,9003 bd3 ba1.9k sqft8413 Forrester Blvd, Springfield, VA 22152For SaleMLS ID #VAFX2325950, Erin Jones, KW Metro Center. Bright MLS
- $649,9993 bd4 ba2k sqft7033 Solomon Seal Ct, Springfield, VA 22152For SaleMLS ID #VAFX2341960, Natalie Ramirez, Serhant. Bright MLS
- $650,0003 bd2 ba1.3k sqft7924 Harwood Pl, Springfield, VA 22152For SaleMLS ID #VAFX2346524, Jeffrey Martin, Real Broker, LLC. Bright MLS
- $684,9503 bd3 ba1.8k sqft7767 Asterella Ct, Springfield, VA 22152For SaleMLS ID #VAFX2344768, Cindy Schneider, Long & Foster Real Estate, Inc.. Bright MLS
- $619,0003 bd4 ba1.4k sqft6010 Timber Hollow Ln, Springfield, VA 22152For SaleMLS ID #VAFX2344394, Jason Saphire, HomeZu.com of Virginia. Bright MLS
- $595,0003 bd4 ba1.9k sqft8713 Ridge Hollow Ct, Springfield, VA 22152For SaleMLS ID #VAFX2340086, Jared J Lilly, BPG Real Estate. Bright MLS
- $624,9003 bd4 ba1.6k sqft9009 Sweet Birch Ct, Springfield, VA 22152For SaleMLS ID #VAFX2303272, Paola Daniela Zorrilla, Spring Hill Real Estate, LLC.. Bright MLS
- $759,0004 bd3 ba3k sqft6604 Grey Fox Dr, Springfield, VA 22152For SaleMLS ID #VAFX2339542, Matias Leiva, Keller Williams Realty. Bright MLS
- $650,0003 bd4 ba2.1k sqft5201 Lonsdale Dr, Springfield, VA 22151For SaleMLS ID #VAFX2344436, KEYSHA WASHINGTON, Samson Properties. Bright MLS
- $619,0003 bd4 ba1.9k sqft7950 Forest Path Way, Springfield, VA 22153For SaleMLS ID #VAFX2346240, ELIZABETH ANN KLINE, Samson Properties. Bright MLS
- $535,0003 bd3 ba1.3k sqft6110 Hillside Rd, Springfield, VA 22152For SaleMLS ID #VAFX2343110, Philippa Main, Samson Properties. Bright MLS
